Skip main navigation
Sold
  • Price Unknown

    26126 Canyon Wren, San Antonio, TX 78260

    3beds
    2,479sqft
    Single Family Residence
    Built in 2013
    10,018 Square Feet Lot
    $486,900 Zestimate®
    $--/sqft
    $2,960 Estimated rent

    Home value

    $486,900

    $453,000 - $526,000

    $2,960/mo

    Zestimate® history
    Loading
    Loading...

    Owner options

    List your home for rent

    $2,960/mo

    Rent Zestimate®

    Find your next renter with Zillow Rental Manager. Plus, with online applications, you can quickly screen prospective tenants – for free.

    Learn more

    $2,960/mo

    Rent Zestimate®

    Refinance and save

    $275/mo

    Est. payment

    Refinancing to a lower rate could help reduce your monthly payments and save thousands over the life of the loan.

    See today's rates

    $275/mo

    Est. payment

    Explore your selling options

    Work with a Zillow partner agent

    Leverage their expertise and Zillow's premium Showcase listings to get your home seen by more buyers.

    Get started

    List with your own agent

    Get your home in front of millions of buyers by listing it on Zillow.

    Learn how to do it

    Sell it yourself

    Take full control of how buyers see your home on Zillow by listing For Sale by Owner (FSBO).

    List your home

    What's special

    Corner gas fireplaceMature oak treesAbundant natural lightStainless steel appliancesExpansive wooden deckGranite countertopsSolar heating
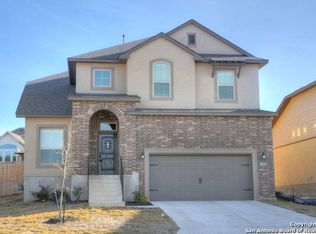
    Welcome to 26126 Canyon Wren, nestled on an oversized cul-de-sac lot in the gated community of The Ridge at Lookout Canyon. Built in 2013, this elegant 3-bedroom, 2.5-bath home offers 2,479 square feet of thoughtfully designed living space. From the moment you enter, you'll notice soaring ceilings, abundant natural light, and timeless white plantation shutters. The formal dining room flows past the open staircase into a spacious kitchen featuring granite countertops, stainless steel appliances, and a center island with breakfast bar-perfectly positioned to overlook the cozy breakfast nook and family room with a corner gas fireplace. Upstairs, you'll find all bedrooms, including a spacious primary suite with dual vanities, soaking tub, separate shower, and a massive walk-in closet. A versatile game or media room, already wired for surround sound, adds extra functionality. Step outside to an entertainer's dream backyard-complete with mature oak trees, an expansive wooden deck, and a FENCED fiberglass pool (installed in 2019) with solar heating (2020) for added safety and year-round enjoyment. Additional upgrades include a sprinkler system, water softener (2023), water heater (2022), and a 2-car garage. Recent improvements also include fresh interior paint and a newly restained deck and fence. Located in Comal ISD and zoned to the highly sought-after Pieper High School, the home is within walking distance to Specht Elementary and neighborhood walking trails, with quick access to Hwy 281. Noteworthy feature: the property is on the hospital emergency power grid and offers hilltop views of downtown San Antonio from the front yard. Schedule your showing today!

    Zillow last checked:

    Listing updated:

    Listed by:

    Alicia Stumph TREC #709249 (409) 679-7385,

    Keller Williams Heritage

    Source: LERA MLS,MLS#: 1856115MLS Logo

    Facts & features

    Interior

    Bedrooms & bathrooms
    • Bedrooms: 3
    • Bathrooms: 3
    • Full bathrooms: 2
    • 1/2 bathrooms: 1
    Primary bedroom
    • Features: Walk-In Closet(s), Ceiling Fan(s), Full Bath
    • Level: Upper
    • Area: 270
    • Dimensions: 18 x 15
    Bedroom 2
    • Area: 143
    • Dimensions: 13 x 11
    Bedroom 3
    • Area: 143
    • Dimensions: 13 x 11
    Primary bathroom
    • Features: Tub/Shower Separate, Double Vanity
    • Area: 64
    • Dimensions: 8 x 8
    Kitchen
    • Area: 144
    • Dimensions: 12 x 12
    Living room
    • Area: 252
    • Dimensions: 18 x 14
    Heating
    • Central, 1 Unit, Electric
    Cooling
    • Ceiling Fan(s), Central Air
    Appliances
    • Included: Gas Cooktop, Disposal, Dishwasher, Water Softener Owned, Gas Water Heater
    • Laundry: Lower Level, Laundry Room, Washer Hookup, Dryer Connection
    Features
    • Two Living Area, Separate Dining Room, Two Eating Areas, Kitchen Island, Breakfast Bar, Media Room, Loft, Utility Room Inside, All Bedrooms Upstairs, High Ceilings, Open Floorplan, Walk-In Closet(s), Ceiling Fan(s), Chandelier
    • Flooring: Carpet, Ceramic Tile
    • Windows: Double Pane Windows, Window Coverings
    • Has basement: No
    • Number of fireplaces: 1
    • Fireplace features: One, Living Room, Gas
    Interior area
    • Total structure area: 2,479
    • Total interior livable area: 2,479 sqft

    Property

    Parking
    • Total spaces: 2
    • Parking features: Two Car Garage, Attached, Garage Door Opener
    • Attached garage spaces: 2
    Features
    • Levels: Two
    • Stories: 2
    • Patio & porch: Covered, Deck
    • Exterior features: Sprinkler System
    • Has private pool: Yes
    • Pool features: In Ground, Solar Heat, Fenced, Community
    • Fencing: Privacy
    • Has view: Yes
    • View description: City, County VIew
    Lot
    • Size: 10,018 Square Feet
    • Features: Cul-De-Sac, Level, Curbs, Sidewalks
    • Residential vegetation: Mature Trees, Mature Trees (ext feat)
    Details
    • Parcel number: 048656111020

    Construction

    Type & style
    • Home type: SingleFamily
    • Architectural style: Traditional
    • Property subtype: Single Family Residence
    Materials
    • Brick, Siding
    • Foundation: Slab
    • Roof: Composition
    Condition
    • Pre-Owned
    • New construction: No
    • Year built: 2013
    Details
    • Builder name: McMillan

    Utilities & green energy

    • Electric: CPS
    • Gas: CPS
    • Sewer: SAWS
    • Water: SAWS
    • Utilities for property: Private Garbage Service

    Community & HOA

    Community
    • Security: Security System Owned, Controlled Access
    • Subdivision: The Ridge At Lookout Canyon
    HOA
    • Has HOA: Yes
    • HOA fee: $275 annually
    • HOA name: LOOKOUT CANYON POA
    • Second HOA name: Ridge Lookout Canyon
    • Additional fee info: HOA Fee 2: $95.00 Quarterly
    Location
    • Region: San Antonio

    Financial & listing details

    • Tax assessed value: $441,260
    • Annual tax amount: $8,432
    • Date on market: 4/25/2025
    • Cumulative days on market: 44 days
    • Listing terms: Conventional,FHA,VA Loan,Cash,Investors OK
    • Road surface type: Paved

    Price history

    DateEventPrice
    6/9/2025Sold--
    Source: LERA MLS #1856115 Report a problem
    5/15/2025Pending sale$500,000$202/sqft
    Source: LERA MLS #1856115 Report a problem
    4/30/2025Contingent$500,000$202/sqft
    Source: LERA MLS #1856115 Report a problem
    4/25/2025Listed for sale$500,000+2%$202/sqft
    Source: LERA MLS #1856115 Report a problem
    3/28/2025Listing removed$490,000$198/sqft
    Source: LERA MLS #1837633 Report a problem
    2/20/2025Pending sale$490,000$198/sqft
    Source: LERA MLS #1837633 Report a problem
    1/27/2025Contingent$490,000$198/sqft
    Source: LERA MLS #1837633 Report a problem
    1/27/2025Listed for sale$490,000$198/sqft
    Source: LERA MLS #1837633 Report a problem
    1/8/2014Sold--
    Source: Agent Provided Report a problem

    Public tax history

    YearProperty taxesTax assessment
    2025$1,274 -64.7%$441,260 -0.8%
    2024$3,611 +30.6%$444,810 +16%
    2023$2,765 +6.6%$383,340 +10%
    2022$2,593 +7.8%$348,491 +10%
    2021$2,406 $316,810 +8.4%
    2020$2,406 -48.4%$292,230 +10%
    2019$4,665 $265,630 +3.1%
    2018$4,665 +2.4%$257,570 +0.4%
    2017$4,554 -14.4%$256,420 +5.6%
    2016$5,322 +33.9%$242,780 +5.9%
    2015$3,975 $229,190 +3426%
    2013-- $6,500
    2012-- $6,500
    Find assessor info on the county website

    Neighborhood: 78260

    Nearby schools

    GreatSchools rating
    Schools provided by the listing agent
    • Elementary: Specht
    • Middle: Pieper Ranch
    • High: Pieper
    • District: Comal

    Source: LERA MLS. This data may not be complete. We recommend contacting the local school district to confirm school assignments for this home.

    Get a cash offer in 3 minutes
    Find out how much your home could sell for in as little as 3 minutes with a no-obligation cash offer.
    Estimated market value
    $486,900
    Get a cash offer in 3 minutes
    Find out how much your home could sell for in as little as 3 minutes with a no-obligation cash offer.
    Estimated market value
    $486,900