Gorgeous Home on Greystone Golf Course – Backyard Oasis & Great Vibes Looking for a move-in ready home that checks all the boxes? This beautiful 3 bed, 3 bath home sits right on the 4th hole of Greystone Golf Course and has everything you need to live comfortably and entertain in style. With 2,110 sq ft of space, it’s perfectly sized for everyday living and weekend fun — all tucked away on a quiet, friendly dead-end street. What You’ll Love Inside: • A bright, open kitchen with granite countertops, tons of cabinet space, double ovens, a big island with seating, and a built-in beverage bar with a wine fridge — ideal for coffee in the morning or cocktails at night. • Spacious living room with built-ins around the fireplace, and big windows that let in natural light and overlook the backyard. • Three full bathrooms, thoughtfully designed with granite counters and custom cabinetry. • Handy extras like a built-in doggy door (your pup will love it!) and a security system already in place. • Plenty of garage storage with built-in cabinets for tools, gear, and everything else you don’t want in the house. Outdoor Living Goals: • The outdoor kitchen and covered patio is basically another living room — with a fireplace, ceiling fan, and TV hookup, it’s made for game days or lazy evenings. • Cool off in the sparkling pool, relax in the shaded gazebo, or just kick back and enjoy the peaceful golf course views. • Low-maintenance, professionally landscaped yard with palm trees, garden beds, and a stone path — giving you that “vacation at home” feel year-round. This home has been well cared for, is only 10 years old, and has a great layout with space to spread out or gather together. Plus, the neighborhood is quiet, super friendly, and just feels like home.
Sold
Price Unknown
26126 Saint Germain Ct, Denham Springs, LA 70726
3beds
2,138sqft
Single Family Residence, Residential
Built in 2014
6,969 Square Feet Lot
$555,900 Zestimate®
$--/sqft
$2,303 Estimated rent
Home value
$555,900
$495,000 - $623,000
$2,303/mo
Zestimate® history
Owner options
List your home for rent
$2,303/mo
Rent Zestimate®
Find your next renter with Zillow Rental Manager. Plus, with online applications, you can quickly screen prospective tenants – for free.
$2,303/mo
Rent Zestimate®
Refinance and save
$900/mo
Est. payment
Refinancing to a lower rate could help reduce your monthly payments and save thousands over the life of the loan.
$900/mo
Est. payment
Explore your selling options
Work with a Zillow partner agent
Leverage their expertise and Zillow's premium Showcase listings to get your home seen by more buyers.
Get startedList with your own agent
Get your home in front of millions of buyers by listing it on Zillow.
Learn how to do itSell it yourself
Take full control of how buyers see your home on Zillow by listing For Sale by Owner (FSBO).
List your homeWhat's special
Sparkling poolPeaceful golf course viewsGarden bedsCustom cabinetryPalm treesDouble ovensShaded gazebo
Zillow last checked:
Listing updated:
Listed by:
Barret Blondeau,
Falaya
Bought with:
Matt Bruno, 0995689718
Keller Williams Realty Red Stick Partners
Source: ROAM MLS,MLS#: 2025011659
Facts & features
Interior
Bedrooms & bathrooms
- Bedrooms: 3
- Bathrooms: 3
- Full bathrooms: 3
Rooms
- Room types: Bedroom, Primary Bedroom, Kitchen, Living Room
Primary bedroom
- Features: En Suite Bath
- Level: First
- Area: 224
- Dimensions: 16 x 14
Bedroom 1
- Level: First
- Area: 144
- Dimensions: 12 x 12
Bedroom 2
- Level: First
- Area: 144
- Dimensions: 12 x 12
Kitchen
- Level: First
- Area: 216
- Dimensions: 18 x 12
Living room
- Level: First
- Area: 480
- Dimensions: 24 x 20
Heating
- Central
Cooling
- Central Air
Interior area
- Total structure area: 3,384
- Total interior livable area: 2,138 sqft
Property
Parking
- Parking features: Garage
- Has garage: Yes
Features
- Stories: 1
- Has private pool: Yes
- Pool features: In Ground, Gunite
Lot
- Size: 6,969 Square Feet
- Dimensions: 55 x 130
Details
- Parcel number: 0624148
- Special conditions: Standard
Construction
Type & style
- Home type: SingleFamily
- Architectural style: Traditional
- Property subtype: Single Family Residence, Residential
Materials
- Brick Siding, Stucco Siding
- Foundation: Slab
Condition
- New construction: No
- Year built: 2014
Utilities & green energy
- Gas: Entergy
- Sewer: Public Sewer
- Water: Public
Community & HOA
Community
- Subdivision: Greystone Subd
HOA
- Has HOA: Yes
- HOA fee: $900 annually
Location
- Region: Denham Springs
Financial & listing details
- Tax assessed value: $403,480
- Annual tax amount: $4,181
- Date on market: 6/21/2025
- Listing terms: Cash,Conventional,VA Loan
Price history
| Date | Event | Price |
|---|---|---|
| 8/6/2025 | Sold | -- |
Source:  ROAM MLS #2025011659 Report a problem ROAM MLS #2025011659 Report a problem | ||
| 7/2/2025 | Pending sale | $565,000$264/sqft |
Source: ROAM MLS #2025011659 Report a problem | ||
| 6/21/2025 | Price change | $565,000-4.1%$264/sqft |
Source: ROAM MLS #2025011659 Report a problem | ||
| 6/8/2025 | Listed for sale | $589,000$275/sqft |
Source: Owner Report a problem | ||
| 4/12/2013 | Sold | -- |
Source: Public Record Report a problem | ||
Public tax history
| Year | Property taxes | Tax assessment |
|---|---|---|
| 2025 | $4,181 +21.3% | $40,348 |
| 2024 | $3,446 +26.7% | $40,348 +30.7% |
| 2023 | $2,721 -0.7% | $30,860 |
| 2022 | $2,740 -0.3% | $30,860 |
| 2021 | $2,749 +1.2% | $30,860 |
| 2020 | $2,716 +13% | $30,860 +11% |
| 2019 | $2,404 +4.2% | $27,800 +3.7% |
| 2017 | $2,308 -19.5% | $26,810 -14.8% |
| 2015 | $2,866 | $31,450 +293.1% |
| 2014 | $2,866 +192.2% | $8,000 |
| 2013 | $981 +226.8% | $8,000 +225.2% |
| 2012 | $300 -2.2% | $2,460 |
| 2011 | $307 -68% | $2,460 -67.6% |
| 2010 | $959 | $7,600 |
Find assessor info on the county website
Neighborhood: 70726
Nearby homes
- $435,900-- bd-- ba1.7k sqft26120 Saint Germain Ct, Denham Springs, LA 70726Off Market
- $543,700-- bd-- ba2k sqft26132 Saint Germain Ct, Denham Springs, LA 70726Off Market
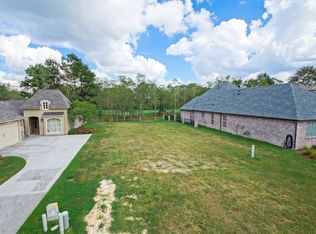
- $542,8004 bd3 ba3k sqft9090 Ridgeway Ave, Denham Springs, LA 70726Off Market

- $662,700-- bd-- ba2.5k sqft26114 Saint Germain Ct, Denham Springs, LA 70726Off Market
- $451,500-- bd-- ba1.6k sqft26138 Saint Germain Ct, Denham Springs, LA 70726Off Market
- $--0.28 Acres152 Saint Germain Ct, Denham Springs, LA 70726Off Market
- $627,500-- bd-- ba2.7k sqft26108 Saint Germain Ct, Denham Springs, LA 70726Off Market
- $--6,969.6 Square Feet157 Saint Germain Ct, Denham Springs, LA 70726Off Market
Nearby schools
GreatSchools rating
- 6/10Lewis Vincent Elementary SchoolGrades: PK-5Distance: 1.9 mi
- 6/10Southside Junior High SchoolGrades: 6-8Distance: 1.2 mi
- 7/10Denham Springs High SchoolGrades: 9-12Distance: 3.9 mi
Schools provided by the listing agent
- District: Livingston Parish
Source: ROAM MLS. This data may not be complete. We recommend contacting the local school district to confirm school assignments for this home.
Get a cash offer in 3 minutes
Find out how much your home could sell for in as little as 3 minutes with a no-obligation cash offer.
Estimated market value
$555,900
Get a cash offer in 3 minutes
Find out how much your home could sell for in as little as 3 minutes with a no-obligation cash offer.
Estimated market value
$555,900
- Louisiana
- Livingston Parish
- Denham Springs
- 70726
- 26126 Saint Germain Ct
Nearby cities
Nearby zip codes
Other Denham Springs Topics
