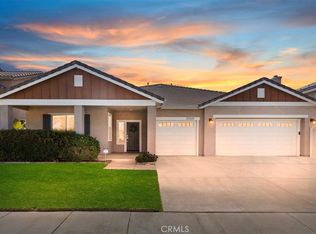
Welcome to an exceptional home in the highly desirable Vintage Reserve community—an elegant, meticulously maintained residence with luxurious upgrades and timeless appeal. Owned by the original owners, it immediately impresses with outstanding curb appeal, featuring beautiful stonework accents, a textured driveway, a charming flagstone walkway, manicured landscaping, and a stunning leaded glass front door. Offering approximately 2,800 square feet, 5 bedrooms, and 3 bathrooms, this home is filled with thoughtful touches and sophisticated style throughout. Rich luxury plank flooring flows seamlessly through the home, creating a clean, modern feel with no carpet. Plantation shutters, ceiling fans, upgraded baseboards, and neutral paint colors enhance the elegant ambiance. The remodeled kitchen is a chef’s dream with a large granite center island, stylish tile backsplash, and convenient pull-out drawers. Newer GE Profile stainless steel appliances—including a double oven with air fryer feature and microwave/convection oven—make entertaining effortless. The adjacent family room offers a warm gathering space, highlighted by a stacked stone fireplace and custom built-in cabinetry. Custom French doors lead to the private backyard, blurring the line between indoor and outdoor living. Upstairs, a charming wine loft with a custom wrought iron door offers a sophisticated space to showcase your Temecula vintages. The spacious primary suite features a remodeled bath with double sinks, a jetted soaking tub, and a walk-in closet with custom organizers. A main-floor room and full bath offer flexibility for guests, an office, or a game room. The oversized 3 car garage features epoxy floors & attic storage with pulldown access. The backyard is a private sanctuary surrounded by neighboring single-story homes for enhanced privacy, featuring an Alumawood patio cover with market lights. The back also has a gorgeous flagstone patio deck and walkway, mature, beautifully maintained landscaping, and extensive hardscape. There is a large side yard with wrought iron gates—ideal for possible RV parking, a storage area, or even a future garden. Located near parks, award-winning schools, shopping, restaurants, the Promenade Mall, and just a short drive to Temecula’s world-famous wineries and Old Town district—with no HOA and a low tax rate—this is a rare find you won't want to miss. Welcome to a lifestyle of comfort and elegance at Vintage Reserve!
Sold for $800,000
Listed by: KW Temecula • Marcel Hensley • Contact: 951-719-0355
Bought with: Keller Williams Empire Estates
$800,000
26127 Palmetto St, Murrieta, CA 92563
5beds
2,800sqft
Single Family Residence
Built in 2000
7,405 Square Feet Lot
$791,100 Zestimate®
$286/sqft
$3,836 Estimated rent
Home value
$791,100
$752,000 - $831,000
$3,836/mo
Zestimate® history
Owner options
List your home for rent
$3,836/mo
Rent Zestimate®
Find your next renter with Zillow Rental Manager. Plus, with online applications, you can quickly screen prospective tenants – for free.
$3,836/mo
Rent Zestimate®
Refinance and save
$5,065/mo
Est. payment
Refinancing to a lower rate could help reduce your monthly payments and save thousands over the life of the loan.
$5,065/mo
Est. payment
Explore your selling options
Work with a Zillow partner agent
Leverage their expertise and Zillow's premium Showcase listings to get your home seen by more buyers.
Get startedList with your own agent
Get your home in front of millions of buyers by listing it on Zillow.
Learn how to do itSell it yourself
Take full control of how buyers see your home on Zillow by listing For Sale by Owner (FSBO).
List your homeWhat's special
Zillow last checked:
Listing updated:
Listed by:
Marcel Hensley DRE #01393996 951-719-0355,
KW Temecula
Bought with:
Karam Kodsy, DRE #01993093
Keller Williams Empire Estates
Source: CRMLS,MLS#: SW25099180 Originating MLS: California Regional MLS
Originating MLS: California Regional MLSFacts & features
Interior
Bedrooms & bathrooms
- Bedrooms: 5
- Bathrooms: 3
- Full bathrooms: 3
- Main level bathrooms: 1
- Main level bedrooms: 1
Rooms
- Room types: Bedroom, Converted Bedroom, Family Room, Kitchen, Laundry, Living Room, Primary Bathroom, Primary Bedroom, Other, Dining Room
Bedroom
- Features: Bedroom on Main Level
Bathroom
- Features: Bathtub, Dual Sinks, Full Bath on Main Level, Jetted Tub, Remodeled, Vanity
Other
- Features: Dressing Area
Family room
- Features: Separate Family Room
Kitchen
- Features: Granite Counters, Kitchen Island, Kitchen/Family Room Combo, Stone Counters, Remodeled, Updated Kitchen
Heating
- Central, Fireplace(s)
Cooling
- Central Air
Appliances
- Included: Double Oven, Dishwasher, Gas Cooktop, Gas Oven, Microwave, Water To Refrigerator, Water Heater
- Laundry: Laundry Room
Features
- Breakfast Bar, Built-in Features, Breakfast Area, Ceiling Fan(s), Crown Molding, Cathedral Ceiling(s), Separate/Formal Dining Room, Granite Counters, High Ceilings, Open Floorplan, Stone Counters, Recessed Lighting, Storage, Wired for Sound, Bedroom on Main Level, Dressing Area, Walk-In Closet(s)
- Flooring: Vinyl
- Doors: French Doors
- Windows: Blinds, Plantation Shutters
- Has fireplace: Yes
- Fireplace features: Family Room
- Common walls with other units/homes: No Common Walls
Interior area
- Total interior livable area: 2,800 sqft
Property
Parking
- Total spaces: 6
- Parking features: Door-Multi, Direct Access, Driveway, Garage Faces Front, Garage, RV Potential, RV Access/Parking, One Space
- Attached garage spaces: 3
- Uncovered spaces: 3
Features
- Levels: Two
- Stories: 2
- Entry location: 1
- Patio & porch: Concrete, Covered, Patio
- Exterior features: Awning(s), Lighting, Rain Gutters
- Pool features: None
- Spa features: None
- Fencing: Wood
- Has view: Yes
- View description: None
Lot
- Size: 7,405 Square Feet
- Features: Back Yard, Front Yard, Sprinklers In Rear, Sprinklers In Front, Lawn, Landscaped, Sprinklers Timer, Sprinkler System, Yard
Details
- Parcel number: 916052025
- Special conditions: Standard,Trust
Construction
Type & style
- Home type: SingleFamily
- Architectural style: Traditional
- Property subtype: Single Family Residence
Materials
- Roof: Tile
Condition
- Updated/Remodeled
- New construction: No
- Year built: 2000
Utilities & green energy
- Sewer: Public Sewer
- Water: Public
- Utilities for property: Electricity Connected, Natural Gas Connected, Sewer Connected, Water Connected
Community & HOA
Community
- Features: Street Lights
- Security: Carbon Monoxide Detector(s), Smoke Detector(s)
Location
- Region: Murrieta
Financial & listing details
- Price per square foot: $286/sqft
- Tax assessed value: $816,000
- Date on market: 5/8/2025
- Cumulative days on market: 5 days
- Listing terms: Cash,Cash to New Loan,Conventional,FHA,Submit,VA Loan
- Road surface type: Paved
Price history
| Date | Event | Price |
|---|---|---|
| 7/24/2025 | Listing removed | $3,800$1/sqft |
Source: Zillow Rentals Report a problem | ||
| 6/26/2025 | Listed for rent | $3,800$1/sqft |
Source: Zillow Rentals Report a problem | ||
| 6/10/2025 | Sold | $800,000+0%$286/sqft |
Source:  CRMLS #SW25099180 Report a problem CRMLS #SW25099180 Report a problem | ||
| 5/21/2025 | Pending sale | $799,900$286/sqft |
Source: CRMLS #SW25099180 Report a problem | ||
| 5/15/2025 | Contingent | $799,900+3.2%$286/sqft |
Source: CRMLS #SW25099180 Report a problem | ||
| 5/9/2025 | Listed for sale | $775,000$277/sqft |
Source: CRMLS #SW25099180 Report a problem | ||
Public tax history
| Year | Property taxes | Tax assessment |
|---|---|---|
| 2026 | -- | $816,000 +140.4% |
| 2025 | $4,882 +0.6% | $339,492 +2% |
| 2024 | $4,852 -1.2% | $332,836 +2% |
| 2023 | $4,909 +1.5% | $326,310 +2% |
| 2022 | $4,839 +1.1% | $319,912 +2% |
| 2021 | $4,788 +1% | $313,640 +1% |
| 2020 | $4,739 +1.9% | $310,425 +2% |
| 2019 | $4,652 +1.2% | $304,339 +2% |
| 2018 | $4,595 -0.2% | $298,373 +2% |
| 2017 | $4,606 | $292,523 +2% |
| 2016 | $4,606 +1.6% | $286,788 +1.5% |
| 2015 | $4,534 +1.6% | $282,483 +2% |
| 2014 | $4,463 | $276,952 +0.5% |
| 2013 | -- | $275,701 +4.8% |
| 2012 | -- | $263,000 +5.2% |
| 2011 | -- | $250,000 -4.9% |
| 2010 | -- | $263,019 -0.2% |
| 2009 | -- | $263,645 +2% |
| 2008 | -- | $258,476 +2% |
| 2007 | -- | $253,408 +2% |
| 2006 | -- | $248,440 +2% |
| 2005 | -- | $243,570 +3.9% |
| 2003 | -- | $234,420 +2% |
| 2002 | -- | $229,824 +2% |
| 2001 | $4,072 | $225,318 |
Find assessor info on the county website
Neighborhood: 92563
Nearby homes
- $735,0005 bd2 ba2.5k sqft26119 Palmetto St, Murrieta, CA 92563Sold
- $676,4003 bd2 ba2.2k sqft26135 Palmetto St, Murrieta, CA 92563Off Market

- $744,0005 bd2 ba2.5k sqft26126 Shady Brook Cir, Murrieta, CA 92563Off Market
- $770,5005 bd4 ba3.3k sqft26134 Shady Brook Cir, Murrieta, CA 92563Off Market
- $727,0004 bd3 ba3k sqft26118 Shady Brook Cir, Murrieta, CA 92563Off Market
- $777,5004 bd3 ba3k sqft26105 Palmetto St, Murrieta, CA 92563Off Market
- $788,9004 bd3 ba2.7k sqft26143 Palmetto St, Murrieta, CA 92563Off Market
- $782,2005 bd3 ba2.7k sqft26124 Palmetto St, Murrieta, CA 92563Off Market
Nearby schools
GreatSchools rating
- 7/10Daniel N. Buchanan Elementary SchoolGrades: K-5Distance: 0.4 mi
- 6/10Warm Springs Middle SchoolGrades: 6-8Distance: 0.9 mi
- 9/10Vista Murrieta High SchoolGrades: 9-12Distance: 3.2 mi
Get a cash offer in 3 minutes
Find out how much your home could sell for in as little as 3 minutes with a no-obligation cash offer.
Estimated market value
$791,100
Get a cash offer in 3 minutes
Find out how much your home could sell for in as little as 3 minutes with a no-obligation cash offer.
Estimated market value
$791,100
- California
- Riverside County
- Murrieta
- 92563
- 26127 Palmetto St
Nearby cities
Nearby zip codes
Other Murrieta Topics
