DEEP CREEK! Fabulous 3 bed, 2 bath, 2-car garage greenbelt home in highly sought after community with county water and sewer. This beautiful home features an open floor plan with high ceilings, neutral décor, an abundance of natural light, pocket sliders to lanai, formal living and dining room, family room with wood burning fireplace as the focal point plus ceramic tile and luxury vinyl flooring throughout. Well-appointed kitchen offers new cabinetry, granite counters and backsplash, stainless appliances including new dishwasher and newer refrigerator and stove plus breakfast bar. Primary bedroom features walk-in closet, slider to lanai and private bath with split vanities and updated walk-in shower. Split floor plan ensures privacy for guests with 2 bedrooms and separate updated full bath with pool access. Extended covered and screened lanai features above ground hot tub, brick paver deck and is an exceptional area for entertaining family and friends. Additional features include freshly painted interior, inside laundry, hurricane shutters, security system, screened front entrance and garage, new roof (2022), A/C (2020), hot water heater (2018). Meticulously landscaped exterior with greenbelt for added privacy. Located on a quiet cul-de-sac street close in friendly deed restricted neighborhood close to Charlotte Harbor, Port Charlotte Town Center Mall, Sunseeker Resort and several golf courses in the surrounding area! A short ride over the bridge will take you to historic downtown Punta Gorda with world class boating and fishing, arts, community events and entertainment. Beautiful sandy gulf beaches are awaiting also! This fabulous home will not last long! Schedule your private showing today!
Sold for $334,000
$334,000
26128 DUNEDIN COURT, PUNTA GORDA, FL 33983
3beds
1,833sqft
Single Family Residence
Built in 1985
10,043 Square Feet Lot
$307,800 Zestimate®
$182/sqft
$2,165 Estimated rent
Home value
$307,800
$289,000 - $326,000
$2,165/mo
Zestimate® history
Owner options
List your home for rent
$2,165/mo
Rent Zestimate®
Find your next renter with Zillow Rental Manager. Plus, with online applications, you can quickly screen prospective tenants – for free.
$2,165/mo
Rent Zestimate®
Refinance and save
$2,363/mo
Est. payment
Refinancing to a lower rate could help reduce your monthly payments and save thousands over the life of the loan.
$2,363/mo
Est. payment
Explore your selling options
Work with a Zillow partner agent
Leverage their expertise and Zillow's premium Showcase listings to get your home seen by more buyers.
Get startedList with your own agent
Get your home in front of millions of buyers by listing it on Zillow.
Learn how to do itSell it yourself
Take full control of how buyers see your home on Zillow by listing For Sale by Owner (FSBO).
List your homeWhat's special
Hot tubHigh ceilingsWalk-in closetFamily roomInside laundryHurricane shuttersSplit vanities
Zillow last checked:
Listing updated:
Listed by:
Brian Helgemo 941-205-8478,
COMPASS FLORIDA 941-205-8478
Bought with:
Jessica Vogt, 3340980
RE/MAX PALM REALTY
Source: Stellar MLS,MLS#: C7483471 Originating MLS: Port Charlotte
Originating MLS: Port Charlotte
Facts & features
Interior
Bedrooms & bathrooms
- Bedrooms: 3
- Bathrooms: 2
- Full bathrooms: 2
Rooms
- Room types: Family Room, Utility Room
Primary bedroom
- Features: Ceiling Fan(s), Walk-In Closet(s)
- Level: First
- Area: 169 Square Feet
- Dimensions: 13x13
Bedroom 2
- Features: Ceiling Fan(s), Walk-In Closet(s)
- Level: First
- Area: 120 Square Feet
- Dimensions: 12x10
Bedroom 3
- Features: Ceiling Fan(s), Walk-In Closet(s)
- Level: First
- Area: 132 Square Feet
- Dimensions: 11x12
Primary bathroom
- Features: Dual Sinks, En Suite Bathroom, Exhaust Fan, Granite Counters, Rain Shower Head, Shower No Tub, Water Closet/Priv Toilet, Window/Skylight in Bath
- Level: First
- Area: 88 Square Feet
- Dimensions: 8x11
Bathroom 2
- Features: Exhaust Fan, Granite Counters, Rain Shower Head, Tub With Shower, Window/Skylight in Bath
- Level: First
- Area: 56 Square Feet
- Dimensions: 7x8
Balcony porch lanai
- Features: Ceiling Fan(s)
- Level: First
- Area: 780 Square Feet
- Dimensions: 30x26
Dinette
- Level: First
- Area: 48 Square Feet
- Dimensions: 6x8
Dining room
- Level: First
- Area: 100 Square Feet
- Dimensions: 10x10
Family room
- Features: Ceiling Fan(s)
- Level: First
- Area: 221 Square Feet
- Dimensions: 13x17
Kitchen
- Features: Breakfast Bar, Pantry, Kitchen Island, Granite Counters
- Level: First
- Area: 90 Square Feet
- Dimensions: 9x10
Laundry
- Level: First
- Area: 90 Square Feet
- Dimensions: 6x15
Living room
- Features: Ceiling Fan(s)
- Level: First
- Area: 216 Square Feet
- Dimensions: 12x18
Heating
- Central, Electric
Cooling
- Central Air
Appliances
- Included: Dishwasher, Disposal, Dryer, Electric Water Heater, Microwave, Range, Refrigerator, Washer
- Laundry: Inside, Laundry Room
Features
- Cathedral Ceiling(s), Ceiling Fan(s), Eating Space In Kitchen, High Ceilings, Kitchen/Family Room Combo, Living Room/Dining Room Combo, Open Floorplan, Split Bedroom, Stone Counters, Walk-In Closet(s)
- Flooring: Ceramic Tile, Linoleum, Luxury Vinyl
- Doors: Sliding Doors
- Windows: Skylight(s), Window Treatments, Hurricane Shutters
- Has fireplace: Yes
- Fireplace features: Family Room, Wood Burning
Interior area
- Total structure area: 2,613
- Total interior livable area: 1,833 sqft
Property
Parking
- Total spaces: 2
- Parking features: Driveway, Garage Door Opener
- Attached garage spaces: 2
- Has uncovered spaces: Yes
- Details: Garage Dimensions: 20x18
Accessibility
- Accessibility features: Accessible Full Bath, Visitor Bathroom
Features
- Levels: One
- Stories: 1
- Patio & porch: Covered, Enclosed, Front Porch, Rear Porch, Screened
- Exterior features: Private Mailbox, Rain Gutters
- Has spa: Yes
- Spa features: Above Ground, Heated
- Has view: Yes
- View description: Park/Greenbelt
Lot
- Size: 10,043 Square Feet
- Features: Greenbelt, In County, Landscaped
- Residential vegetation: Mature Landscaping, Trees/Landscaped
Details
- Parcel number: 402309312007
- Zoning: RSF3.5
- Special conditions: None
Construction
Type & style
- Home type: SingleFamily
- Property subtype: Single Family Residence
Materials
- Block, Stucco
- Foundation: Slab
- Roof: Shingle
Condition
- New construction: No
- Year built: 1985
Utilities & green energy
- Sewer: Public Sewer
- Water: Public
- Utilities for property: BB/HS Internet Available, Cable Available, Electricity Connected, Sewer Connected, Water Connected
Community & HOA
Community
- Features: Deed Restrictions
- Security: Security System Owned
- Pet fee: $0 monthly
- Subdivision: PUNTA GORDA ISLES SEC 23
HOA
- Has HOA: Yes
- HOA fee: $14 monthly
- HOA name: Deep Creek Sec 23 POA
- HOA phone: 941-764-6674
Location
- Region: Punta Gorda
Financial & listing details
- Price per square foot: $182/sqft
- Tax assessed value: $283,174
- Annual tax amount: $1,808
- Date on market: 11/16/2023
- Cumulative days on market: 40 days
- Listing terms: Cash,Conventional
- Ownership: Fee Simple
- Total actual rent: 0
- Electric utility on property: Yes
- Road surface type: Paved, Asphalt
Price history
| Date | Event | Price |
|---|---|---|
| 2/5/2024 | Sold | $334,000-4.6%$182/sqft |
Source:  Stellar MLS #C7483471 Report a problem Stellar MLS #C7483471 Report a problem | ||
| 12/26/2023 | Pending sale | $350,000$191/sqft |
Source: Stellar MLS #C7483471 Report a problem | ||
| 11/16/2023 | Listed for sale | $350,000$191/sqft |
Source: Stellar MLS #C7483471 Report a problem | ||
Public tax history
| Year | Property taxes | Tax assessment |
|---|---|---|
| 2025 | $3,449 +73.3% | $228,672 +97% |
| 2024 | $1,990 +2.6% | $116,083 +3% |
| 2023 | $1,940 +7.3% | $112,702 +3% |
| 2022 | $1,809 +1% | $109,419 +3% |
| 2021 | $1,791 +2.7% | $106,232 +1.4% |
| 2020 | $1,744 +5.2% | $104,765 +2.3% |
| 2019 | $1,657 +9.3% | $102,410 +1.9% |
| 2018 | $1,516 | $100,500 +3.2% |
| 2017 | $1,516 +2.5% | $97,404 +2.1% |
| 2016 | $1,478 +1% | $95,401 +0.7% |
| 2015 | $1,463 +1% | $94,738 +0.8% |
| 2014 | $1,448 +57.6% | $93,986 +3.2% |
| 2013 | $919 +4.9% | $91,049 -7.3% |
| 2012 | $876 -11.3% | $98,254 |
| 2011 | $988 -6.2% | $98,254 -2.3% |
| 2010 | $1,053 -7% | $100,545 -8.6% |
| 2009 | $1,132 | $110,002 +13.4% |
| 2007 | -- | $96,975 |
| 2006 | -- | $96,975 +6.1% |
| 2005 | -- | $91,408 +1.9% |
| 2004 | -- | $89,704 |
| 2003 | -- | $89,704 +2.4% |
| 2002 | $1,296 +3.1% | $87,602 +1.6% |
| 2001 | $1,257 +4.6% | $86,222 +3% |
| 2000 | $1,203 | $83,711 |
Find assessor info on the county website
Neighborhood: 33983
Nearby homes
- $45,000-- bd-- ba-- sqft26118 Dunedin Ct, Punta Gorda, FL 33983Off Market
- $284,0003 bd2 ba1.8k sqft26140 Dunedin Ct, Punta Gorda, FL 33983Sold
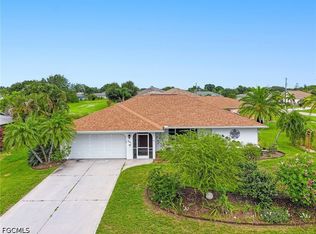
- $250,1003 bd2 ba1.7k sqft1365 Ultramarine Ln, Punta Gorda, FL 33983Off Market
- $363,8003 bd2 ba2k sqft26110 Dunedin Ct, Punta Gorda, FL 33983Off Market
- $312,3003 bd2 ba1.8k sqft26129 Dunedin Ct, Punta Gorda, FL 33983Off Market
- $353,0003 bd2 ba2k sqft1353 Ultramarine Ln, Punta Gorda, FL 33983Off Market
- $327,2003 bd2 ba1.8k sqft26121 Dunedin Ct, Punta Gorda, FL 33983Off Market
- $299,9003 bd2 ba1.8k sqft26137 Dunedin Ct, Punta Gorda, FL 33983Sold
Nearby schools
GreatSchools rating
- 7/10Deep Creek Elementary SchoolGrades: PK-5Distance: 1.6 mi
- 6/10Punta Gorda Middle SchoolGrades: 6-8Distance: 5.5 mi
- 5/10Charlotte High SchoolGrades: 9-12Distance: 5.6 mi
Schools provided by the listing agent
- Elementary: Deep Creek Elementary
- Middle: Punta Gorda Middle
- High: Charlotte High
Source: Stellar MLS. This data may not be complete. We recommend contacting the local school district to confirm school assignments for this home.
Get a cash offer in 3 minutes
Find out how much your home could sell for in as little as 3 minutes with a no-obligation cash offer.
Estimated market value
$307,800
Get a cash offer in 3 minutes
Find out how much your home could sell for in as little as 3 minutes with a no-obligation cash offer.
Estimated market value
$307,800
- Florida
- Charlotte County
- Punta Gorda
- 33983
- 26128 DUNEDIN COURT
