Skip main navigation
Off market
  • $838,000

    26128 Flintonbridge Dr, Chantilly, VA 20152

    4beds
    2,682sqft
    SingleFamily
    Built in 1999
    7,840 Square Feet Lot
    $838,000 Zestimate®
    $312/sqft
    $3,791 Estimated rent

    Home value

    $838,000

    $796,000 - $880,000

    $3,791/mo

    Zestimate® history
    Loading
    Loading...

    Owner options

    List your home for rent

    $3,791/mo

    Rent Zestimate®

    Find your next renter with Zillow Rental Manager. Plus, with online applications, you can quickly screen prospective tenants – for free.

    Learn more

    $3,791/mo

    Rent Zestimate®

    Refinance and save

    $5,166/mo

    Est. payment

    Refinancing to a lower rate could help reduce your monthly payments and save thousands over the life of the loan.

    See today's rates

    $5,166/mo

    Est. payment

    Explore your selling options

    Work with a Zillow partner agent

    Leverage their expertise and Zillow's premium Showcase listings to get your home seen by more buyers.

    Get started

    List with your own agent

    Get your home in front of millions of buyers by listing it on Zillow.

    Learn how to do it

    Sell it yourself

    Take full control of how buyers see your home on Zillow by listing For Sale by Owner (FSBO).

    List your home

    What's special

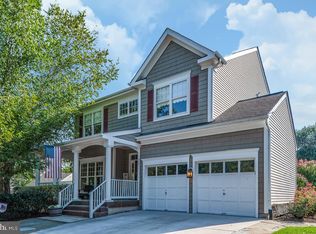
    Immaculate Colonial on 0.18 acres with newly finished 3-season porch overlooking a beautiful, fenced-in yard. 3 finished levels of space offer over 2,600 square ft. of beauty, including 4 bedrooms, 2 full and 1 half baths. The open floor plan is perfect for entertaining, boasting a formal dining room, living room, and family room with gas fireplace that opens to the gourmet kitchen. Granite counters, stainless steel appliances, a large center island with seating, desk area, and separate coffee bar with wine cooler are just some of the many features the kitchen offers. The screened-in porch with custom wood detail offers the perfect space to enjoy a morning cup of coffee, or watch a game on the tv! Master bedroom with en-suite bath boasts dual vanities, soaking tub, and separate shower. Three additional bedrooms share a full bath upstairs. The newly finished lower level is perfect for any lifestyle, with a spacious bonus room, separate laundry room, and storage room. Enjoy endless options for teenagers, in-laws, au-pair - perfect for any lifestyle! The amazing South Riding community offers amenities galore, including community pool, sports courts, and many walking paths. Welcome home!

    This property is off market, which means it's not currently listed for sale or rent on Zillow. This may be different from what's available on other websites or public sources.

    Facts & features

    Interior

    Bedrooms & bathrooms
    • Bedrooms: 4
    • Bathrooms: 3
    • Full bathrooms: 2
    • 1/2 bathrooms: 1
    Heating
    • Forced air, Gas
    Cooling
    • Central
    Appliances
    • Included: Dishwasher, Dryer, Garbage disposal, Microwave
    Features
    • Ceiling Fan(s), Kitchen Island, Recessed Lighting, Dining Area, Eat-in Kitchen, Soaking Tub, Open Floorplan, Wood Floors, Formal/Separate Dining Room, Master Bath(s), Breakfast Area, Upgraded Countertops, Kitchen - Table Space, Kitchen - Gourmet, Family Room Off Kitchen, Combination Kitchen/Living
    • Flooring: Hardwood
    • Basement: Finished
    • Has fireplace: Yes
    Interior area
    • Total interior livable area: 2,682 sqft
    • Finished area below ground: 726

    Property

    Parking
    • Parking features: Garage - Detached
    Features
    • Exterior features: Vinyl
    • Pool features: Community
    Lot
    • Size: 7,840 sqft
    Details
    • Parcel number: 099250250000
    • Special conditions: Standard

    Construction

    Type & style
    • Home type: SingleFamily
    • Architectural style: Colonial
    Materials
    • Metal
    • Foundation: Concrete
    • Roof: Other
    Condition
    • Year built: 1999

    Community & neighborhood

    Location
    • Region: Chantilly

    HOA & financial

    HOA
    • Has HOA: Yes
    • HOA fee: $93 monthly

    Other

    Other facts
    • Heating: Forced Air
    • Appliances: Dishwasher, Refrigerator, Disposal, Built-in Microwave, Dryer, Washer, Stainless Steel Appliance(s), Oven/Range - Gas
    • AssociationYN: true
    • FireplaceYN: true
    • InteriorFeatures: Ceiling Fan(s), Kitchen Island, Recessed Lighting, Dining Area, Eat-in Kitchen, Soaking Tub, Open Floorplan, Wood Floors, Formal/Separate Dining Room, Master Bath(s), Breakfast Area, Upgraded Countertops, Kitchen - Table Space, Kitchen - Gourmet, Family Room Off Kitchen, Combination Kitchen/Living
    • HeatingYN: true
    • CoolingYN: true
    • StructureType: Detached
    • ConstructionMaterials: Vinyl Siding
    • StoriesTotal: 3
    • ArchitecturalStyle: Colonial
    • SpecialListingConditions: Standard
    • Cooling: Central Air
    • ParkingFeatures: Off Street, On Street
    • PoolFeatures: Community
    • BelowGradeFinishedArea: 726
    • Basement: Y
    • MlsStatus: Active

    Price history

    DateEventPrice
    7/20/2020Sold$629,000+6.6%$235/sqft
    Source: Public Record Report a problem
    6/20/2020Pending sale$590,000$220/sqft
    Source: Keller Williams Realty Alliance Group Reston #VALO413218 Report a problem
    6/18/2020Listed for sale$590,000+34.1%$220/sqft
    Source: Keller Williams Realty #VALO413218 Report a problem
    10/29/2015Sold$440,000-2.2%$164/sqft
    Source: Public Record Report a problem
    9/19/2015Pending sale$449,900$168/sqft
    Source: AMATIF LLC #LO8728614 Report a problem
    8/22/2015Price change$449,900-5.3%$168/sqft
    Source: AMATIF LLC #LO8728614 Report a problem
    7/31/2015Price change$474,999-3%$177/sqft
    Source: Spring Hill Real Estate LLC. #LO8672550 Report a problem
    7/13/2015Price change$489,900-2%$183/sqft
    Source: Spring Hill Real Estate LLC. #LO8672550 Report a problem
    6/20/2015Listed for sale$499,900+33.3%$186/sqft
    Source: Spring Hill Real Estate LLC. #LO8672550 Report a problem
    2/23/2010Sold$375,000-16.5%$140/sqft
    Source: Public Record Report a problem
    5/12/2008Listing removed$449,000$167/sqft
    Source: Owner Report a problem
    2/6/2008Listed for sale$449,000+21281%$167/sqft
    Source: Owner Report a problem
    5/1/2006Sold$2,100-99.1%$1/sqft
    Source: Agent Provided Report a problem
    11/2/1999Sold$225,348$84/sqft
    Source: Public Record Report a problem

    Public tax history

    YearProperty taxesTax assessment
    2025$6,145 -4.1%$763,340 +3%
    2024$6,408 +3.9%$740,860 +5.1%
    2023$6,167 +8%$704,790 +9.9%
    2022$5,708 +3.1%$641,340 +13.5%
    2021$5,538 +0.8%$565,150 +6.5%
    2020$5,493 $530,750 +10.6%
    2019$5,493 +10.1%$479,830 +4.3%
    2018$4,989 +0.5%$459,830 +4.2%
    2017$4,965 +3%$441,300 +3.3%
    2016$4,820 $427,060 +73%
    2015$4,820 +1%$246,790 +4.9%
    2014$4,771 +0.7%$235,160 +0.6%
    2013$4,737 $233,800
    2012-- --
    2011-- --
    2010-- --
    2009-- $390,300 -11.9%
    2008-- $443,000 -10.8%
    2007-- $496,600 -5.4%
    2006-- $525,100 +5.9%
    2005-- $495,700 +17.6%
    2004-- $421,600 +12.2%
    2003-- $375,900 +19.6%
    2002-- $314,400 +20.6%
    2001-- $260,600

    Find assessor info on the county website

    Neighborhood: 20152

    Nearby schools

    GreatSchools rating
    Schools provided by the listing agent
    • Elementary: LITTLE RIVER
    • Middle: J. MICHAEL LUNSFORD
    • High: FREEDOM
    • District: LOUDOUN COUNTY PUBLIC SCHOOLS

    Source: The MLS. This data may not be complete. We recommend contacting the local school district to confirm school assignments for this home.

    Get a cash offer in 3 minutes
    Find out how much your home could sell for in as little as 3 minutes with a no-obligation cash offer.
    Estimated market value
    $838,000
    Get a cash offer in 3 minutes
    Find out how much your home could sell for in as little as 3 minutes with a no-obligation cash offer.
    Estimated market value
    $838,000