Welcome to 26128 Joanne Smith in Chesterfield, a move in ready 3 bedroom, 2 bath condo that combines comfort, style, and convenience in a quiet, well kept community. Built in 2005, this beautifully maintained home features soaring cathedral ceilings in the living room, kitchen, breakfast nook, and primary bedroom, creating an open and airy feel throughout the main living space. The kitchen is thoughtfully designed with granite countertops, stainless steel appliances, and a functional layout that flows seamlessly into the dining and living areas, perfect for everyday living and entertaining alike. The living room features a cozy gas fireplace, perfect for relaxing evenings and adding warmth to the open-concept space. Both full bathrooms also feature granite countertops, adding a touch of luxury to your daily routine. Downstairs, the basement includes a finished third bedroom with an egress window, ideal for guests, a home office, or a private retreat. The basement is also plumbed for a full bathroom, offering potential for future expansion. With a newer roof and low maintenance brick exterior, this condo offers peace of mind and easy living. Conveniently located near shopping, dining, and major expressways, 26128 Joanne Smith is the perfect fit for first time buyers, downsizers, or anyone looking for a well appointed home in a peaceful setting. Schedule your private showing today!
Sold for $290,000
$290,000
26128 Joanne Smith Ln, Chesterfield, MI 48051
3beds
1,522sqft
Condominium
Built in 2005
-- sqft lot
$299,000 Zestimate®
$191/sqft
$1,924 Estimated rent
Home value
$299,000
$278,000 - $323,000
$1,924/mo
Zestimate® history
Owner options
List your home for rent
$1,924/mo
Rent Zestimate®
Find your next renter with Zillow Rental Manager. Plus, with online applications, you can quickly screen prospective tenants – for free.
$1,924/mo
Rent Zestimate®
Refinance and save
$2,100/mo
Est. payment
Refinancing to a lower rate could help reduce your monthly payments and save thousands over the life of the loan.
$2,100/mo
Est. payment
Explore your selling options
Work with a Zillow partner agent
Leverage their expertise and Zillow's premium Showcase listings to get your home seen by more buyers.
Get startedList with your own agent
Get your home in front of millions of buyers by listing it on Zillow.
Learn how to do itSell it yourself
Take full control of how buyers see your home on Zillow by listing For Sale by Owner (FSBO).
List your homeWhat's special
Zillow last checked:
Listing updated:
Listed by:
Jacob Davis 248-978-6020,
Good Company
Bought with:
Kimberly C Hosner, 6502331713
RE/MAX First
Source: Realcomp II,MLS#: 20251017997
Facts & features
Interior
Bedrooms & bathrooms
- Bedrooms: 3
- Bathrooms: 2
- Full bathrooms: 2
Primary bedroom
- Level: Entry
- Area: 300
- Dimensions: 25 X 12
Bedroom
- Level: Entry
- Area: 132
- Dimensions: 11 X 12
Bedroom
- Level: Basement
- Area: 180
- Dimensions: 15 X 12
Primary bathroom
- Level: Entry
- Area: 77
- Dimensions: 11 X 7
Other
- Level: Entry
- Area: 42
- Dimensions: 7 X 6
Other
- Level: Entry
- Area: 120
- Dimensions: 10 X 12
Kitchen
- Level: Entry
- Area: 132
- Dimensions: 11 X 12
Laundry
- Level: Entry
- Area: 45
- Dimensions: 9 X 5
Living room
- Level: Entry
- Area: 300
- Dimensions: 20 X 15
Heating
- Forced Air, Natural Gas
Cooling
- Ceiling Fans, Central Air
Appliances
- Included: Dishwasher, Disposal, Free Standing Electric Range, Free Standing Refrigerator, Microwave
Features
- Basement: Full,Partially Finished
- Has fireplace: No
Interior area
- Total interior livable area: 1,522 sqft
- Finished area above ground: 1,342
- Finished area below ground: 180
Property
Parking
- Total spaces: 2
- Parking features: Two Car Garage, Attached
- Attached garage spaces: 2
Features
- Levels: One
- Stories: 1
- Entry location: GroundLevel
- Patio & porch: Deck
Details
- Parcel number: 0930451142
- Special conditions: Short Sale No,Standard
Construction
Type & style
- Home type: Condo
- Architectural style: Ranch
- Property subtype: Condominium
Materials
- Brick
- Foundation: Basement, Poured
Condition
- New construction: No
- Year built: 2005
Utilities & green energy
- Sewer: Public Sewer
- Water: Public
Community & HOA
Community
- Subdivision: ADMIRALS COVE CONDO
HOA
- Has HOA: Yes
- Services included: Maintenance Grounds, Maintenance Structure, Snow Removal, Trash
- HOA fee: $199 monthly
- HOA phone: 586-634-6299
Location
- Region: Chesterfield
Financial & listing details
- Price per square foot: $191/sqft
- Tax assessed value: $84,114
- Annual tax amount: $2,882
- Date on market: 7/20/2025
- Cumulative days on market: 16 days
- Listing agreement: Exclusive Right To Sell
- Listing terms: Cash,Conventional
Price history
| Date | Event | Price |
|---|---|---|
| 8/22/2025 | Sold | $290,000$191/sqft |
Source:  Realcomp II #20251017997 Report a problem Realcomp II #20251017997 Report a problem | ||
| 8/11/2025 | Pending sale | $290,000$191/sqft |
Source: Realcomp II #20251017997 Report a problem | ||
| 7/20/2025 | Listed for sale | $290,000+108.6%$191/sqft |
Source: Realcomp II #20251017997 Report a problem | ||
| 10/12/2012 | Sold | $139,000$91/sqft |
Source: Public Record Report a problem | ||
Public tax history
| Year | Property taxes | Tax assessment |
|---|---|---|
| 2025 | $2,882 +5% | $126,100 +2.6% |
| 2024 | $2,745 +5.3% | $122,900 +9.1% |
| 2023 | $2,608 +2.8% | $112,600 +4.6% |
| 2022 | $2,536 | $107,600 +3.7% |
| 2021 | -- | $103,800 +5% |
| 2020 | -- | $98,900 +8.6% |
| 2019 | -- | $91,100 +5.1% |
| 2018 | $2,244 +196.7% | $86,700 +12.2% |
| 2017 | $756 | $77,300 |
| 2016 | $756 | $77,300 +5.1% |
| 2015 | $756 | $73,550 +7.7% |
| 2014 | -- | $68,300 |
Find assessor info on the county website
Neighborhood: 48051
Nearby homes
- $285,1002 bd3 ba-- sqft26134 Joanne Smith Ln, Chesterfield, MI 48051Off Market
- $308,1002 bd2 ba1.4k sqft23123 Joanne Smith Ln, Chesterfield, MI 48051Off Market
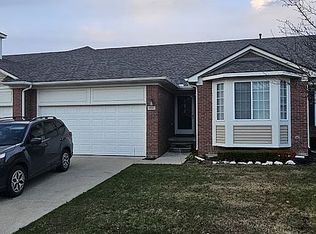
- $285,0002 bd2 ba1.4k sqft26123 Joanne Smith Ln, Chesterfield, MI 48051Sold

- $289,0002 bd2 ba1.3k sqft26117 Joanne Smith Ln, Chesterfield, MI 48051Sold
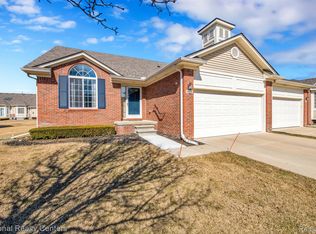
- $276,1002 bd2 ba-- sqft26140 Joanne Smith Ln, Chesterfield, MI 48051Off Market
- $300,5002 bd2 ba1.4k sqft26116 Joanne Smith Ln, Chesterfield, MI 48051Off Market
- $290,5002 bd2 ba-- sqft26129 Joanne Smith Ln, Chesterfield, MI 48051Off Market
- $298,3002 bd2 ba-- sqft26135 Joanne Smith Ln, Chesterfield, MI 48051Off Market
Nearby schools
GreatSchools rating
- 6/10Green Elementary SchoolGrades: PK-5Distance: 1.3 mi
- 6/10L'anse Creuse Middle School - NorthGrades: 6-8Distance: 1.2 mi
- 8/10L'anse Creuse High School - NorthGrades: 9-12Distance: 1.4 mi
Get a cash offer in 3 minutes
Find out how much your home could sell for in as little as 3 minutes with a no-obligation cash offer.
Estimated market value
$299,000
Get a cash offer in 3 minutes
Find out how much your home could sell for in as little as 3 minutes with a no-obligation cash offer.
Estimated market value
$299,000
- Michigan
- Macomb County
- Chesterfield
- 48051
- 26128 Joanne Smith Ln
Nearby cities
Nearby neighborhoods
Nearby zip codes
Other Chesterfield Topics
