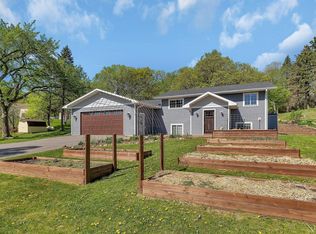
•Beautifully updated 4 bed, 3 bath walk out ranch style home on 1.3 acres between St. Joseph and Cold Spring! Renovated kitchen with granite countertops, new LVP flooring. Open floor plan with patio door to the 6x18 deck surrounded by mature trees. Relax year-round in the sunroom with a cozy gas fireplace. Lower level features stamped concrete floors with in-floor heat. Primary Suite has dual walk through closets and a bathroom with a full tiled shower and soaking tub. Washer & Dryer with utility sink, cabinets and counter space to fold laundry. Attached insulated 2-car garage with in-floor heat plus additional attached 14x20 single garage. 16x20 barn with loft for extra storage. Metal roof, steel siding, and asphalt driveway. Enjoy privacy and outdoors on your 7x26 concrete patio surrounded by mature trees. A perfect blend of updates, space, and location!
Closed
$388,000
26129 County Road 2 St, Saint Cloud, MN 56301
4beds
2,844sqft
Single Family
Built in 1970
1.37 Acres Lot
$387,600 Zestimate®
$136/sqft
$2,758 Estimated rent
Home value
$387,600
$360,000 - $419,000
$2,758/mo
Zestimate® history
Owner options
List your home for rent
$2,758/mo
Rent Zestimate®
Find your next renter with Zillow Rental Manager. Plus, with online applications, you can quickly screen prospective tenants – for free.
$2,758/mo
Rent Zestimate®
Refinance and save
$2,376/mo
Est. payment
Refinancing to a lower rate could help reduce your monthly payments and save thousands over the life of the loan.
$2,376/mo
Est. payment
Explore your selling options
Work with a Zillow partner agent
Leverage their expertise and Zillow's premium Showcase listings to get your home seen by more buyers.
Get startedList with your own agent
Get your home in front of millions of buyers by listing it on Zillow.
Learn how to do itSell it yourself
Take full control of how buyers see your home on Zillow by listing For Sale by Owner (FSBO).
List your homeWhat's special
Zillow last checked:
Listing updated:
Listed by:
Robin R. Hentges 320-293-5901,
Premier Real Estate Services,
James J. Hentges 320-293-5903
Bought with:
Sandra K. Harrison
Coldwell Banker Realty
Source: NorthstarMLS as distributed by MLS GRID,MLS#: 7039078
Facts & features
Interior
Bedrooms & bathrooms
- Bedrooms: 4
- Bathrooms: 3
- Full bathrooms: 2
- 3/4 bathrooms: 1
Bedroom
- Level: Lower
- Area: 144 Square Feet
- Dimensions: 12x12
Bedroom 2
- Level: Main
- Area: 121 Square Feet
- Dimensions: 11x11
Bedroom 3
- Level: Main
- Area: 132 Square Feet
- Dimensions: 11x12
Bedroom 4
- Level: Main
- Area: 88 Square Feet
- Dimensions: 8x11
Bathroom
- Level: Main
- Area: 40 Square Feet
- Dimensions: 5x8
Bathroom
- Level: Lower
- Area: 108 Square Feet
- Dimensions: 9x12
Bathroom
- Level: Lower
- Area: 45 Square Feet
- Dimensions: 5x9
Den
- Level: Main
- Area: 165 Square Feet
- Dimensions: 11x15
Dining room
- Level: Main
- Area: 90 Square Feet
- Dimensions: 9x10
Family room
- Level: Lower
- Area: 315 Square Feet
- Dimensions: 15x21
Kitchen
- Level: Main
- Area: 144 Square Feet
- Dimensions: 9x16
Laundry
- Level: Lower
- Area: 85 Square Feet
- Dimensions: 5x17
Living room
- Level: Main
- Area: 260 Square Feet
- Dimensions: 13x20
Storage
- Level: Lower
- Area: 132 Square Feet
- Dimensions: 11x12
Utility room
- Level: Lower
- Area: 25 Square Feet
- Dimensions: 5x5
Walk in closet
- Level: Lower
- Area: 36 Square Feet
- Dimensions: 3x12
Heating
- Baseboard, Boiler, Ductless Mini-Split
Cooling
- Ductless Mini-Split, Wall Unit(s)
Appliances
- Included: Dishwasher, Dryer, Microwave, Range, Refrigerator, Washer, Water Softener Owned
- Laundry: Lower Level
Features
- Basement: Block,Daylight,Finished,Full,Walk-Out Access
- Number of fireplaces: 1
- Fireplace features: Gas
Interior area
- Total structure area: 2,844
- Total interior livable area: 2,844 sqft
- Finished area above ground: 1,422
- Finished area below ground: 1,200
Property
Parking
- Total spaces: 3
- Parking features: Attached, Asphalt, Insulated Garage
- Attached garage spaces: 3
- Details: Garage Dimensions (21x24 and 14x20), Garage Door Height (7), Garage Door Width (16)
Accessibility
- Accessibility features: None
Features
- Levels: One
- Stories: 1
- Patio & porch: Patio, Porch
- Pool features: None
Lot
- Size: 1.37 Acres
- Dimensions: 59,677sf
Details
- Additional structures: Barn(s)
- Foundation area: 1422
- Parcel number: 31210610000
- Zoning description: Residential-Single Family
Construction
Type & style
- Home type: SingleFamily
- Property subtype: Single Family
Materials
- Roof: Age Over 8 Years,Metal
Condition
- New construction: No
- Year built: 1970
Utilities & green energy
- Electric: 200+ Amp Service, Power Company: Stearns Electric Association
- Gas: Electric, Propane
- Sewer: Septic System Compliant - No
- Water: 4-Inch Submersible, Private, Well
Community & neighborhood
Location
- Region: Saint Cloud
HOA & financial
HOA
- Has HOA: No
Price history
| Date | Event | Price |
|---|---|---|
| 5/18/2026 | Sold | $388,000-0.3%$136/sqft |
Source:  NorthstarMLS as distributed by MLS GRID #7039078 Report a problem NorthstarMLS as distributed by MLS GRID #7039078 Report a problem | ||
| 4/12/2026 | Pending sale | $389,000$137/sqft |
Source: NorthstarMLS as distributed by MLS GRID #7039078 Report a problem | ||
| 3/26/2026 | Listed for sale | $389,000$137/sqft |
Source: NorthstarMLS as distributed by MLS GRID #7039078 Report a problem | ||
Public tax history
| Year | Property taxes | Tax assessment |
|---|---|---|
| 2025 | $2,726 | $339,900 +10.5% |
| 2024 | $2,726 +2.3% | $307,600 +6% |
| 2023 | $2,664 +12.8% | $290,100 +28% |
| 2022 | $2,362 | $226,700 |
| 2021 | $2,362 +12.2% | $226,700 +2.3% |
| 2020 | $2,106 | $221,700 +12.8% |
| 2019 | $2,106 +2.4% | $196,600 +20.8% |
| 2018 | $2,056 +18.6% | $162,700 +3.6% |
| 2017 | $1,734 +10.7% | $157,000 |
| 2016 | $1,566 | -- |
| 2015 | $1,566 | -- |
| 2014 | $1,566 +8.8% | -- |
| 2013 | $1,440 -6.5% | -- |
| 2012 | $1,540 -3.8% | -- |
| 2011 | $1,600 +5.4% | -- |
| 2010 | $1,518 +2.8% | -- |
| 2009 | $1,476 +14.8% | -- |
| 2008 | $1,286 +21.6% | -- |
| 2007 | $1,058 +3.5% | -- |
| 2006 | $1,022 +1% | -- |
| 2005 | $1,012 +12.1% | -- |
| 2003 | $903 +18% | -- |
| 2002 | $765 -27.5% | -- |
| 2001 | $1,055 -4.2% | -- |
| 2000 | $1,101 | -- |
Find assessor info on the county website
Neighborhood: 56301
Nearby schools
GreatSchools rating
- 5/10Rockville Elementary SchoolGrades: K-5Distance: 2.5 mi
- NARocori Online Learning SiteGrades: 6-12Distance: 4 mi
- 8/10Rocori Senior High SchoolGrades: 9-12Distance: 4 mi
Get a cash offer in 3 minutes
Find out how much your home could sell for in as little as 3 minutes with a no-obligation cash offer.
Estimated market value
$387,600
Get a cash offer in 3 minutes
Find out how much your home could sell for in as little as 3 minutes with a no-obligation cash offer.
Estimated market value
$387,600
- Minnesota
- Stearns County
- Saint Cloud
- 56301
- 26129 County Road 2 St
Nearby cities
Nearby neighborhoods
Nearby zip codes
Other Saint Cloud Topics
