Skip main navigation
Coming soon 07/17
  • $399,999

    2613 16th Ave, Greeley, CO 80631

    5beds
    2,052sqft
    : 
    Loading
    Get pre-qualified
    Single Family Residence
    Built in 1960
    9,360 Square Feet Lot
    $-- Zestimate®
    $195/sqft
    $-- HOA

    What's special

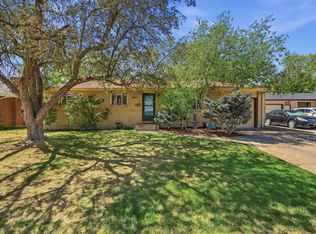
    Spacious, beautifully maintained, and move-in ready, this thoughtfully updated brick ranch offers 5 bed/2 bath, multiple living areas, and an unbeatable central Greeley location. Conveniently situated near Highways 34 and 85, you'll enjoy easy access to shopping, dining, parks, schools, and major commuting routes. The light-filled main level features 3 bedrooms, a renovated bathroom, hardwood floors throughout, and inviting living spaces. The functional kitchen includes all appliances, while energy-efficient windows and added insulation provide year-round comfort and efficiency. The finished basement adds exceptional versatility with two additional bedrooms, a second bathroom, and a spacious rec room perfect for entertaining, a home theater, home gym, office, playroom, or guest space. One of the home's standout features is the covered sunroom overlooking the beautifully landscaped, fully fenced backyard. Mature trees, established gardens, and inviting outdoor living spaces create the perfect setting for morning coffee, summer gatherings, or relaxing evenings. An attached garage adds everyday convenience. The current owners have invested extensively in the home's long-term value with updated windows, added insulation, a renovated bathroom, improved drainage, gutter guards, landscaping enhancements, and numerous mechanical and infrastructure improvements. Located in the established Farrs neighborhood, residents enjoy walkable, sidewalk-lined streets with easy access to Farr Park, the neighborhood elementary school, public transportation, and University Square shopping and dining. Just 1.5 miles from the University of Northern Colorado, this home is equally appealing as a primary residence, multigenerational home, or investment property with excellent rental potential. With 5 bedrooms, 2 bathrooms, no HOA, and an exceptional combination of space, thoughtful updates, and location, this home offers outstanding value in one of Greeley's most convenient neighborhoods.
    3 hours
    |
    28
    |
    4
    |

    Zillow last checked:

    Listing updated:

    Listed by:

    Brandi Numedahl 303-931-8203,

    Compass - Boulder

    Source: IRES as distributed by MLS GRID,MLS#: 1064362MLS Logo

    Loading...

      Facts & features

      Interior

      Bedrooms & bathrooms
      • Bedrooms: 5
      • Bathrooms: 2
      • Full bathrooms: 1
      • 1/2 bathrooms: 1
      • Main level bathrooms: 1
      Primary bedroom
      • Description: Wood
      • Level: Main
      • Area: 120 Square Feet
      • Dimensions: 10 x 12
      Bedroom 2
      • Description: Wood
      • Level: Main
      • Area: 100 Square Feet
      • Dimensions: 10 x 10
      Bedroom 3
      • Description: Wood
      • Level: Main
      • Area: 100 Square Feet
      • Dimensions: 10 x 10
      Bedroom 4
      • Description: Carpet
      • Level: Basement
      • Area: 132 Square Feet
      • Dimensions: 12 x 11
      Bedroom 5
      • Description: Carpet
      • Level: Basement
      • Area: 120 Square Feet
      • Dimensions: 12 x 10
      Dining room
      • Description: Wood
      • Level: Main
      • Area: 96 Square Feet
      • Dimensions: 8 x 12
      Kitchen
      • Description: Vinyl
      • Level: Main
      • Area: 108 Square Feet
      • Dimensions: 9 x 12
      Laundry
      • Description: Other
      • Level: Basement
      • Area: 144 Square Feet
      • Dimensions: 9 x 16
      Living room
      • Description: Wood
      • Level: Main
      • Area: 192 Square Feet
      • Dimensions: 12 x 16
      Recreation room
      • Description: Carpet
      • Level: Basement
      • Area: 276 Square Feet
      • Dimensions: 12 x 23
      Heating
      • Forced Air
      Cooling
      • Central Air, Wall/Window Unit(s), Ceiling Fan(s)
      Appliances
      • Included: Electric Range, Self Cleaning Oven, Dishwasher, Refrigerator, Washer, Dryer, Disposal
      • Laundry: Washer/Dryer Hookup
      Features
      • Separate Dining Room, Sun Room
      • Flooring: Wood
      • Basement: Partially Finished
      Interior area
      • Total structure area: 1,026
      • Total interior livable area: 2,052 sqft
      • Finished area above ground: 1,026

      Property

      Parking
      • Total spaces: 1
      • Parking features: Garage Door Opener, Attached
      • Attached garage spaces: 1
      • Details: Attached
      Accessibility
      • Accessibility features: Level Lot, Main Floor Bath, Accessible Bedroom
      Features
      • Levels: One
      • Stories: 1
      • Patio & porch: Patio
      • Exterior features: Sprinkler System
      • Fencing: Fenced,Chain Link
      Lot
      • Size: 9,360 Square Feet
      • Features: Paved, Curbs, Gutters, Sidewalks, Street Light, Fire Hydrant within 500 Feet, Mineral Rights Excluded
      Details
      • Additional structures: Storage
      • Parcel number: R3694986
      • Zoning: RES
      • Special conditions: Private Owner

      Construction

      Type & style
      • Home type: SingleFamily
      • Property subtype: Single Family Residence
      Materials
      • Brick
      • Roof: Composition
      Condition
      • New construction: No
      • Year built: 1960

      Utilities & green energy

      • Electric: Xcel Energy
      • Gas: Atmos
      • Sewer: Public Sewer
      • Water: City
      • Utilities for property: Natural Gas Available, Electricity Available

      Community & HOA

      Community
      • Security: Fire Alarm
      • Subdivision: Farrs 8th Add
      HOA
      • Has HOA: No
      Location
      • Region: Greeley

      Financial & listing details

      • Price per square foot: $195/sqft
      • Tax assessed value: $366,672
      • Annual tax amount: $2,092
      • Date on market: 7/16/2026
      • Listing terms: Cash,Conventional,FHA,VA Loan
      • Electric utility on property: Yes
      • Road surface type: Concrete

        Estimated market value

        Not available

        Estimated sales range

        Not available

        Not available

        Price history

        DateEventPrice
        2/18/2022Sold$385,000+2.7%$188/sqft
        Source: IRES as distributed by MLS GRID #956904 Report a problem
        1/7/2022Listed for sale$375,000+175.7%$183/sqft
        Source: IRES as distributed by MLS GRID #956904 Report a problem
        7/21/2005Sold$136,000$66/sqft
        Source: Public Record Report a problem

        Public tax history

        YearProperty taxesTax assessment
        2026$2,092 +17.8%$22,440 -2.1%
        2025$1,777 +4.9%$22,920 -7%
        2024$1,694 +8.1%$24,640 -0.9%
        2023$1,567 +58.2%$24,870 +38.4%
        2022$991 +9.9%$17,970 -2.7%
        2021$901 $18,470 +5.7%
        2020$901 +65.1%$17,480
        2019$546 -39.6%$17,480 +32.6%
        2018$904 +65.6%$13,180
        2017$546 -0.5%$13,180 +12.6%
        2016$549 -36.4%$11,700
        2015$862 +41.1%$11,700 +44.6%
        2014$611 $8,090
        2013-- $8,090 -7.3%
        2012-- $8,730
        2011-- $8,730 -3%
        2010-- $9,000
        2009-- $9,000 -18.9%
        2008-- $11,100
        2007-- $11,100 +1.2%
        2006-- $10,970
        2005-- $10,970 +0.1%
        2004-- $10,960 -1%
        2003-- $11,070 +0.9%
        2002-- $10,970 +13.4%
        2001-- $9,670
        Find assessor info on the county website

        Monthly payment

        Est. payment

        Payment breakdown

        Explore the cost of this home by adjusting the details. Changes won't be saved.
        All calculations are estimates and provided by Zillow, Inc. for informational purposes only. Actual amounts may vary.
        HOA fees may include property taxes on listings classified as Co-Ops. Contact the listing agent and/or owner for fee details.
        Mortgage interest rates are dependent on a number of factors, including credit score, down payment, and repayment length. Interest rate data provided by Zillow Group Marketplace, Inc. as of 1/1/1970 from various mortgage lenders with which we have lead or other similar arrangements; the Estimated Payment is an average of those rates.
        See how much you could borrow to make a competitive offer.

        Climate risks

        Neighborhood: 80631

        Getting around

        62 / 100
        Somewhat Walkable
        63 / 100
        Bikeable

        Nearby schools

        GreatSchools rating
        Schools provided by the listing agent
        • Elementary: Jackson
        • Middle: Brentwood
        • High: Greeley Central

        Source: IRES as distributed by MLS GRID. This data may not be complete. We recommend contacting the local school district to confirm school assignments for this home.

        A local agent can set up tours, give advice and negotiate with sellers.

        A local lender can help you make sure your offer is ready when you are.

        Browse local experts

        Similar homes