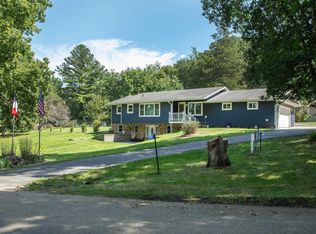
Offer accepted with bumpable 24 hour clause. Discover the perfect blend of comfort, functionality, and country living on this stunning 8.35-acre acreage between Readlyn and Denver. This exceptional property offers over 4,000 sq ft and features a 4 bedroom, 4.5 bath home thoughtfully designed home offering more space than meets the eye! The heart of the home is a custom built kitchen complete with multiple pantries and an adjoining dining area. A dedicated den with custom cabinetry provides a fully functional office space, while the relaxing solarium offers the perfect place to unwind and enjoy peaceful views of the surrounding countryside. The spacious private master suite features two walk-in closets and a full bath with a walk in shower. Upstairs, you'll find a versatile private studio complete with a custom workstation, kitchenette, and private bath—ideal for guests, hobbies, creative pursuits, or a home-based business. The finished lower level expands the living space with a spacious family room featuring garden-view windows, a wet bar, fitness area, and abundant storage. Geothermal heating and cooling provide year-round comfort and energy efficiency. Outside, the property offers endless possibilities. Enjoy a productive orchard with multiple varieties of apples and pears, along with raspberries, blackberries, cherry trees, and established asparagus patches. Outbuildings include a 40' x 60' machine shed with concrete floor, updated electrical service, newer metal roof, and two overhead doors; a 26' x 26' detached two-stall garage with concrete floor; a smokehouse, and a fully functional 16' x 30' woodworking shop. An attached three-stall garage provides additional convenience and storage. Also included is a second home on the property will be torn down/demolished prior to closing creating even more greenspace for outdoor adventures!
For sale
Price cut: $30.1K (8/18)
$639,900
2613 270th St, Readlyn, IA 50668
4beds
3,894sqft
Acres
Built in 1982
8.35 Acres Lot
$612,300 Zestimate®
$164/sqft
$-- HOA
What's special
Wet barAdjoining dining areaRelaxing solariumFinished lower levelAttached three-stall garageAbundant storageCustom built kitchen
- 105 days
- 507
- 16
Zillow last checked:
Listing updated:
Listed by:
Edwin J Leehey 319-415-7349,
Fischels Residential Group,
Brooke A Leehey 319-404-7297,
Fischels Residential Group
Source: Northeast Iowa Regional BOR as distributed by MLS GRID,MLS#: 20262782
Facts & features
Interior
Bedrooms & bathrooms
- Bedrooms: 4
- Bathrooms: 5
- Full bathrooms: 4
- 3/4 bathrooms: 3
- 1/2 bathrooms: 2
Other
- Level: Upper
Other
- Level: Main
Other
- Level: Lower
Heating
- Geothermal
Cooling
- Geothermal
Appliances
- Laundry: 1st Floor
Features
- Pantry, Wet Bar
- Basement: Partially Finished
- Has fireplace: No
- Fireplace features: None
Interior area
- Total interior livable area: 3,894 sqft
- Finished area below ground: 1,100
Property
Parking
- Total spaces: 3
- Parking features: Attached Garage
- Has attached garage: Yes
- Carport spaces: 3
Features
- Patio & porch: Deck
Lot
- Size: 8.35 Acres
- Dimensions: 8.35
- Features: Orchard(s)
Details
- Additional structures: Barn(s), Outbuilding, Pole Barn
- Has additional parcels: Yes
- Parcel number: 112630001
- Zoning: R-1
- Special conditions: Standard
Construction
Type & style
- Home type: SingleFamily
- Property subtype: Acres
Materials
- Brick, Vinyl Siding
- Roof: Asphalt
Condition
- Year built: 1982
Utilities & green energy
- Sewer: Septic Tank
- Water: Private Well
Community & HOA
Location
- Region: Readlyn
Financial & listing details
- Price per square foot: $164/sqft
- Tax assessed value: $479,860
- Annual tax amount: $4,948
- Date on market: 6/19/2026
- Cumulative days on market: 106 days
- Road surface type: Gravel
Estimated market value
$612,300
$582,000 - $643,000
Not available
Price history
| Date | Event | Price |
|---|---|---|
| 8/18/2026 | Price change | $639,900-4.5%$164/sqft |
Source:  Northeast Iowa Regional BOR as distributed by MLS GRID #20262782 Report a problem Northeast Iowa Regional BOR as distributed by MLS GRID #20262782 Report a problem | ||
| 7/22/2026 | Price change | $670,000-0.7%$172/sqft |
Source: Northeast Iowa Regional BOR as distributed by MLS GRID #20262782 Report a problem | ||
| 6/19/2026 | Listed for sale | $675,000$173/sqft |
Source: Northeast Iowa Regional BOR as distributed by MLS GRID #20262782 Report a problem | ||
Public tax history
| Year | Property taxes | Tax assessment |
|---|---|---|
| 2025 | $3,640 -12.9% | $369,750 +13.9% |
| 2024 | $4,180 +4.7% | $324,570 -12.2% |
| 2023 | $3,992 +1.1% | $369,590 +19.3% |
| 2022 | $3,948 -0.4% | $309,730 |
| 2021 | $3,962 -1.4% | $309,730 +7.1% |
| 2020 | $4,020 -2.9% | $289,170 |
| 2019 | $4,140 +3.1% | $289,170 -0.5% |
| 2018 | $4,018 +1.2% | $290,710 +4.9% |
| 2017 | $3,970 +4.9% | $277,230 |
| 2016 | $3,786 | $277,230 +22.1% |
| 2015 | $3,786 +27.4% | $226,990 |
| 2014 | $2,972 +3.3% | $226,990 |
| 2013 | $2,878 +2.9% | -- |
| 2012 | $2,798 +1.6% | -- |
| 2011 | $2,754 +1.1% | -- |
| 2010 | $2,724 +2.3% | -- |
| 2009 | $2,664 +57.4% | -- |
| 2008 | $1,692 +9% | -- |
| 2007 | $1,552 +8.7% | -- |
| 2005 | $1,428 | -- |
Find assessor info on the county website
Monthly payment
Est. payment
Payment breakdown
Explore the cost of this home by adjusting the details. Changes won't be saved.Climate risks
Neighborhood: 50668
Nearby schools
Schools provided by the listing agent
- Elementary: Readlyn Elementary
- Middle: Wapsie Valley
- High: Wapsie Valley
Source: Northeast Iowa Regional BOR as distributed by MLS GRID. This data may not be complete. We recommend contacting the local school district to confirm school assignments for this home.
Similar homes
- $675,0004 bd4 ba3.8k sqft4558 William Dr, Waterloo, IA 50701For Sale
 MLS ID #20264779, Lucas D Bartlett, Oakridge Real Estate. Northeast Iowa Regional BOR as distributed by MLS GRID
 - $510,0004 bd3 ba2.6k sqft18001 40th St, Oelwein, IA 50662For Sale
 MLS ID #20263770, Jennifer L Drewelow, Century 21 Signature RE - Oelwein. Northeast Iowa Regional BOR as distributed by MLS GRID
 - $494,0003 bd2 ba2.8k sqft2613 Joplin Ave, Denver, IA 50622For Sale
 MLS ID #20262907, Wes Gielau, RE/MAX Alliance. Northeast Iowa Regional BOR as distributed by MLS GRID
 - $530,0004 bd2 ba2.4k sqft9703 Sylvan Dr, Janesville, IA 50647For Sale
 MLS ID #20264287, Brian D Happel, RE/MAX Concepts - Waverly. Northeast Iowa Regional BOR as distributed by MLS GRID
