Skip main navigation
Off market
  • $370,300

    2613 Aimee Dr, Montgomery, AL 36106

    4beds
    3,454sqft
    SingleFamily
    Built in 1985
    0.44 Acres Lot
    $370,300 Zestimate®
    $107/sqft
    $3,273 Estimated rent

    Home value

    $370,300

    $348,000 - $393,000

    $3,273/mo

    Zestimate® history
    Loading
    Loading...

    Owner options

    List your home for rent

    $3,273/mo

    Rent Zestimate®

    Find your next renter with Zillow Rental Manager. Plus, with online applications, you can quickly screen prospective tenants – for free.

    Learn more

    $3,273/mo

    Rent Zestimate®

    Refinance and save

    $1,717/mo

    Est. payment

    Refinancing to a lower rate could help reduce your monthly payments and save thousands over the life of the loan.

    See today's rates

    $1,717/mo

    Est. payment

    Explore your selling options

    Work with a Zillow partner agent

    Leverage their expertise and Zillow's premium Showcase listings to get your home seen by more buyers.

    Get started

    List with your own agent

    Get your home in front of millions of buyers by listing it on Zillow.

    Learn how to do it

    Sell it yourself

    Take full control of how buyers see your home on Zillow by listing For Sale by Owner (FSBO).

    List your home

    What's special

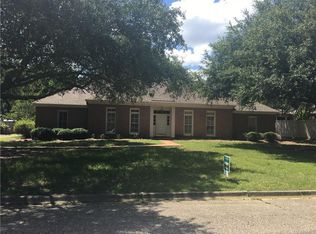
    Exceptional custom built home by Loeb and Hanan and designed by Harold Nichols where the quality and upgrades throughout are apparent! All on ONE LEVEL, this desirable floor plan features 4 bedrooms and 3 baths. The main living spaces are perfect for casual or formal entertaining...a separate dining room, living room, kitchen with breakfast area, family room with fireplace and a bonus room/playroom with a connecting office! Plantation shutters on NEARLY EVERY window! From the moment you arrive, you will notice the attractive circular aggregate drive in front and the professional landscaping surrounding the home! The interior is just as special with high ceilings (10ft ceilings in most rooms) deep crown molding, parquet flooring, and tile flooring in the fabulous kitchen. The fully equipped kitchen is complete with more than enough cabinets, granite countertops, large work island with breakfast bar and stainless steel appliances. The laundry room is oversized and boasts cabinets and shelving. The beautifully landscaped backyard with irrigation offers an extra tall painted privacy fence, flagstone patio with gazebo and charming courtyard with flagstone walkways to the sparkling pool. The pool includes a trampoline cover, a new liner installed in 2019 and is completely enclosed with a beautiful iron fence. Surrounding the pool is a large surround with porous paving, easy to walk on, and is extra large accommodating large patio furniture. Storage galore throughout with numerous closets - 3 closets in Master bedroom, walk-in closets in 3 of the bedrooms, 2 attic pull down stairs (completely floored above one) as well as storage above the carport and an attached storage room. Invisible fencing, exterior painted in 2019 and more! This home is immaculate and move -in ready! Great location; convenient to schools, hospital and I-85.

    This property is off market, which means it's not currently listed for sale or rent on Zillow. This may be different from what's available on other websites or public sources.
    Facts & features

    Interior

    Bedrooms & bathrooms
    • Bedrooms: 4
    • Bathrooms: 3
    • Full bathrooms: 3
    Heating
    • Forced air, Gas
    Cooling
    • Central
    Appliances
    • Included: Dishwasher, Garbage disposal, Microwave
    • Laundry: Washer Hookup, Dryer Connection
    Features
    • Jetted Tub, Breakfast Bar, Double Vanity, Walk-In Closet(s), High Ceilings, Dryer Connection, Skylight, Disposal, Cable TV Available, Washer Connection, Pull Down Stairs to Attic, Window Treatments All Remain, Plantation Shutters, Double Oven
    • Flooring: Tile, Carpet
    • Windows: Plantation Shutters, Window Treatments
    • Basement: Slab
    • Has fireplace: Yes
    • Fireplace features: 1, Gas Log
    Interior area
    • Structure area source: Plans
    • Total interior livable area: 3,454 sqft

    Property

    Parking
    • Total spaces: 2
    • Parking features: Carport, Garage - Attached
    Features
    • Patio & porch: Deck
    • Exterior features: Brick
    • Pool features: In Ground
    • Fencing: Fenced, Privacy
    Lot
    • Size: 0.44 Acres
    Details
    • Parcel number: 1005223016013000

    Construction

    Type & style
    • Home type: SingleFamily
    Materials
    • Wood
    • Foundation: Slab
    • Roof: Asphalt
    Condition
    • Year built: 1985

    Utilities & green energy

    • Sewer: Public Sewer
    • Water: Public
    • Utilities for property: Cable Available, Natural Gas Connected

    Community & HOA

    HOA
    • Has HOA: Yes
    • HOA fee: $6 monthly
    Location
    • Region: Montgomery

    Financial & listing details

    • Price per square foot: $107/sqft
    • Tax assessed value: $300,700
    • Annual tax amount: $1,402

    Price history

    DateEventPrice
    12/9/2020Sold$315,000-3.1%$91/sqft
    Source: Public Record Report a problem
    10/24/2020Pending sale$325,000$94/sqft
    Source: ARC Realty #480121 Report a problem
    9/25/2020Listed for sale$325,000$94/sqft
    Source: ARC Realty #480121 Report a problem

    Public tax history

    YearProperty taxesTax assessment
    2025$1,402 +7.2%$29,760 +7%
    2024$1,308 -4.3%$27,820 -4.2%
    2023$1,367 +47.5%$29,040 +9.5%
    2022$927 +13.8%$26,520
    2021$815 -0.3%--
    2020$817 +0.2%$23,500
    2019$815 -7.8%--
    2018$884 +2.1%$25,340 -46.6%
    2017$866 +8.3%$47,420 +90.8%
    2014$800 -7.6%$24,850 -2.1%
    2013$866 $25,390
    2011-- --
    Find assessor info on the county website

    Neighborhood: 36106

    Nearby schools

    GreatSchools rating
    Schools provided by the listing agent
    • Elementary: Vaughn Road Elementary School
    • Middle: Brewbaker Middle School/
    • High: Jefferson Davis High School

    Source: The MLS. This data may not be complete. We recommend contacting the local school district to confirm school assignments for this home.

    Get pre-qualified for a loan
    At Zillow Home Loans, we can pre-qualify you in as little as 5 minutes with no impact to your credit score.

    An equal housing lender. NMLS #10287.

    Sell for more on Zillow
    Get a Zillow Showcase℠ listing at no additional cost and you could sell for .
    $370,300
    2% more
    +$7,406
    With Zillow Showcase(estimated)
    $377,706
