Skip main navigation
Accepting backups
  • Price cut: $4K (5/14)
    $625,000

    2613 Applegate Ave, Clovis, CA 93611

    4beds
    3baths
    2,489sqft
    : 
    Loading
    Get pre-qualified
    Residential, Single Family Residence
    Built in 1999
    7,200 Square Feet Lot
    $617,500 Zestimate®
    $251/sqft
    $-- HOA

    What's special

    Versatile loftBackyard sanctuaryOversized primary suiteElevated everyday living
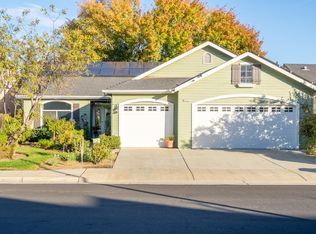
    Seller CREDIT to Buyer.Beautifully maintained and perfectly positioned in one of Clovis' most sought-after neighborhoods, this exceptional residence offers refined living within the award-winning Clovis Unified School Districtall at one of the best values under $630K.Spanning approximately 2,500 sq ft on a generous 7,200 sq ft lot, this 4-bedroom, 2.5-bath home showcases a thoughtfully designed, open-concept floor plan with elevated everyday living. A versatile loft provides the ideal space for a private office, media lounge, or additional living area.The oversized primary suite is a true retreat, offering ample room for a sitting area, fitness space, or executive-style workspace.Step into your own backyard sanctuarycomplete with a sparkling pool designed for effortless entertaining and serene relaxation. Potential RV parking adds an element of convenience rarely found at this price point.Enjoy the luxury of location with a beautiful neighborhood park just a short stroll away, along with premier shopping, dining, and top-rated schools minutes from your doorstep. A rare opportunity to own a move-in-ready home that seamlessly blends comfort, style, and value in one of Clovis' most desirable communities.
    78 days
    |
    1,117
    |
    67
    |

    Likely to sell faster than

    Zillow last checked:

    Listing updated:

    Listed by:

    Bindya Nagrani DRE #01883186 559-936-1712,

    Rod Aluisi Real Estate

    Source: Fresno MLS,MLS#: 647177Originating MLS: Fresno MLS

      Facts & features

      Interior

      Bedrooms & bathrooms
      • Bedrooms: 4
      • Bathrooms: 3
      Primary bedroom
      • Area: 0
      • Dimensions: 0 x 0
      Bedroom 1
      • Area: 0
      • Dimensions: 0 x 0
      Bedroom 2
      • Area: 0
      • Dimensions: 0 x 0
      Bedroom 3
      • Area: 0
      • Dimensions: 0 x 0
      Bedroom 4
      • Area: 0
      • Dimensions: 0 x 0
      Bathroom
      • Features: Tub/Shower
      Dining room
      • Features: Formal
      • Area: 0
      • Dimensions: 0 x 0
      Family room
      • Area: 0
      • Dimensions: 0 x 0
      Kitchen
      • Features: Eat-in Kitchen, Breakfast Bar, Pantry
      • Area: 0
      • Dimensions: 0 x 0
      Living room
      • Area: 0
      • Dimensions: 0 x 0
      Basement
      • Area: 0
      Heating
      • Has Heating (Unspecified Type)
      Cooling
      • Central Air
      Appliances
      • Included: Built In Range/Oven, Dishwasher, Microwave
      • Laundry: Inside
      Features
      • Built-in Features, Loft
      • Flooring: Carpet, Tile
      • Windows: Double Pane Windows
      • Basement: None
      • Number of fireplaces: 1
      Interior area
      • Total structure area: 2,489
      • Total interior livable area: 2,489 sqft

      Property

      Parking
      • Total spaces: 3
      • Parking features: Potential RV Parking
      • Attached garage spaces: 3
      Features
      • Levels: Two
      • Stories: 2
      • Patio & porch: Covered
      • Has private pool: Yes
      • Pool features: Private, In Ground
      Lot
      • Size: 7,200 Square Feet
      • Dimensions: 60 x 120
      • Features: Urban, Sprinklers In Front, Sprinklers In Rear
      Details
      • Parcel number: 55507308S
      • Zoning: R1

      Construction

      Type & style
      • Home type: SingleFamily
      • Property subtype: Residential, Single Family Residence
      Materials
      • Stucco
      • Foundation: Concrete
      • Roof: Composition
      Condition
      • Year built: 1999

      Utilities & green energy

      • Electric: On, Photovoltaics Third-Party Owned
      • Sewer: Public Sewer
      • Water: Public
      • Utilities for property: Public Utilities
      Green energy
      • Energy generation: Solar

      Community & HOA

      Location
      • Region: Clovis

      Financial & listing details

      • Price per square foot: $251/sqft
      • Tax assessed value: $541,214
      • Annual tax amount: $6,482
      • Date on market: 4/18/2026
      • Cumulative days on market: 77 days
      • Listing agreement: Exclusive Right To Sell

        Estimated market value

        $617,500

        $587,000 - $648,000

        $3,243/mo

        Price history

        DateEventPrice
        6/29/2026Pending sale$625,000$251/sqft
        Source: Fresno MLS #647177 Report a problem
        5/14/2026Price change$625,000-0.6%$251/sqft
        Source: Fresno MLS #647177 Report a problem
        4/18/2026Listed for sale$629,000+25.8%$253/sqft
        Source: Fresno MLS #647177 Report a problem
        5/5/2021Sold$500,000+4.2%$201/sqft
        Source: Public Record Report a problem
        3/31/2021Listed for sale$479,900+23.1%$193/sqft
        Source: Fresno MLS #556840 Report a problem
        6/14/2019Sold$390,000-2.5%$157/sqft
        Source: Public Record Report a problem
        5/10/2019Price change$399,900-2.5%$161/sqft
        Source: One Stop Shop Realty , Inc. #522198 Report a problem
        4/28/2019Listed for sale$409,999+30.6%$165/sqft
        Source: One Stop Shop Realty , Inc. #522198 Report a problem
        1/6/2015Sold$314,000+30%$126/sqft
        Source: Public Record Report a problem
        12/9/2008Sold$241,500-19.3%$97/sqft
        Source: Public Record Report a problem
        1/24/2008Sold$299,085-15.8%$120/sqft
        Source: Public Record Report a problem
        10/19/2004Sold$355,000+10.6%$143/sqft
        Source: Public Record Report a problem
        4/13/2004Sold$321,000$129/sqft
        Source: Public Record Report a problem

        Public tax history

        YearProperty taxesTax assessment
        2025$6,482 +1.9%$541,214 +2%
        2024$6,359 +1.9%$530,603 +2%
        2023$6,239 +1.3%$520,200 +2%
        2022$6,158 +27.3%$510,000 +26.9%
        2021$4,837 +0.4%$401,920 +1%
        2020$4,819 +17.1%$397,800 +17.6%
        2019$4,116 +2.2%$338,298 +2%
        2018$4,029 +2%$331,665 +2%
        2017$3,949 +3.4%$325,163 +2%
        2016$3,818 +22.4%$318,788 +23.2%
        2015$3,118 +1.8%$258,759 +2%
        2014$3,062 $253,691 +0.5%
        2013-- $252,546 +2%
        2012-- $247,595 +2%
        2011-- $242,740 +0.8%
        2010-- $240,927 -0.2%
        2009-- $241,500 -30.2%
        2008-- $345,800 -11.4%
        2007-- $390,149 +2%
        2006-- $382,500 +7.7%
        2005-- $355,000 +79%
        2004-- $198,364 +1.9%
        2003-- $194,730 +2%
        2002-- $190,913 +2%
        2001$2,321 $187,170

        Find assessor info on the county website

        Monthly payment

        Est. payment

        Payment breakdown

        Explore the cost of this home by adjusting the details. Changes won't be saved.
        All calculations are estimates and provided by Zillow, Inc. for informational purposes only. Actual amounts may vary.
        HOA fees may include property taxes on listings classified as Co-Ops. Contact the listing agent and/or owner for fee details.
        Mortgage interest rates are dependent on a number of factors, including credit score, down payment, and repayment length. Interest rate data provided by Zillow Group Marketplace, Inc. as of 1/1/1970 from various mortgage lenders with which we have lead or other similar arrangements; the Estimated Payment is an average of those rates.
        See how much you could borrow to make a competitive offer.

        Climate risks

        Neighborhood: 93611

        Getting around

        18 / 100
        Car-Dependent
        18 / 100
        Minimal Transit
        48 / 100
        Somewhat Bikeable

        Nearby schools

        GreatSchools rating
        Schools provided by the listing agent
        • Elementary: Freedom
        • Middle: Reyburn
        • High: Clovis East

        Source: Fresno MLS. This data may not be complete. We recommend contacting the local school district to confirm school assignments for this home.

        A local agent can set up tours, give advice and negotiate with sellers.

        A local lender can help you make sure your offer is ready when you are.

        Browse local experts

        Similar homes

        Skip to the end of the carouselSkip to the beginning of the carousel
          1. Local buyer's agents are ready to help