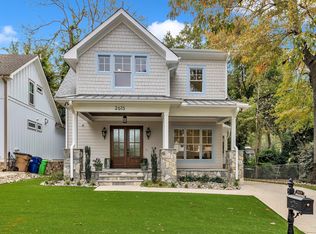
Showings start 5/3! Custom Craftsman Living Inside the Beltline! Nestled on a quiet street less than a mile from the Village District and minutes to downtown Raleigh. This custom-built Craftsman home combines timeless style with thoughtful design. A few short blocks to the Rose Garden, parks, restaurants, and shops, this location offers the best of Raleigh living.
Inside, 100-year-old reclaimed hardwood floors and soaring 10ft ceilings set a warm and welcoming tone. The gourmet kitchen features quartz countertops, a gas range with pot filler, oversized island, walk-in pantry, and custom cabinetry—perfect for hosting or everyday living. The family room centers around a fireplace flanked by built-ins, with integrated speakers and designer finishes throughout. The first-floor primary suite includes a spa-like bath and large walk-in closet. A glass French-doored flex room adds space for a home office or formal dining. Upstairs you'll find generous bedrooms with ensuite bathrooms featuring dual-sink vanities and private wet rooms, all with huge walk-in closets. Space for everyone with a loft, and a large bonus room that opens to a private balcony. Enjoy seamless indoor-outdoor living with a screened porch, fire pit, turf yard, and 6-ft privacy fence—all beautifully low maintenance. This one-of-a-kind home offers high-end craftsmanship, flexible living, and an unbeatable location inside the Beltline.
Sold for $1,340,000
Zillow last checked:
Listing updated:
Bought with:
Joann Samelko, 201153
Northside Realty Inc.
Source: Doorify MLS,MLS#: 10093250
Price history
| Date | Event | Price |
|---|---|---|
| 9/22/2025 | Sold | $1,340,000-3.9%$373/sqft |
Source:  Doorify MLS #10093250 Report a problem Doorify MLS #10093250 Report a problem | ||
| 8/22/2025 | Pending sale | $1,395,000$388/sqft |
Source: Doorify MLS #10093250 Report a problem | ||
| 8/15/2025 | Listed for sale | $1,395,000$388/sqft |
Source: Doorify MLS #10093250 Report a problem | ||
| 6/8/2025 | Pending sale | $1,395,000$388/sqft |
Source: Doorify MLS #10093250 Report a problem | ||
| 5/2/2025 | Listed for sale | $1,395,000+13.9%$388/sqft |
Source: Doorify MLS #10093250 Report a problem | ||
| 7/10/2023 | Sold | $1,225,000-5.4%$341/sqft |
Source: Doorify MLS #2507425 Report a problem | ||
| 6/13/2023 | Contingent | $1,295,000$361/sqft |
Source: Doorify MLS #2507425 Report a problem | ||
| 6/1/2023 | Price change | $1,295,000-4.1%$361/sqft |
Source: Doorify MLS #2507425 Report a problem | ||
| 5/4/2023 | Price change | $1,350,000-1.1%$376/sqft |
Source: Doorify MLS #2507425 Report a problem | ||
| 4/27/2023 | Listed for sale | $1,365,000-0.7%$380/sqft |
Source: Doorify MLS #2507425 Report a problem | ||
| 4/27/2023 | Listing removed | -- |
Source: Doorify MLS #2497593 Report a problem | ||
| 4/18/2023 | Price change | $1,375,000-1.8%$383/sqft |
Source: Doorify MLS #2497593 Report a problem | ||
| 3/15/2023 | Price change | $1,400,000-6.7%$390/sqft |
Source: Doorify MLS #2497593 Report a problem | ||
| 3/3/2023 | Listed for sale | $1,500,000+65.7%$418/sqft |
Source: Doorify MLS #2497593 Report a problem | ||
| 3/19/2020 | Sold | $905,000+0.6%$252/sqft |
Source: Public Record Report a problem | ||
| 2/16/2020 | Pending sale | $900,000$251/sqft |
Source: Southern Lux Living #2290161 Report a problem | ||
| 2/15/2020 | Price change | $900,000+2.9%$251/sqft |
Source: Southern Lux Living #2290161 Report a problem | ||
| 11/22/2019 | Listed for sale | $875,000+177.8%$244/sqft |
Source: Southern Lux Living #2290161 Report a problem | ||
| 6/14/2019 | Sold | $315,000-10%$88/sqft |
Source: Public Record Report a problem | ||
| 3/10/2019 | Listing removed | $349,900$97/sqft |
Source: Terramor Homes Report a problem | ||
| 3/7/2019 | Listed for sale | $349,900$97/sqft |
Source: Terramor Homes Report a problem | ||
Get a cash offer in 3 minutes
Find out how much your home could sell for in as little as 3 minutes with a no-obligation cash offer.
Estimated market value
$1,325,900
