Welcome to 2613 Bengal Lane, a captivating single-family residence nestled in the heart of Plano, Texas. This stunning home features 4 generously sized bedrooms and 2 bathrooms, providing ample space for comfort and privacy. Step inside to discover an inviting kitchen that flows seamlessly into the family room, bathed in natural light from the abundant windows that offer picturesque views of the sparkling pool. Entertain guests in the cozy living room, where the fireplace with a gas starter awaits to create a warm ambiance with either gas logs or wood. The primary suite is a retreat within itself, boasting a his-and-her layout with individual vanities and closets, complemented by a newly updated shower. Outside, the recently refinished swimming pool and hot tub invite you to enjoy the Texas sun, surrounded by new pebble tech deck flooring, updated coping, and a new pool filter. Relax under the covered pavilion on the outdoor patio, which overlooks the pristine pool and is equipped with gas for a firepit and grill, eliminating the hassle of propane tanks. Energy efficiency is paramount with owned solar panels and a brand-new HVAC system. Electric bills ranged from $46.43 to $191.00 per month for 2024. Additional features include a storage shed, a well-maintained yard with sprinkler system, and gutters with leaf guard covers for effortless upkeep. Located just minutes from top-rated schools, park, and shopping, this home combines comfort and convenience. Don’t miss the opportunity to make this your dream home!
Sold
Price Unknown
2613 Bengal Ln, Plano, TX 75023
4beds
2,214sqft
Single Family Residence
Built in 1975
8,276 Square Feet Lot
$503,300 Zestimate®
$--/sqft
$3,147 Estimated rent
Home value
$503,300
$473,000 - $539,000
$3,147/mo
Zestimate® history
Owner options
List your home for rent
$3,147/mo
Rent Zestimate®
Find your next renter with Zillow Rental Manager. Plus, with online applications, you can quickly screen prospective tenants – for free.
$3,147/mo
Rent Zestimate®
Refinance and save
Refinancing to a lower rate could help reduce your monthly payments and save thousands over the life of the loan.
Explore your selling options
Work with a Zillow partner agent
Leverage their expertise and Zillow's premium Showcase listings to get your home seen by more buyers.
Get startedList with your own agent
Get your home in front of millions of buyers by listing it on Zillow.
Learn how to do itSell it yourself
Take full control of how buyers see your home on Zillow by listing For Sale by Owner (FSBO).
List your homeWhat's special
Recently refinished swimming poolHot tubAbundant windowsInviting kitchenHis-and-her layoutIndividual vanities and closetsPrimary suite
Zillow last checked:
Listing updated:
Listed by:
Deborah Powell 0745734 817-528-9920,
Keller Williams Realty DPR 972-732-6000,
Collin Powell 0745808 817-909-2799,
Keller Williams Realty DPR
Bought with:
Kelsey Green
Rogers Healy and Associates
Source: NTREIS,MLS#: 20840735
Facts & features
Interior
Bedrooms & bathrooms
- Bedrooms: 4
- Bathrooms: 2
- Full bathrooms: 2
Primary bedroom
- Features: Double Vanity, En Suite Bathroom, Bath in Primary Bedroom, Separate Shower, Walk-In Closet(s)
- Level: First
- Dimensions: 15 x 14
Bedroom
- Level: First
- Dimensions: 12 x 11
Bedroom
- Features: Walk-In Closet(s)
- Level: First
- Dimensions: 11 x 11
Bedroom
- Level: First
- Dimensions: 11 x 10
Primary bathroom
- Features: Built-in Features, Double Vanity, En Suite Bathroom, Granite Counters, Separate Shower
- Level: First
- Dimensions: 16 x 8
Breakfast room nook
- Level: First
- Dimensions: 11 x 11
Dining room
- Level: Second
- Dimensions: 11 x 7
Family room
- Level: First
- Dimensions: 24 x 12
Other
- Features: Built-in Features, Granite Counters
- Level: First
- Dimensions: 7 x 8
Kitchen
- Features: Built-in Features, Eat-in Kitchen, Granite Counters, Pantry
- Level: First
- Dimensions: 12 x 10
Living room
- Level: First
- Dimensions: 17 x 15
Utility room
- Features: Built-in Features
- Level: First
- Dimensions: 6 x 5
Heating
- Natural Gas
Cooling
- Central Air, Ceiling Fan(s), Electric
Appliances
- Included: Double Oven, Dishwasher, Electric Cooktop, Electric Oven, Gas Water Heater, Microwave, Refrigerator
- Laundry: Washer Hookup, Gas Dryer Hookup, Laundry in Utility Room
Features
- Decorative/Designer Lighting Fixtures, Granite Counters, High Speed Internet, Kitchen Island, Open Floorplan, Pantry, Paneling/Wainscoting, Cable TV, Vaulted Ceiling(s), Walk-In Closet(s)
- Flooring: Carpet, Luxury Vinyl Plank, Tile
- Windows: Skylight(s), Window Coverings
- Has basement: No
- Number of fireplaces: 1
- Fireplace features: Gas Log, Gas Starter, Living Room, Masonry, Wood Burning
Interior area
- Total interior livable area: 2,214 sqft
Property
Parking
- Total spaces: 2
- Parking features: Alley Access, Concrete, Direct Access, Door-Single, Driveway, Garage, Garage Door Opener, Garage Faces Rear
- Attached garage spaces: 2
- Has uncovered spaces: Yes
Accessibility
- Accessibility features: Accessible Approach with Ramp
Features
- Levels: One
- Stories: 1
- Patio & porch: Patio, Covered
- Exterior features: Rain Gutters
- Pool features: Heated, In Ground, Outdoor Pool, Pool, Pool Sweep, Pool/Spa Combo
- Fencing: Wood
Lot
- Size: 8,276 Square Feet
- Features: Interior Lot, Landscaped, Subdivision, Sprinkler System, Few Trees
Details
- Additional structures: Pergola, Shed(s)
- Parcel number: R055902002501
Construction
Type & style
- Home type: SingleFamily
- Architectural style: Traditional,Detached
- Property subtype: Single Family Residence
Materials
- Brick
- Foundation: Slab
- Roof: Composition
Condition
- Year built: 1975
Utilities & green energy
- Sewer: Public Sewer
- Water: Public
- Utilities for property: Electricity Connected, Natural Gas Available, Sewer Available, Water Available, Cable Available
Green energy
- Energy generation: Solar
Community & HOA
Community
- Features: Curbs, Sidewalks
- Security: Carbon Monoxide Detector(s), Smoke Detector(s)
- Subdivision: Parker Road Estates West 1-E
HOA
- Has HOA: No
Location
- Region: Plano
Financial & listing details
- Tax assessed value: $468,002
- Annual tax amount: $6,813
- Date on market: 2/16/2025
- Cumulative days on market: 9 days
- Listing terms: Cash,Conventional,FHA,VA Loan
- Electric utility on property: Yes
- Road surface type: Asphalt
Price history
| Date | Event | Price |
|---|---|---|
| 3/28/2025 | Sold | -- |
Source: NTREIS #20840735 Report a problem | ||
| 3/4/2025 | Pending sale | $525,000$237/sqft |
Source: NTREIS #20840735 Report a problem | ||
| 2/25/2025 | Contingent | $525,000$237/sqft |
Source: NTREIS #20840735 Report a problem | ||
| 2/16/2025 | Listed for sale | $525,000$237/sqft |
Source: NTREIS #20840735 Report a problem | ||
Public tax history
| Year | Property taxes | Tax assessment |
|---|---|---|
| 2025 | $2,488 -27.1% | $468,002 +7.8% |
| 2024 | $3,411 -2% | $434,220 +10% |
| 2023 | $3,479 -32% | $394,745 +10% |
| 2022 | $5,117 | $358,859 +10% |
| 2021 | $5,117 | $326,235 +7.7% |
| 2020 | $5,117 -2.6% | $302,972 +5% |
| 2019 | $5,252 +4.9% | $288,561 +10% |
| 2018 | $5,007 +19.8% | $262,328 -4.4% |
| 2017 | $4,181 | $274,494 +19.3% |
| 2016 | $4,181 +15.5% | $230,174 +10.7% |
| 2015 | $3,620 | $207,979 +13.4% |
| 2014 | $3,620 | $183,427 +12.6% |
| 2013 | -- | $162,885 +2.8% |
| 2012 | -- | $158,403 -0.3% |
| 2011 | -- | $158,820 -3.6% |
| 2010 | -- | $164,732 -4.5% |
| 2009 | -- | $172,422 +1.1% |
| 2008 | -- | $170,622 +0.1% |
| 2007 | -- | $170,476 +3.4% |
| 2006 | -- | $164,922 +0.6% |
| 2005 | -- | $163,913 +0.8% |
| 2004 | -- | $162,661 +0.1% |
| 2003 | -- | $162,448 +0.4% |
| 2002 | -- | $161,773 +6.9% |
| 2001 | -- | $151,366 +5.4% |
| 2000 | -- | $143,661 |
Find assessor info on the county website
Neighborhood: 75023
Nearby homes
- $413,5004 bd2 ba2.4k sqft2617 Bengal Ln, Plano, TX 75023Off Market

- $390,300-- bd2 ba1.9k sqft2609 Bengal Ln, Plano, TX 75023Off Market
- $405,7004 bd2 ba1.8k sqft2608 Downing Dr, Plano, TX 75023Off Market
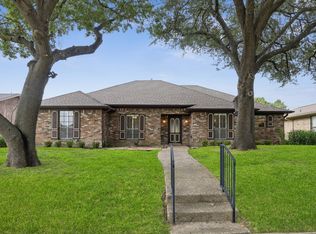
- $396,2004 bd2 ba1.9k sqft2621 Bengal Ln, Plano, TX 75023Off Market
- $405,300-- bd2 ba1.9k sqft2612 Downing Dr, Plano, TX 75023Off Market
- $427,100-- bd2 ba2k sqft2605 Bengal Ln, Plano, TX 75023Off Market
- $438,1003 bd2 ba1.8k sqft2604 Downing Dr, Plano, TX 75023Off Market
- $403,4004 bd2 ba2k sqft2616 Bengal Ln, Plano, TX 75023Off Market
Nearby schools
GreatSchools rating
- 10/10Hughston Elementary SchoolGrades: PK-5Distance: 0.4 mi
- 9/10Haggard Middle SchoolGrades: 6-8Distance: 0.8 mi
- 7/10Plano Senior High SchoolGrades: 11-12Distance: 1.1 mi
Schools provided by the listing agent
- Elementary: Hughston
- Middle: Haggard
- District: Plano ISD
Source: NTREIS. This data may not be complete. We recommend contacting the local school district to confirm school assignments for this home.
Get a cash offer in 3 minutes
Find out how much your home could sell for in as little as 3 minutes with a no-obligation cash offer.
Estimated market value
$503,300
Get a cash offer in 3 minutes
Find out how much your home could sell for in as little as 3 minutes with a no-obligation cash offer.
Estimated market value
$503,300
- Texas
- Collin County
- Plano
- 75023
- 2613 Bengal Ln
