VERY MOTIVATED SELLERS! Welcome to your dream home! This exquisite 4-bedroom + office, 2-bath, 3 car-garage home is nestled in the beautiful gated community of Bonterra. As you walk through the beautiful double entry doors, you notice the thoughtfully designed three-way split floor plan that offers both privacy and functionality. Step into the gourmet kitchen featuring 42-inch warm spice wood cabinetry with soft close doors, granite countertops and stone backsplash. The kitchen has a lovely breakfast bar and is fully equipped with stainless steel appliances including a Bosch dishwasher. The inside utility room is steps away from the kitchen and includes a matching washer & dryer. The expansive primary bedroom is a true retreat featuring a door to the screened lanai, a coffered ceiling and an en-suite bath. As you enter the spacious en-suite bath, you notice the granite countertops of the dual sink vanity, an oversized shower, garden tub and walk in closet. On the opposite side of the home, there are two bedrooms and a hall bath with a dual sink vanity, granite countertops and a door that opens to the lanai. At the front of the home is another bedroom and a den/office with beautiful French doors. The living room is very spacious and features crown molding, built-ins and triple sliders that open to the screened lanai. Additional highlights include a roof installed 2021, whole house water softener, natural gas water heater, lush landscaping with poured concrete curbing and a vinyl fenced back yard. This home combines luxury, comfort and style. Call today for your private tour!
Sold for $415,500
$415,500
2613 Bonterra Blvd, Valrico, FL 33594
4beds
2,101sqft
Single Family Residence
Built in 2004
8,198 Square Feet Lot
$409,200 Zestimate®
$198/sqft
$2,627 Estimated rent
Home value
$409,200
$376,000 - $442,000
$2,627/mo
Zestimate® history
Owner options
List your home for rent
$2,627/mo
Rent Zestimate®
Find your next renter with Zillow Rental Manager. Plus, with online applications, you can quickly screen prospective tenants – for free.
$2,627/mo
Rent Zestimate®
Refinance and save
$3,004/mo
Est. payment
Refinancing to a lower rate could help reduce your monthly payments and save thousands over the life of the loan.
$3,004/mo
Est. payment
Explore your selling options
Work with a Zillow partner agent
Leverage their expertise and Zillow's premium Showcase listings to get your home seen by more buyers.
Get startedList with your own agent
Get your home in front of millions of buyers by listing it on Zillow.
Learn how to do itSell it yourself
Take full control of how buyers see your home on Zillow by listing For Sale by Owner (FSBO).
List your homeWhat's special
Screened lanaiBreakfast barGranite countertopsEn-suite bathFrench doorsBeautiful double entry doorsExpansive primary bedroom
Zillow last checked:
Listing updated:
Listed by:
Liz Young 813-787-1386,
SIGNATURE REALTY ASSOCIATES 813-689-3115
Bought with:
Kris Nelson, 3560786
VREELAND REAL ESTATE LLC
Source: Stellar MLS,MLS#: TB8373156 Originating MLS: Suncoast Tampa
Originating MLS: Suncoast Tampa
Facts & features
Interior
Bedrooms & bathrooms
- Bedrooms: 4
- Bathrooms: 2
- Full bathrooms: 2
Rooms
- Room types: Den/Library/Office, Utility Room
Primary bedroom
- Features: Ceiling Fan(s), En Suite Bathroom, Walk-In Closet(s)
- Level: First
- Area: 228 Square Feet
- Dimensions: 19x12
Bedroom 2
- Features: Built-in Closet
- Level: First
- Area: 99 Square Feet
- Dimensions: 11x9
Bedroom 3
- Features: Built-in Closet
- Level: First
- Area: 132 Square Feet
- Dimensions: 11x12
Bedroom 4
- Features: Built-in Closet
- Level: First
- Area: 130 Square Feet
- Dimensions: 13x10
Primary bathroom
- Features: Dual Sinks, Garden Bath, Granite Counters, Makeup/Vanity Space
- Level: First
- Area: 133 Square Feet
- Dimensions: 19x7
Balcony porch lanai
- Level: First
- Area: 696 Square Feet
- Dimensions: 29x24
Dining room
- Level: First
- Area: 80 Square Feet
- Dimensions: 10x8
Kitchen
- Features: Granite Counters, Pantry
- Level: First
- Area: 112 Square Feet
- Dimensions: 14x8
Living room
- Features: Ceiling Fan(s)
- Level: First
- Area: 304 Square Feet
- Dimensions: 16x19
Office
- Level: First
- Area: 132 Square Feet
- Dimensions: 11x12
Heating
- Central, Natural Gas
Cooling
- Central Air
Appliances
- Included: Dishwasher, Disposal, Dryer, Gas Water Heater, Microwave, Range, Refrigerator, Washer, Water Softener
- Laundry: Gas Dryer Hookup, Inside, Laundry Room
Features
- Ceiling Fan(s), High Ceilings, Kitchen/Family Room Combo, Split Bedroom, Stone Counters, Walk-In Closet(s)
- Flooring: Ceramic Tile, Laminate, Luxury Vinyl
- Doors: Sliding Doors
- Has fireplace: No
Interior area
- Total structure area: 2,916
- Total interior livable area: 2,101 sqft
Property
Parking
- Total spaces: 3
- Parking features: Garage Door Opener
- Attached garage spaces: 3
Features
- Levels: One
- Stories: 1
- Patio & porch: Covered, Rear Porch, Screened
- Exterior features: Irrigation System, Lighting, Rain Gutters
- Fencing: Vinyl
Lot
- Size: 8,198 Square Feet
- Dimensions: 70.07 x 117
- Features: Sidewalk
- Residential vegetation: Mature Landscaping
Details
- Parcel number: U30292168Y00000000078.0
- Zoning: PD
- Special conditions: None
Construction
Type & style
- Home type: SingleFamily
- Architectural style: Ranch
- Property subtype: Single Family Residence
Materials
- Block, Stucco
- Foundation: Slab
- Roof: Shingle
Condition
- New construction: No
- Year built: 2004
Utilities & green energy
- Sewer: Public Sewer
- Water: None
- Utilities for property: BB/HS Internet Available, Natural Gas Connected, Public, Sewer Connected, Street Lights, Underground Utilities, Water Connected
Community & HOA
Community
- Features: Gated Community - No Guard
- Pet fee: $0 monthly
- Subdivision: BONTERRA
HOA
- Has HOA: Yes
- HOA fee: $133 monthly
- HOA name: McNeil Management Services
- HOA phone: 813-571-7100
Location
- Region: Valrico
Financial & listing details
- Price per square foot: $198/sqft
- Tax assessed value: $380,012
- Annual tax amount: $3,996
- Date on market: 4/16/2025
- Cumulative days on market: 163 days
- Listing terms: Cash,Conventional,FHA,VA Loan
- Ownership: Fee Simple
- Total actual rent: 0
- Road surface type: Asphalt
Price history
| Date | Event | Price |
|---|---|---|
| 11/6/2025 | Sold | $415,500-5.4%$198/sqft |
Source:  Stellar MLS #TB8373156 Report a problem Stellar MLS #TB8373156 Report a problem | ||
| 9/26/2025 | Pending sale | $439,000$209/sqft |
Source: Stellar MLS #TB8373156 Report a problem | ||
| 7/26/2025 | Price change | $439,000-2.2%$209/sqft |
Source: Stellar MLS #TB8373156 Report a problem | ||
| 6/17/2025 | Price change | $449,000-2.2%$214/sqft |
Source: Stellar MLS #TB8373156 Report a problem | ||
| 6/4/2025 | Price change | $459,000-2.1%$218/sqft |
Source: Stellar MLS #TB8373156 Report a problem | ||
| 5/21/2025 | Price change | $469,000-3.3%$223/sqft |
Source: Stellar MLS #TB8373156 Report a problem | ||
| 5/1/2025 | Price change | $485,000-1%$231/sqft |
Source: Stellar MLS #TB8373156 Report a problem | ||
| 4/16/2025 | Listed for sale | $490,000+73.1%$233/sqft |
Source: Stellar MLS #TB8373156 Report a problem | ||
| 1/17/2018 | Sold | $283,000-3.2%$135/sqft |
Source: Public Record Report a problem | ||
| 12/17/2017 | Pending sale | $292,500$139/sqft |
Source: Brandon #T2914598 Report a problem | ||
| 11/17/2017 | Price change | $292,500-0.8%$139/sqft |
Source: KELLER WILLIAMS REALTY #T2914598 Report a problem | ||
| 11/5/2017 | Listed for sale | $295,000+555.6%$140/sqft |
Source: SOLARIS REALTY OF TAMPA BAY #T2912421 Report a problem | ||
| 8/25/2009 | Sold | $45,000-85.7%$21/sqft |
Source: Public Record Report a problem | ||
| 9/1/2006 | Sold | $315,500+45.5%$150/sqft |
Source: Public Record Report a problem | ||
| 8/12/2004 | Sold | $216,800$103/sqft |
Source: Public Record Report a problem | ||
Public tax history
| Year | Property taxes | Tax assessment |
|---|---|---|
| 2025 | $4,346 +8.7% | $247,156 +2.9% |
| 2024 | $3,996 -3.3% | $240,190 +3% |
| 2023 | $4,133 +4.7% | $233,194 +3% |
| 2022 | $3,948 +1.1% | $226,402 +3% |
| 2021 | $3,904 +2.4% | $219,808 +1.4% |
| 2020 | $3,812 +0.6% | $216,773 +0% |
| 2019 | $3,790 | $216,711 +43.7% |
| 2018 | $3,790 +46.5% | $150,772 -20.5% |
| 2017 | $2,587 +1.5% | $189,763 +31.2% |
| 2016 | $2,549 +1.1% | $144,634 +0.7% |
| 2015 | $2,521 +0.3% | $143,633 +1% |
| 2014 | $2,513 | $142,144 +1.5% |
| 2013 | $2,513 -5% | $140,043 -3.3% |
| 2012 | $2,645 -5.2% | $144,821 -4.6% |
| 2011 | $2,791 +2.5% | $151,768 +1.5% |
| 2010 | $2,722 -19.8% | $149,525 -18.1% |
| 2009 | $3,395 -2.9% | $182,568 -2.6% |
| 2008 | $3,496 -20.2% | $187,501 -14.3% |
| 2007 | $4,378 | $218,718 +32.1% |
| 2004 | -- | $165,516 |
Find assessor info on the county website
Neighborhood: 33594
Nearby homes
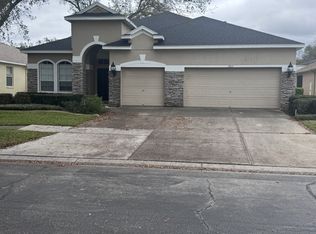
- $519,0004 bd3 ba2.2k sqft2611 Bonterra Blvd, Valrico, FL 33594Off Market
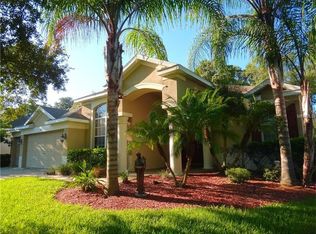
- $529,2005 bd4 ba2.8k sqft2615 Bonterra Blvd, Valrico, FL 33594Off Market
- $543,3004 bd3 ba2.6k sqft2609 Bonterra Blvd, Valrico, FL 33594Off Market
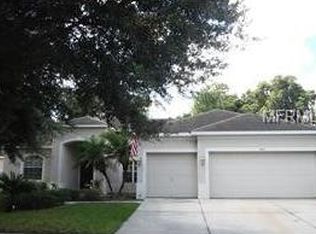
- $575,0004 bd3 ba2.5k sqft2617 Bonterra Blvd, Valrico, FL 33594Off Market
- $507,6004 bd4 ba2.8k sqft2612 Bonterra Blvd, Valrico, FL 33594Off Market
- $519,4004 bd3 ba2.8k sqft2614 Bonterra Blvd, Valrico, FL 33594Off Market
- $544,0004 bd3 ba2.7k sqft2616 Bonterra Blvd, Valrico, FL 33594Off Market
- $429,6004 bd2 ba2.3k sqft2607 Bonterra Blvd, Valrico, FL 33594Off Market
Nearby schools
GreatSchools rating
- 8/10Valrico Elementary SchoolGrades: PK-5Distance: 0.4 mi
- 6/10Mulrennan Middle SchoolGrades: 6-8Distance: 2 mi
- 4/10Durant High SchoolGrades: 9-12Distance: 5.3 mi
Schools provided by the listing agent
- Elementary: Valrico-HB
- Middle: Mulrennan-HB
- High: Durant-HB
Source: Stellar MLS. This data may not be complete. We recommend contacting the local school district to confirm school assignments for this home.
Get a cash offer in 3 minutes
Find out how much your home could sell for in as little as 3 minutes with a no-obligation cash offer.
Estimated market value
$409,200
Get a cash offer in 3 minutes
Find out how much your home could sell for in as little as 3 minutes with a no-obligation cash offer.
Estimated market value
$409,200
- Florida
- Hillsborough County
- Valrico
- 33594
- 2613 Bonterra Blvd
Nearby cities
Nearby zip codes
Other Valrico Topics
