Looking for an in-law suite or separate space for your kids? This home has it and a whole lot more! This beautiful home in desirable Brownstone features 4 bedrooms, 3.5 baths, an in-law suite and 2 garages! The in-law suite features a large living room, full bath & bedroom w/separate entrance off of deck and from the family room! There are so many wonderful features about this home inc double & triple tray ceilings, hardwood floors (no carpet in this home), built-outs in the family room, crown moldings, double-sided gas FP, large kitchen w/SS appliances, granite countertops, pull-out spice cabinets, pantry cabinet, bar seating, breakfast room/sitting area, French doors opening to the back deck, separate patio, 24x28 detached garage, as well as, an attached garage, bonus room above garage, laundry room w/SS sink, composite deck...the list goes on and on! Don't miss the detached garage, perfect for man-cave, hobbyist and tinkerers! Convenient to all major highways, shopping & town!
Sold for $570,000
$570,000
2613 Bristol Way, Sanford, NC 27330
4beds
3,737sqft
Single Family Residence
Built in 2001
0.54 Acres Lot
$590,800 Zestimate®
$153/sqft
$2,395 Estimated rent
Home value
$590,800
$561,000 - $620,000
$2,395/mo
Zestimate® history
Owner options
List your home for rent
$2,395/mo
Rent Zestimate®
Find your next renter with Zillow Rental Manager. Plus, with online applications, you can quickly screen prospective tenants – for free.
$2,395/mo
Rent Zestimate®
Refinance and save
$3,499/mo
Est. payment
Refinancing to a lower rate could help reduce your monthly payments and save thousands over the life of the loan.
$3,499/mo
Est. payment
Explore your selling options
Work with a Zillow partner agent
Leverage their expertise and Zillow's premium Showcase listings to get your home seen by more buyers.
Get startedList with your own agent
Get your home in front of millions of buyers by listing it on Zillow.
Learn how to do itSell it yourself
Take full control of how buyers see your home on Zillow by listing For Sale by Owner (FSBO).
List your homeWhat's special
Zillow last checked:
Listing updated:
Listed by:
KRISTEN ROGERS,
SMITH GROUP REALTY LLC
Bought with:
Crystal Copas, 251466
LAMCO ASSOCIATES, LLC.
Source: LPRMLS,MLS#: 726465 Originating MLS: Longleaf Pine Realtors
Originating MLS: Longleaf Pine RealtorsFacts & features
Interior
Bedrooms & bathrooms
- Bedrooms: 4
- Bathrooms: 4
- Full bathrooms: 3
- 1/2 bathrooms: 1
Heating
- Ductless, Electric, Forced Air
Cooling
- Central Air, Electric
Appliances
- Included: Dishwasher, Gas Range, Microwave, Refrigerator, Stainless Steel Appliance(s)
- Laundry: Washer Hookup, Dryer Hookup, Main Level, In Unit
Features
- Attic, Breakfast Bar, Bookcases, Built-in Features, Breakfast Area, Tray Ceiling(s), Ceiling Fan(s), Crown Molding, Dry Bar, Dual Closets, Separate/Formal Dining Room, Double Vanity, Entrance Foyer, Eat-in Kitchen, Granite Counters, High Ceilings, His and Hers Closets, In-Law Floorplan, Primary Downstairs, Bath in Primary Bedroom, Multiple Master Suites
- Flooring: Hardwood, Laminate, Tile
- Windows: Blinds
- Basement: Crawl Space
- Number of fireplaces: 1
- Fireplace features: Den, Double Sided, Kitchen
Interior area
- Total interior livable area: 3,737 sqft
Property
Parking
- Total spaces: 4
- Parking features: Attached, Detached, Garage, Garage Door Opener, Garage Faces Side
- Attached garage spaces: 4
Features
- Levels: One
- Stories: 1
- Patio & porch: Covered, Deck, Front Porch, Patio, Porch
- Exterior features: Deck, Porch, Patio, Storage
Lot
- Size: 0.54 Acres
- Features: Backs To Trees, Level
- Topography: Level
Details
- Parcel number: 962392356700
- Special conditions: None
Construction
Type & style
- Home type: SingleFamily
- Architectural style: One Story
- Property subtype: Single Family Residence
Materials
- Brick, Vinyl Siding
Condition
- Good Condition
- New construction: No
- Year built: 2001
Utilities & green energy
- Electric: 220 Volts
- Sewer: Public Sewer
- Water: Public
Community & HOA
Community
- Features: Gutter(s)
- Subdivision: Brownstone (Sanford)
HOA
- Has HOA: Yes
- HOA fee: $120 annually
- HOA name: Brownstone Hoa
Location
- Region: Sanford
Financial & listing details
- Price per square foot: $153/sqft
- Tax assessed value: $543,300
- Annual tax amount: $6,808
- Date on market: 5/31/2024
- Cumulative days on market: 110 days
- Listing terms: Cash,New Loan
- Inclusions: refrigerator, dishwasher, gas range, microwave, air compressor in detached garage
- Exclusions: washer and dryer
- Ownership: More than a year
- Road surface type: Paved
Price history
| Date | Event | Price |
|---|---|---|
| 11/15/2024 | Sold | $570,000-0.9%$153/sqft |
Source:  LPRMLS #726465 Report a problem LPRMLS #726465 Report a problem | ||
| 10/6/2024 | Pending sale | $574,900$154/sqft |
Source: LPRMLS #726465 Report a problem | ||
| 9/4/2024 | Listed for sale | $574,900$154/sqft |
Source: LPRMLS #726465 Report a problem | ||
| 8/18/2024 | Pending sale | $574,900$154/sqft |
Source: LPRMLS #726465 Report a problem | ||
| 5/31/2024 | Listed for sale | $574,900-0.2%$154/sqft |
Source: LPRMLS #726465 Report a problem | ||
| 5/23/2024 | Listing removed | -- |
Source: Owner Report a problem | ||
| 5/10/2024 | Price change | $575,900-0.5%$154/sqft |
Source: Owner Report a problem | ||
| 5/4/2024 | Price change | $579,000-1.7%$155/sqft |
Source: Owner Report a problem | ||
| 4/28/2024 | Price change | $589,000-1.7%$158/sqft |
Source: Owner Report a problem | ||
| 4/19/2024 | Listed for sale | $599,000$160/sqft |
Source: Owner Report a problem | ||
Public tax history
| Year | Property taxes | Tax assessment |
|---|---|---|
| 2025 | $6,808 +14.6% | $543,300 +15.1% |
| 2024 | $5,942 +0.5% | $471,900 |
| 2023 | $5,912 +20.8% | $471,900 +39.3% |
| 2022 | $4,894 | $338,800 |
| 2021 | -- | $338,800 |
| 2020 | $4,969 +0.8% | $338,800 |
| 2019 | $4,929 -5.4% | $338,800 -3.8% |
| 2018 | $5,210 +1.4% | $352,300 |
| 2017 | $5,140 | $352,300 |
| 2016 | $5,140 +0.5% | $352,300 |
| 2014 | $5,115 | $352,300 |
| 2013 | -- | $352,300 +3.3% |
| 2012 | -- | $340,900 |
| 2011 | -- | $340,900 |
| 2010 | -- | $340,900 |
Find assessor info on the county website
Neighborhood: 27330
Nearby homes
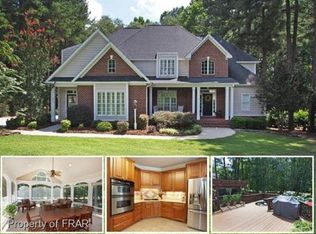
- $583,0005 bd4 ba3.6k sqft2617 Bristol Way, Sanford, NC 27330Off Market
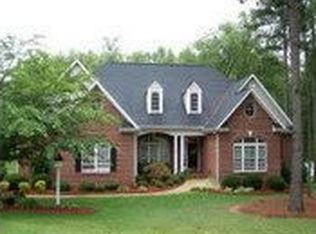
- $550,4003 bd3 ba3.8k sqft2609 Bristol Way, Sanford, NC 27330Off Market
- $508,8004 bd4 ba3.1k sqft2621 Bristol Way, Sanford, NC 27330Off Market
- $438,9004 bd4 ba2.8k sqft2608 Bristol Way, Sanford, NC 27330Off Market
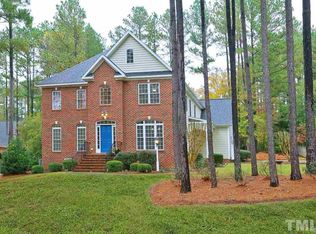
- $517,6004 bd4 ba3.2k sqft2612 Bristol Way, Sanford, NC 27330Off Market
- $448,9003 bd2 ba3.1k sqft2605 Bristol Way, Sanford, NC 27330Off Market
- $429,2004 bd3 ba2.6k sqft2604 Bristol Way, Sanford, NC 27330Off Market
- $250,5003 bd2 ba1.1k sqft354 Brookfield Cir, Sanford, NC 27330Off Market
Nearby schools
GreatSchools rating
- 6/10Benjamin T Bullock Elementary SchoolGrades: K-5Distance: 3.1 mi
- 3/10West Lee Middle SchoolGrades: 6-8Distance: 1.8 mi
- 3/10Lee County High SchoolGrades: 9-12Distance: 5.2 mi
Schools provided by the listing agent
- Middle: Lee - West Lee
- High: Lee - Lee
Source: LPRMLS. This data may not be complete. We recommend contacting the local school district to confirm school assignments for this home.


Get pre-qualified for a loan
At Zillow Home Loans, we can pre-qualify you in as little as 5 minutes with no impact to your credit score.An equal housing lender. NMLS #10287.
Sell for more on Zillow
Get a Zillow Showcase℠ listing at no additional cost and you could sell for .
$590,800
2% more
+$11,816
With Zillow Showcase(estimated)
$602,616
- North Carolina
- Lee County
- Sanford
- 27330
- 2613 Bristol Way
Nearby cities
Nearby neighborhoods
Nearby zip codes
Other Sanford Topics
