If you have been looking for a HOME in West York schools this is the ONE! This beautifully renovated cape cod home sits on 3 parcels of land equalling .6888 acres and has a detached 3 car garage! A total make over was just completed including manicuring all the trees. New rubber roofs on the garage and front section of the house. Incredible new kitchen with new cabinets, quartz countertops, tile backsplash and new Samsung appliances. There are 2 bedrooms on the first floor with a full bath including a walk in shower. The 2nd floor is a huge primary suite that could fit both your bedroom furniture and your own living room area plus a bonus room that can serve as a huge walk in closet. There is also a big primary bathroom with new tile stand up shower and a relaxing soaker tub. All new paint throughout. New wall, door, light fixtures and ceiling fans. New carpet and new vinyl flooring in the kitchen, baths, laundry and the mud room in the back. The home also features central heat and AC and first floor laundry room, side and rear decks and a small area of fenced yard so the pets have a place to go. Move this property to the top of your list and set your showing TODAY!
For sale
Price cut: $5K (8/14)
$324,900
2613 Broad St, York, PA 17408
3beds
1,892sqft
Single Family Residence
Built in 1920
10,001 Square Feet Lot
$321,300 Zestimate®
$172/sqft
$-- HOA
What's special
First floor laundry roomQuartz countertopsNew carpetNew cabinetsRelaxing soaker tubSide and rear decksHuge primary suite
- 16 days |
- 1,579 |
- 130 |
Likely to sell faster than
Zillow last checked:
Listing updated:
Listed by:
Erin Kuhn 717-324-6178,
Real of Pennsylvania 7178507110,
Co-Listing Agent: Joshua Jackson 717-781-3362,
Real of Pennsylvania
Source: Bright MLS,MLS#: PAYK2108860
Facts & features
Interior
Bedrooms & bathrooms
- Bedrooms: 3
- Bathrooms: 2
- Full bathrooms: 2
- Main level bathrooms: 1
- Main level bedrooms: 2
Rooms
- Room types: Living Room, Dining Room, Primary Bedroom, Bedroom 2, Bedroom 3, Kitchen, Basement, Foyer, Laundry, Bathroom 2, Attic, Bonus Room, Primary Bathroom
Primary bedroom
- Features: Flooring - Carpet, Ceiling Fan(s)
- Level: Upper
- Area: 378 Square Feet
- Dimensions: 21 X 18
Bedroom 2
- Features: Flooring - Carpet
- Level: Main
- Area: 144 Square Feet
- Dimensions: 12 X 12
Bedroom 3
- Features: Flooring - Carpet
- Level: Main
- Area: 144 Square Feet
- Dimensions: 12 X 12
Primary bathroom
- Features: Bathroom - Jetted Tub, Bathroom - Walk-In Shower, Flooring - Vinyl
- Level: Upper
- Area: 108 Square Feet
- Dimensions: 9 X 12
Bathroom 2
- Features: Flooring - Ceramic Tile, Bathroom - Walk-In Shower
- Level: Main
- Area: 56 Square Feet
- Dimensions: 8 X 7
Other
- Level: Upper
- Area: 81 Square Feet
- Dimensions: 9 X 9
Basement
- Level: Lower
- Area: 154 Square Feet
- Dimensions: 11 X 14
Bonus room
- Level: Upper
- Area: 121 Square Feet
- Dimensions: 11 X 11
Dining room
- Features: Flooring - HardWood
- Level: Main
- Area: 180 Square Feet
- Dimensions: 12 X 15
Foyer
- Features: Flooring - Carpet
- Level: Main
- Area: 220 Square Feet
- Dimensions: 10 X 22
Kitchen
- Features: Flooring - Vinyl
- Level: Main
- Area: 160 Square Feet
- Dimensions: 10 X 16
Laundry
- Features: Flooring - Vinyl
- Level: Main
- Area: 54 Square Feet
- Dimensions: 9 X 6
Living room
- Features: Flooring - HardWood, Ceiling Fan(s)
- Level: Main
- Area: 168 Square Feet
- Dimensions: 12 X 14
Heating
- Forced Air, Natural Gas
Cooling
- Central Air, Electric
Appliances
- Included: Microwave, Oven/Range - Gas, Dishwasher, Gas Water Heater
- Laundry: Main Level, Laundry Room
Features
- Ceiling Fan(s), Soaking Tub, Bathroom - Walk-In Shower, Bathroom - Stall Shower, Dining Area, Entry Level Bedroom, Primary Bath(s), Upgraded Countertops, Walk-In Closet(s)
- Flooring: Carpet, Engineered Wood, Vinyl, Wood
- Basement: Full
- Number of fireplaces: 1
Interior area
- Total structure area: 2,792
- Total interior livable area: 1,892 sqft
- Finished area above ground: 1,892
- Finished area below ground: 0
Video & virtual tour
Property
Parking
- Total spaces: 5
- Parking features: Covered, Detached, Driveway
- Garage spaces: 3
- Uncovered spaces: 2
Accessibility
- Accessibility features: 2+ Access Exits
Features
- Levels: Two
- Stories: 2
- Pool features: None
Lot
- Size: 10,001 Square Feet
- Features: Additional Lot(s), Rear Yard, SideYard(s)
Details
- Additional structures: Above Grade, Below Grade
- Parcel number: 51000130085B000000
- Zoning: RESIDENTIAL
- Zoning description: Residential
- Special conditions: Standard
Construction
Type & style
- Home type: SingleFamily
- Architectural style: Cape Cod
- Property subtype: Single Family Residence
Materials
- Vinyl Siding, Stick Built
- Foundation: Stone, Block
Condition
- Excellent
- New construction: No
- Year built: 1920
- Major remodel year: 2026
Utilities & green energy
- Sewer: Public Sewer
- Water: Public
Community & HOA
Community
- Subdivision: Shiloh
HOA
- Has HOA: No
Location
- Region: York
- Municipality: WEST MANCHESTER TWP
Financial & listing details
- Price per square foot: $172/sqft
- Tax assessed value: $132,950
- Annual tax amount: $4,862
- Date on market: 8/4/2026
- Listing agreement: Exclusive Right To Sell
- Listing terms: Cash,Conventional,FHA,VA Loan
- Ownership: Fee Simple
Estimated market value
$321,300
$305,000 - $337,000
$2,310/mo
Price history
| Date | Event | Price |
|---|---|---|
| 8/14/2026 | Price change | $324,900-1.5%$172/sqft |
Source:  Bright MLS #PAYK2108860 Report a problem Bright MLS #PAYK2108860 Report a problem | ||
| 8/4/2026 | Listed for sale | $329,900+88.5%$174/sqft |
Source: Bright MLS #PAYK2108860 Report a problem | ||
| 3/12/2026 | Sold | $175,000$92/sqft |
Source: Bright MLS #PAYK2098238 Report a problem | ||
| 2/23/2026 | Pending sale | $175,000+6.1%$92/sqft |
Source: Bright MLS #PAYK2098238 Report a problem | ||
| 2/17/2016 | Listing removed | $164,900$87/sqft |
Source: Berkshire Hathaway Homesale #21508474 Report a problem | ||
| 11/16/2015 | Price change | $164,900-2.9%$87/sqft |
Source: Berkshire Hathaway Homesale #21508474 Report a problem | ||
| 10/12/2015 | Price change | $169,900-5.6%$90/sqft |
Source: Berkshire Hathaway Homesale #21508474 Report a problem | ||
| 8/30/2015 | Price change | $179,900-2.7%$95/sqft |
Source: Berkshire Hathaway Homesale #21508474 Report a problem | ||
| 8/6/2015 | Price change | $184,900-2.6%$98/sqft |
Source: Berkshire Hathaway Homesale #21508474 Report a problem | ||
| 7/17/2015 | Price change | $189,900-5%$100/sqft |
Source: Berkshire Hathaway Homesale #21508474 Report a problem | ||
| 5/29/2015 | Listed for sale | $199,900+0.1%$106/sqft |
Source: Keller Williams - York, PA #21505348 Report a problem | ||
| 3/31/2015 | Listing removed | $199,800$106/sqft |
Source: Howard Hanna - York #21411998 Report a problem | ||
| 3/21/2015 | Price change | $199,800-0.1%$106/sqft |
Source: Howard Hanna - York #21411998 Report a problem | ||
| 10/25/2014 | Listed for sale | $199,900+12665%$106/sqft |
Source: HOWARD HANNA REAL ESTATE #21411998 Report a problem | ||
| 10/27/1997 | Sold | $1,566-98.3%$1/sqft |
Source: Agent Provided Report a problem | ||
| 8/4/1992 | Sold | $89,900$48/sqft |
Source: Agent Provided Report a problem | ||
Public tax history
| Year | Property taxes | Tax assessment |
|---|---|---|
| 2025 | $4,483 +2.6% | $132,950 |
| 2024 | $4,371 | $132,950 |
| 2023 | $4,371 +3.1% | $132,950 |
| 2022 | $4,238 | $132,950 |
| 2021 | $4,238 | $132,950 |
| 2020 | $4,238 +1.9% | $132,950 |
| 2019 | $4,158 +0.8% | $132,950 |
| 2018 | $4,125 +420.5% | $132,950 |
| 2017 | $792 | $132,950 |
| 2016 | -- | $132,950 |
| 2015 | -- | $132,950 |
| 2014 | -- | $132,950 |
| 2013 | -- | $132,950 |
| 2012 | -- | $132,950 |
| 2011 | -- | $132,950 |
| 2010 | -- | $132,950 |
| 2009 | -- | $132,950 |
| 2008 | -- | $132,950 |
| 2007 | -- | $132,950 |
| 2006 | -- | $132,950 +65.6% |
| 2005 | -- | $80,290 -3.3% |
| 2004 | -- | $83,070 |
| 2003 | -- | $83,070 +3.5% |
| 2002 | -- | $80,290 |
| 2000 | -- | $80,290 |
| 1999 | -- | $80,290 |
Find assessor info on the county website
Monthly payment
Est. payment
Payment breakdown
Explore the cost of this home by adjusting the details. Changes won't be saved.Climate risks
Neighborhood: 17408
Nearby schools
GreatSchools rating
- NAWallace Elementary SchoolGrades: PK-1Distance: 0.8 mi
- 4/10West York Area Middle SchoolGrades: 6-8Distance: 2.7 mi
- 6/10West York Area High SchoolGrades: 9-12Distance: 2.5 mi
Schools provided by the listing agent
- District: West York Area
Source: Bright MLS. This data may not be complete. We recommend contacting the local school district to confirm school assignments for this home.
- $2,400-- bd-- ba10k sqft2613 Broad St, York, PA 17408Off Market
- $316,7003 bd2 ba1.7k sqft2597 Broad St, York, PA 17408Off Market
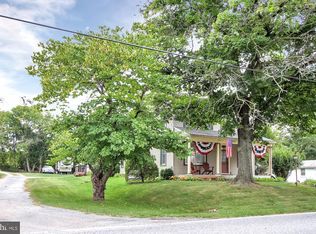
- $346,3005 bd2 ba1.9k sqft2627 Broad St, York, PA 17408Off Market
- $251,0003 bd1 ba1.5k sqft2589 Broad St, York, PA 17408Off Market
- $279,8003 bd2 ba1.3k sqft2641 Broad St, York, PA 17408Off Market
- $163,5002 bd1 ba676 sqft2612 Broad St, York, PA 17408Off Market
- $257,5003 bd3 ba1.6k sqft2606 Broad St, York, PA 17408Sold
- $211,5002 bd2 ba920 sqft2616 Broad St, York, PA 17408Off Market
A local agent can set up tours, give advice and negotiate with sellers.
A local lender can help you make sure your offer is ready when you are.
Similar homes
- $314,0004 bd1 ba1.6k sqft2913 Bull Rd, York, PA 17408For Sale
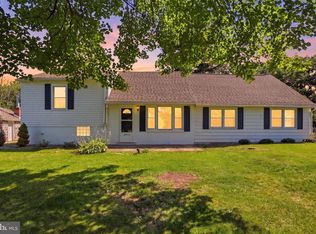
 MLS ID #PAYK2105704, Brittani Snyder, Iron Valley Real Estate of York County. Bright MLS
 - $334,9003 bd2 ba1.2k sqft2330 Redwood Rd, York, PA 17408For Sale
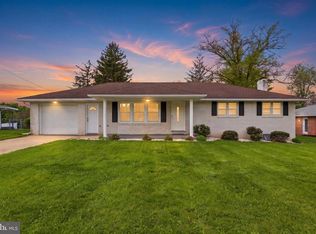 MLS ID #PAYK2102934, claudia castillo, Realty One Group Generations. Bright MLS
 - $339,0004 bd2 ba2k sqft520 Woodland View Dr, York, PA 17406For Sale
 MLS ID #PAYK2109454, Kareem Smith, Keller Williams Keystone Realty. Bright MLS
 - $399,9004 bd2 ba2k sqft2477 N Gabrielle Ct, York, PA 17408For Sale
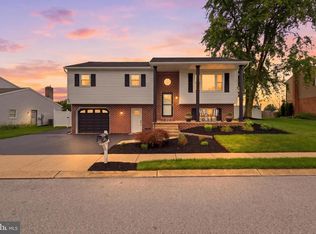 MLS ID #PAYK2109814, Kait Brocious, Keller Williams Keystone Realty. Bright MLS
 - $299,9003 bd2 ba1.5k sqft1020 Hanover Rd, York, PA 17408For SaleMLS ID #PAYK2108838, Lloyd Fernandez, Elite Property Sales, LLC. Bright MLS
- $359,0003 bd3 ba1.9k sqft2156 Southbrook Dr, York, PA 17403For SaleMLS ID #PAYK2110044, Frank Messina, Coldwell Banker Realty. Bright MLS
- $335,5004 bd2 ba2k sqft2166 Ridgewood Rd, York, PA 17406For SaleMLS ID #PAYK2107648, Angela Card, RE/MAX Components. Bright MLS
- $329,9003 bd2 ba1.7k sqft1910 S Queen St, York, PA 17403For SaleMLS ID #PAYK2108076, Ras Dean, LPT Realty, LLC. Bright MLS
- $399,9004 bd3 ba2.4k sqft2822 Ridings Way, York, PA 17408For SaleMLS ID #PAYK2108074, Murat Muradov, Coldwell Banker Realty. Bright MLS
- $334,9003 bd2 ba1.3k sqft310 Rita Rd, York, PA 17402For SaleMLS ID #PAYK2109770, Ashley Bleacher, Howard Hanna Real Estate Services - Lancaster. Bright MLS
- $375,0003 bd3 ba2k sqft557 Chestnut Hill Rd, York, PA 17402For SaleMLS ID #PAYK2110138, Sherry Lease, House Broker Realty LLC. Bright MLS
- $279,0003 bd2 ba1.7k sqft218 Gotwalt St, York, PA 17404For SaleMLS ID #PAYK2107004, Daniel Beirne, Open Door Brokerage, LLC. Bright MLS
- $255,0003 bd1 ba1.1k sqft525 Fairfax Rd, York, PA 17404For SaleMLS ID #PAYK2109798, Bailey Quinn, Keller Williams Elite. Bright MLS
- $364,9004 bd3 ba2.4k sqft4161 Walters Hatchery Rd, York, PA 17408For SaleMLS ID #PAYK2104762, Karin Negron-Caraballo, Berkshire Hathaway HomeServices Homesale Realty. Bright MLS
- $339,9993 bd3 ba2.7k sqft1589 Hollywood Pkwy, York, PA 17403For SaleMLS ID #PAYK2103878, Keith Lucas, Coldwell Banker Realty. Bright MLS
- $279,9004 bd2 ba1.8k sqft1405 1st Ave, York, PA 17403For SaleMLS ID #PAYK2108158, MALAK DANOUR, Iron Valley Real Estate of York County. Bright MLS
- $399,9003 bd2 ba2k sqft3106 Kingston Rd, York, PA 17402For SaleMLS ID #PAYK2109560, Reid Weinbrom, Keller Williams Keystone Realty. Bright MLS
- $289,8993 bd1 ba1.6k sqft3807 N Sylvan Dr, York, PA 17402For SaleMLS ID #PAYK2107058, Dylan Madsen, Coldwell Banker Realty. Bright MLS
- $410,0004 bd3 ba2.6k sqft740 Chesterbrook Dr, York, PA 17406For SaleMLS ID #PAYK2108606, Stephany Flanagan, Long & Foster Real Estate, Inc.. Bright MLS
- $249,9993 bd2 ba1.4k sqft2101 W Philadelphia St, York, PA 17404For SaleMLS ID #PAYK2107606, Nick Bair, Keller Williams Keystone Realty. Bright MLS
