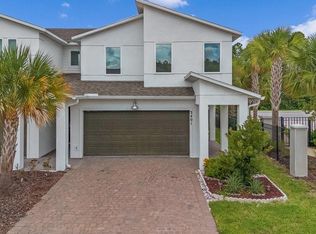
BRAND NEW and ready for its first residents! Welcome to this beautifully designed new-construction home in Hawks Run, offering modern finishes, flexible living spaces, a peaceful LAKE VIEW, and a layout designed for today's lifestyle. One of the standout features of this home is the upgraded FIRST-FLOOR FULL BATHROOM. Originally designed as a half bath, the owner upgraded the space to include a shower, providing the convenience of a complete bathroom downstairs. The first floor also features a versatile FLEX ROOM that can be used as a home office, guest room, additional bedroom, playroom, workout space, or whatever best fits your needs. Enjoy the open-concept living areas and the relaxing LAKE VIEW, creating a beautiful setting for everyday living and entertaining. Because this is a brand-new home, the next residents will have the opportunity to be the first to enjoy the property. Hawks Run offers desirable community amenities including a COMMUNITY POOL and PLAYGROUND, providing additional spaces to relax and enjoy the Florida lifestyle. Conveniently located in Kissimmee with easy access to major roadways, shopping, dining, schools, Downtown Kissimmee, Celebration, Walt Disney World, and other Central Florida attractions. If you are looking for a BRAND-NEW rental home with modern living, flexible space, a full bathroom downstairs, a beautiful LAKE VIEW, community amenities, and convenient access to everything, this home is a must-see. Schedule your private showing today!
House for rent
Singlefamily
Available now
No pets
Air conditioner, central air
In unit laundry
2 Attached garage spaces parking
Central
What's special
- 18 days |
- -- |
- -- |
Zillow last checked:
Listing updated:
Travel times

Let’s turn your rent into credit progress
Build credit history with every on-time payment and get credit for the payment you’re already making.
Facts & features
Interior
Bedrooms & bathrooms
- Bedrooms: 3
- Bathrooms: 3
- Full bathrooms: 3
Heating
- Central
Cooling
- Air Conditioner, Central Air
Appliances
- Included: Dishwasher, Dryer, Garbage Disposal, Microwave Oven, Range, Refrigerator, Washer
- Laundry: In Unit, Laundry Room
Features
- High Ceilings, Open Floorplan
Interior area
- Total interior livable area: 2,791 sqft
Video & virtual tour
Property
Parking
- Total spaces: 2
- Parking features: Attached, Garage
- Has attached garage: Yes
- Details: Contact manager
Features
- Stories: 2
- Exterior features: Playground
- Has private pool: Yes
- Pool features: Pool
- Has view: Yes
- View description: Water View
Details
- Additional structures: Garage(s)
- Parcel number: 132628369200011120
Construction
Type & style
- Home type: SingleFamily
- Property subtype: SingleFamily
Condition
- Year built: 2026
Community & HOA
Community
- Features: Clubhouse, Playground, Pool, Sidewalks
HOA
- Amenities included: Clubhouse, Dog Park
Location
- Region: Kissimmee
Financial & listing details
- Lease term: Contact For Details
Nearby apartments for rent


Price history
| Date | Event | Price |
|---|---|---|
| 10/21/2026 | Price change | $2,790-3.5%$1/sqft |
Source: Stellar MLS #O6446621 Report a problem | ||
| 10/14/2026 | Price change | $2,890-2%$1/sqft |
Source: Stellar MLS #O6446621 Report a problem | ||
| 10/4/2026 | Listed for rent | $2,950$1/sqft |
Source: My State MLS #12013994 Report a problem | ||
| 8/10/2026 | Sold | $460,000-8%$165/sqft |
Source:  Stellar MLS #TB8524227 Report a problem Stellar MLS #TB8524227 Report a problem | ||
| 7/6/2026 | Pending sale | $499,990$179/sqft |
Source: Stellar MLS #TB8524227 Report a problem | ||
| 6/29/2026 | Listed for sale | $499,990$179/sqft |
Source: Stellar MLS #TB8524227 Report a problem | ||
| 6/9/2026 | Listing removed | $499,990$179/sqft |
Source: Stellar MLS #O6387796 Report a problem | ||
| 5/15/2026 | Listed for sale | $499,990$179/sqft |
Source: Stellar MLS #O6387796 Report a problem | ||
| 5/6/2026 | Pending sale | $499,990$179/sqft |
Source: Stellar MLS #O6387796 Report a problem | ||
| 5/6/2026 | Listed for sale | $499,990$179/sqft |
Source: Stellar MLS #O6387796 Report a problem | ||
| 4/13/2026 | Pending sale | $499,990$179/sqft |
Source: Stellar MLS #O6387796 Report a problem | ||
| 3/6/2026 | Listed for sale | $499,990$179/sqft |
Source: Stellar MLS #O6387796 Report a problem | ||