Discover your dream home with this stunning 4-bedroom, 4.5-bathroom all-brick cluster-home (no shared walls). Perfectly located near Atlanta's top restaurants, shopping, and parks, this residence offers an unparalleled living experience. Step inside to find hardwood floors throughout all levels, elegantly tiled bathrooms, and spacious open-concept living. The main level impresses with 10-foot ceilings and a chef-inspired eat-in kitchen featuring a large island, Viking appliances, and a fireside family room with built-in bookcases, a coffered ceiling, and a wet bar. Enjoy the city lights from various other rooms throughout the home. The covered back patio provides the perfect space to unwind and take in the evening with steps leading down to a private yard. Ride the rare elevator to the top floor, where the owner's retreat awaits with a tray ceiling, fireplace, built-ins, and separate sitting area. The owner's spa includes a jacuzzi tub, separate shower, double vanity, and two closets-one with custom built-ins. Wake up to stunning city views right from your bed. Two additional spacious bedrooms with private baths and a laundry room with built-in cabinets complete the second floor. The terrace level offers a second family room, a large bedroom with a full bath, and a covered patio leading to a backyard with rare back steps. This home combines luxury, convenience, and unbeatable views, making it a true gem in the heart of Atlanta.
Closed
$925,000
2613 Canterbury Trl NE, Atlanta, GA 30324
4beds
4,372sqft
Single Family Residence
Built in 2006
3,920 Square Feet Lot
$942,200 Zestimate®
$212/sqft
$5,568 Estimated rent
Home value
$942,200
$876,000 - $1.02M
$5,568/mo
Zestimate® history
Owner options
List your home for rent
$5,568/mo
Rent Zestimate®
Find your next renter with Zillow Rental Manager. Plus, with online applications, you can quickly screen prospective tenants – for free.
$5,568/mo
Rent Zestimate®
Refinance and save
$7,449/mo
Est. payment
Refinancing to a lower rate could help reduce your monthly payments and save thousands over the life of the loan.
$7,449/mo
Est. payment
Explore your selling options
Work with a Zillow partner agent
Leverage their expertise and Zillow's premium Showcase listings to get your home seen by more buyers.
Get startedList with your own agent
Get your home in front of millions of buyers by listing it on Zillow.
Learn how to do itSell it yourself
Take full control of how buyers see your home on Zillow by listing For Sale by Owner (FSBO).
List your homeWhat's special
Hardwood floorsLarge islandOpen-concept livingPrivate yardCovered patioCovered back patioViking appliances
Zillow last checked:
Listing updated:
Listed by:
John Andersen 404-491-8090,
Richard Zeglovitch 404-885-1600
Bought with:
Mica Kelley, 373778
Vylla Home
Source: GAMLS,MLS#: 10357879
Facts & features
Interior
Bedrooms & bathrooms
- Bedrooms: 4
- Bathrooms: 5
- Full bathrooms: 4
- 1/2 bathrooms: 1
Rooms
- Room types: Family Room, Laundry
Dining room
- Features: Seats 12+
Kitchen
- Features: Breakfast Room, Kitchen Island
Heating
- Central
Cooling
- Ceiling Fan(s), Central Air
Appliances
- Included: Dishwasher, Disposal, Double Oven, Microwave, Tankless Water Heater
- Laundry: Mud Room
Features
- Bookcases, Central Vacuum, High Ceilings, In-Law Floorplan, Tray Ceiling(s), Walk-In Closet(s), Wet Bar
- Flooring: Hardwood
- Windows: Double Pane Windows
- Basement: Bath/Stubbed,Daylight,Exterior Entry,Finished,Full,Interior Entry
- Number of fireplaces: 2
- Fireplace features: Family Room, Gas Log, Masonry, Master Bedroom
- Common walls with other units/homes: No Common Walls
Interior area
- Total structure area: 4,372
- Total interior livable area: 4,372 sqft
- Finished area above ground: 3,320
- Finished area below ground: 1,052
Property
Parking
- Total spaces: 2
- Parking features: Attached, Garage, Garage Door Opener
- Has attached garage: Yes
Features
- Levels: Two
- Stories: 2
- Patio & porch: Deck
- Exterior features: Other
- Body of water: None
Lot
- Size: 3,920 Square Feet
- Features: Other
Details
- Parcel number: 17 0006 LL4001
Construction
Type & style
- Home type: SingleFamily
- Architectural style: Brick 4 Side,Cluster,Traditional
- Property subtype: Single Family Residence
Materials
- Brick
- Foundation: Slab
- Roof: Composition
Condition
- Resale
- New construction: No
- Year built: 2006
Utilities & green energy
- Sewer: Public Sewer
- Water: Public
- Utilities for property: Cable Available, Electricity Available, Natural Gas Available, Sewer Available, Water Available
Community & HOA
Community
- Features: Gated
- Security: Gated Community
- Subdivision: Highlands at Canterbury
HOA
- Has HOA: Yes
- Services included: Other
- HOA fee: $1,840 annually
Location
- Region: Atlanta
Financial & listing details
- Price per square foot: $212/sqft
- Tax assessed value: $876,500
- Annual tax amount: $9,773
- Date on market: 8/15/2024
- Cumulative days on market: 109 days
- Listing agreement: Exclusive Right To Sell
- Electric utility on property: Yes
Price history
| Date | Event | Price |
|---|---|---|
| 12/5/2024 | Sold | $925,000-0.5%$212/sqft |
Source:  GAMLS #10357879 Report a problem GAMLS #10357879 Report a problem | ||
| 12/2/2024 | Pending sale | $929,900$213/sqft |
Source:  FMLS GA #7438647 Report a problem FMLS GA #7438647 Report a problem | ||
| 8/15/2024 | Listed for sale | $929,900+45.3%$213/sqft |
Source: GAMLS #10357879 Report a problem | ||
| 2/1/2013 | Sold | $640,000+2.4%$146/sqft |
Source: Public Record Report a problem | ||
| 6/21/2011 | Listing removed | $625,000$143/sqft |
Source: JWB Realty Services, LLC #4143856 Report a problem | ||
| 3/16/2011 | Listed for sale | $625,000$143/sqft |
Source: JWB Realty Services, LLC #4143856 Report a problem | ||
Public tax history
| Year | Property taxes | Tax assessment |
|---|---|---|
| 2025 | $14,343 +35.3% | $350,600 +16.6% |
| 2024 | $10,597 +40.6% | $300,600 |
| 2023 | $7,536 -14.2% | $300,600 |
| 2022 | $8,779 -17.2% | $300,600 -6.8% |
| 2021 | $10,600 -12% | $322,640 +10.9% |
| 2020 | $12,044 +14.8% | $290,920 +5.6% |
| 2019 | $10,493 | $275,520 +2.4% |
| 2018 | $10,493 | $269,040 +11.2% |
| 2017 | $10,493 -4% | $241,880 |
| 2016 | $10,926 -0.4% | $241,880 |
| 2015 | $10,971 +17.7% | $241,880 |
| 2014 | $9,322 -12.6% | $241,880 |
| 2013 | $10,672 -0.7% | $241,880 |
| 2012 | $10,747 | $241,880 |
| 2011 | -- | $241,880 -2.9% |
| 2010 | $11,001 -27.1% | $249,080 -37.6% |
| 2009 | $15,100 | $399,200 |
| 2008 | -- | $399,200 +46.8% |
| 2007 | $2,434 | $271,960 |
Find assessor info on the county website
Neighborhood: Pine Hills
Nearby homes
- $425,600-- bd-- ba-- sqft942 Canterbury Rd NE, Atlanta, GA 30324Off Market
- $1,020,7004 bd4 ba3.5k sqft2609 Canterbury Trl NE, Atlanta, GA 30324Off Market
- $249,0002 bd2 ba-- sqft4113 Pine Heights Dr NE, Atlanta, GA 30324For Sale
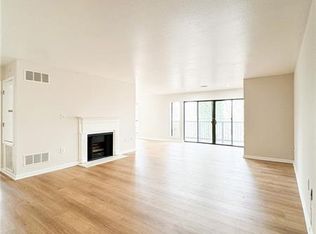
- $247,5002 bd2 ba1.2k sqft4302 Pine Heights Dr NE, Atlanta, GA 30324Off Market
- $6,0004 bd5 ba4.6k sqft2617 Canterbury Trl NE, Atlanta, GA 30324For Rent
- $1,080,1004 bd4 ba3.1k sqft2621 Canterbury Trl NE, Atlanta, GA 30324Off Market
- $244,1002 bd2 ba1.2k sqft4110 Pine Heights Dr NE, Atlanta, GA 30324Off Market
- $905,0004 bd5 ba-- sqft2608 Canterbury Trl NE, Atlanta, GA 30324Sold
Nearby schools
GreatSchools rating
- 7/10Smith Elementary SchoolGrades: PK-5Distance: 2.3 mi
- 8/10Sutton Middle SchoolGrades: 6-8Distance: 2.9 mi
- 7/10North Atlanta High SchoolGrades: 9-12Distance: 5.8 mi
Schools provided by the listing agent
- Elementary: Smith Primary/Elementary
- Middle: Sutton
- High: North Atlanta
Source: GAMLS. This data may not be complete. We recommend contacting the local school district to confirm school assignments for this home.
Get a cash offer in 3 minutes
Find out how much your home could sell for in as little as 3 minutes with a no-obligation cash offer.
Estimated market value
$942,200
Get a cash offer in 3 minutes
Find out how much your home could sell for in as little as 3 minutes with a no-obligation cash offer.
Estimated market value
$942,200
- Georgia
- Fulton County
- Atlanta
- 30324
- Pine Hills
- 2613 Canterbury Trl NE
Nearby cities
Nearby neighborhoods
Nearby zip codes
Other Atlanta Topics
