Open: Thu 4:30pm-6pm
Active with contingency
$615,000
3beds
2,476sqft
2613 Cascade Ln, Long Lake, MN 55356
3beds
2,476sqft
(Th) side x side
Built in 2025
2,178 sqft
2 Attached garage spaces
$248 price/sqft
$484/mo HOA
What's special
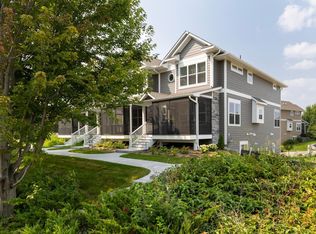
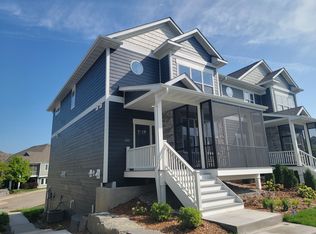
Large screened porchMaintenance free lvt flooringQuartz countertopsDura supreme cabinetry
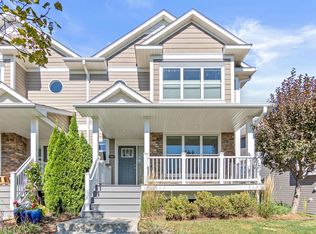
NEW CONSTRUCTION townhome in an excellent location within walking distance to Orono Schools, scenic trails, and easy access to nearby lakes and the Twin Cities. The front entry welcomes you into a charming sitting room / office area. The main level features a large screened porch, spacious living room with maintenance ...
- 187 days |
- 660 |
- 15 |
Source: NorthstarMLS as distributed by MLS GRID,MLS#: 7001950

Travel times
Kitchen
Dining Room
Primary Bedroom
Zillow last checked:
Listing updated:
Listed by:
Michael B. Wasem Jr. 612-964-4679,
Edina Realty, Inc.,
Michael B Wasem 612-386-4988
Source: NorthstarMLS as distributed by MLS GRID,MLS#: 7001950
Facts & features
Interior
Bedrooms & bathrooms
- Bedrooms: 3
- Bathrooms: 4
- Full bathrooms: 3
- 1/2 bathrooms: 1
Bedroom
- Level: Upper
- Area: 205.5 Square Feet
- Dimensions: 15.11x13.6
Bedroom 2
- Level: Upper
- Area: 122 Square Feet
- Dimensions: 10x12.2
Bedroom 3
- Level: Upper
- Area: 121 Square Feet
- Dimensions: 10x12.1
Bathroom
- Level: Main
- Area: 27.3 Square Feet
- Dimensions: 7x3.9
Bathroom
- Level: Upper
- Area: 125.44 Square Feet
- Dimensions: 9.8x12.8
Bathroom
- Level: Upper
- Area: 51 Square Feet
- Dimensions: 10x5.1
Dining room
- Level: Main
- Area: 153 Square Feet
- Dimensions: 10x15.3
Great room
- Level: Main
- Area: 245.7 Square Feet
- Dimensions: 13x18.9
Kitchen
- Level: Main
- Area: 195.2 Square Feet
- Dimensions: 12.2x16
Laundry
- Level: Upper
- Area: 36 Square Feet
- Dimensions: 6x6
Office
- Level: Main
- Area: 136.08 Square Feet
- Dimensions: 12.6x10.8
Other
- Level: Main
- Area: 16 Square Feet
- Dimensions: 4x4
Recreation room
- Level: Lower
Heating
- Forced Air
Cooling
- Central Air
Appliances
- Included: Air-To-Air Exchanger, Dishwasher, Disposal, Dryer, Electric Water Heater, ENERGY STAR Qualified Appliances, Range, Refrigerator, Stainless Steel Appliance(s)
- Laundry: Upper Level
Features
- Basement: Finished,Full,Concrete
- Number of fireplaces: 1
- Fireplace features: Family Room, Gas
Interior area
- Total structure area: 3,096
- Total interior livable area: 2,476 sqft
- Finished area above ground: 2,040
- Finished area below ground: 436
Video & virtual tour
Property
Parking
- Total spaces: 2
- Parking features: Attached, Asphalt, Garage Door Opener, Tuckunder Garage
- Attached garage spaces: 2
- Has uncovered spaces: Yes
- Details: Garage Dimensions (22x24), Garage Door Height (7), Garage Door Width (16)
Accessibility
- Accessibility features: None
Features
- Levels: Two
- Stories: 2
- Patio & porch: Enclosed, Front Porch, Screened
- Fencing: None
Lot
- Size: 2,178 Square Feet
- Dimensions: 32 x 62.46 x 32.43 x 64.78
- Features: Sod Included in Price, Tree Coverage - Light
Details
- Foundation area: 1056
- Parcel number: 3311823110118
- Zoning description: Residential-Single Family
Construction
Type & style
- Home type: Townhouse
- Property subtype: (TH) Side x Side
- Attached to another structure: Yes
Materials
- Concrete
- Roof: Asphalt
Condition
- New construction: Yes
- Year built: 2025
Details
- Builder name: BOONE BUILDERS
Utilities & green energy
- Electric: Circuit Breakers, 200+ Amp Service
- Gas: Natural Gas
- Sewer: City Sewer/Connected
- Water: City Water/Connected
Community & HOA
Community
- Subdivision: Stonebay Fifth Add
HOA
- Has HOA: Yes
- Services included: Hazard Insurance, Lawn Care, Maintenance Grounds, Recreation Facility, Shared Amenities, Snow Removal
- HOA fee: $484 monthly
- HOA name: Cedar Management
- HOA phone: 763-231-0398
Location
- Region: Long Lake
Financial & listing details
- Price per square foot: $248/sqft
- Tax assessed value: $484,800
- Annual tax amount: $604
- Date on market: 1/2/2026
Price history
| Date | Event | Price |
|---|---|---|
| 1/2/2026 | Listed for sale | $615,000$248/sqft |
Source: | ||
| 7/30/2025 | Listing removed | $615,000$248/sqft |
Source: | ||
| 3/28/2025 | Listed for sale | $615,000$248/sqft |
Source: | ||
| 3/24/2025 | Listing removed | $615,000$248/sqft |
Source: | ||
| 6/24/2024 | Listed for sale | $615,000+0.8%$248/sqft |
Source: | ||
| 5/9/2024 | Listing removed | -- |
Source: | ||
| 5/8/2024 | Price change | $610,000+1.7%$246/sqft |
Source: | ||
| 4/23/2024 | Listed for sale | $599,995$242/sqft |
Source: | ||
Public tax history
| Year | Property taxes | Tax assessment |
|---|---|---|
| 2025 | $603 -2.9% | $484,800 +854.3% |
| 2024 | $621 +13.5% | $50,800 -6.4% |
| 2023 | $547 -54.7% | $54,300 +15.5% |
| 2022 | $1,209 +16.7% | $47,000 -49.5% |
| 2021 | $1,036 +7.8% | $93,000 +16.3% |
| 2020 | $962 -7.2% | $80,000 +12.7% |
| 2019 | $1,036 +7.8% | $71,000 +6% |
| 2018 | $962 +20.6% | $67,000 +97.1% |
| 2017 | $797 +65% | $34,000 |
| 2016 | $483 -0.2% | $34,000 |
| 2015 | $484 +0% | $34,000 +21.4% |
| 2014 | $484 +22.2% | $28,000 |
| 2013 | $396 +6.1% | $28,000 |
| 2012 | $373 -58.7% | $28,000 -61.1% |
| 2011 | $902 -2.2% | $72,000 -10% |
| 2010 | $923 -18.3% | $80,000 -20% |
| 2009 | $1,130 | $100,000 |
Find assessor info on the county website
Monthly payment
Est. payment
$4,172/mo
Principal & interest
$3088
Property taxes
$600
HOA Fees
$484
Estimated market value
Not available
Estimated sales range
Not available
Not available
Climate risks
Explore flood, wildfire, and other predictive climate risk information for this property on First Street®️.
Neighborhood: 55356
Nearby schools
Orono Intermediate Elementary School
Grades 3-5 • 0.3 miles8/10
GreatSchools® Rating
Test Score Rating
9/10Student Progress Rating
7/10Orono Middle School
Grades 6-8 • 0.4 miles9/10
GreatSchools® Rating
Test Score Rating
10/10Student Progress Rating
7/10Orono Senior High School
Grades 9-12 • 0.4 miles10/10
GreatSchools® Rating
Test Score Rating
9/10College Readiness Rating
10/10Open house
- Minnesota
- Hennepin County
- Orono
- 55356
- 2613 Cascade Ln