Skip main navigation
Sold for $945,000
  • $945,000

    2613 Cordoba Ranch Blvd, Lutz, FL 33559

    5beds
    4,250sqft
    Single Family Residence
    Built in 2015
    0.61 Acres Lot
    $1,005,200 Zestimate®
    $222/sqft
    $4,923 Estimated rent

    Home value

    $1,005,200

    $955,000 - $1.07M

    $4,923/mo

    Zestimate® history
    Loading
    Loading...

    Owner options

    List your home for rent

    $4,923/mo

    Rent Zestimate®

    Find your next renter with Zillow Rental Manager. Plus, with online applications, you can quickly screen prospective tenants – for free.

    Learn more

    $4,923/mo

    Rent Zestimate®

    Refinance and save

    $6,554/mo

    Est. payment

    Refinancing to a lower rate could help reduce your monthly payments and save thousands over the life of the loan.

    See today's rates

    $6,554/mo

    Est. payment

    Explore your selling options

    Work with a Zillow partner agent

    Leverage their expertise and Zillow's premium Showcase listings to get your home seen by more buyers.

    Get started

    List with your own agent

    Get your home in front of millions of buyers by listing it on Zillow.

    Learn how to do it

    Sell it yourself

    Take full control of how buyers see your home on Zillow by listing For Sale by Owner (FSBO).

    List your home

    What's special

    Covered balconyLarge balconyTennis courtsPicnic areaFreshly painted interiorFormal dining roomLarge center island
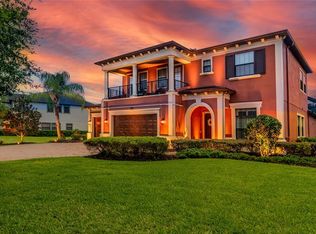
    Situated on a RARE ½+ Acre PREMIUM/PRIVATE CORNER CONSERVATION LOT, this 5-bedroom, 4-bath, LARGE BONUS ROOM + BALCONY Top U.S. Builder Standard Pacific 2015 built home boasts numerous premium upgrades throughout its FRESHLY PAINTED INTERIOR - 4,250 square feet layout. On the FIRST FLOOR this sought after floorplan offers a guest bedroom and master bedroom downstairs and SECOND FLOOR 3 bedrooms + spacious bonus room with large balcony. The house features a formal dining room, and an expansive kitchen with built in oven, quartz countertops, butler pantry with a wine refrigerator, and large center island. The large family room is where all the new memories with loved ones will start. Upstairs, the huge bonus room is waiting to be used as a play room, birthday parties, movie night, gym…anything you can imagine. The covered balcony is a serene setting to relax and enjoy the surrounding peaceful conservation views. Three additional bedrooms are privately located on the second level. Split garages, a 20x20 two car, and a 14x17 side-load one car, provide all the storage you will need. The fabulous amenity complex has a beach-entry swimming pool, a kid-friendly splash area, playground with swings, slides and climbing equipment, basketball and tennis courts, picnic area, something for everyone including a dog park for your furry family member to play off the leash. This location offers a wealth of convenience to the finest activities; Tampa Premium Outlets, dining, shopping, entertainment, Tampa Intl Airport, sports venues, and easy access to major highways, I-75, I-275. This treasure of a home will not last. You and your family deserve it!

    Zillow last checked:

    Listing updated:

    Listing Provided by:

    Catalina Roman 813-476-4309,

    KELLER WILLIAMS SOUTH TAMPA 813-875-3700

    Bought with:

    Shelly Sidhu, 3306017

    RE/MAX PREMIER GROUP

    Source: Stellar MLS,MLS#: T3464410MLS LogoOriginating MLS: Tampa

    Facts & features

    Interior

    Bedrooms & bathrooms
    • Bedrooms: 5
    • Bathrooms: 4
    • Full bathrooms: 4
    Primary bedroom
    • Level: First
    • Dimensions: 16x17
    Bedroom 2
    • Level: First
    • Dimensions: 12x14
    Bedroom 3
    • Level: Second
    • Dimensions: 12x13
    Bedroom 4
    • Level: Second
    • Dimensions: 12x12
    Bedroom 5
    • Level: Second
    • Dimensions: 13x14
    Balcony porch lanai
    • Level: First
    • Dimensions: 11x24
    Bonus room
    • Level: Second
    • Dimensions: 20x24
    Dinette
    • Level: First
    • Dimensions: 15x18
    Dining room
    • Level: First
    • Dimensions: 13x15
    Kitchen
    • Level: First
    • Dimensions: 15x15
    Laundry
    • Level: First
    • Dimensions: 8x9
    Living room
    • Level: First
    • Dimensions: 18x19
    Heating
    • Central, Electric
    Cooling
    • Central Air
    Appliances
    • Included: Cooktop, Disposal, Electric Water Heater, Kitchen Reverse Osmosis System, Microwave, Refrigerator, Water Filtration System, Water Purifier, Water Softener, Wine Refrigerator
    Features
    • Built-in Features, Ceiling Fan(s), Crown Molding, Eating Space In Kitchen, High Ceilings, Kitchen/Family Room Combo, Primary Bedroom Main Floor, Open Floorplan, Solid Wood Cabinets, Split Bedroom, Tray Ceiling(s), Walk-In Closet(s)
    • Flooring: Carpet, Ceramic Tile
    • Doors: Sliding Doors
    • Windows: Window Treatments
    • Has fireplace: No
    Interior area
    • Total structure area: 5,508
    • Total interior livable area: 4,250 sqft

    Property

    Parking
    • Total spaces: 3
    • Parking features: Garage - Attached
    • Attached garage spaces: 3
    Features
    • Levels: Two
    • Stories: 2
    • Patio & porch: Front Porch, Rear Porch
    • Exterior features: Balcony, Irrigation System, Private Mailbox, Sidewalk
    • Fencing: Fenced
    • Has view: Yes
    • View description: Trees/Woods
    Lot
    • Size: 0.61 Acres
    • Features: Conservation Area, Corner Lot
    • Residential vegetation: Mature Landscaping, Oak Trees, Trees/Landscaped
    Details
    • Parcel number: U1727199SI00001800013.0
    • Zoning: ASC-1
    • Special conditions: None

    Construction

    Type & style
    • Home type: SingleFamily
    • Property subtype: Single Family Residence
    Materials
    • Block, Stucco
    • Foundation: Slab
    • Roof: Shingle
    Condition
    • New construction: No
    • Year built: 2015

    Utilities & green energy

    • Sewer: Septic Tank
    • Water: Well
    • Utilities for property: Cable Available, Cable Connected, Electricity Available, Electricity Connected, Street Lights, Water Available

    Community & neighborhood

    Community
    • Community features: Deed Restrictions, Dog Park, Gated Community - No Guard, Golf Carts OK, Playground, Pool, Sidewalks
    Location
    • Region: Lutz
    • Subdivision: CORDOBA RANCH

    HOA & financial

    HOA
    • Has HOA: Yes
    • HOA fee: $121 monthly
    • Amenities included: Gated, Playground, Pool, Tennis Court(s)
    • Association name: Richard Schrutt - HomeRiver Group- Tampa
    • Association phone: 813-600-5090
    Other fees
    • Pet fee: $0 monthly
    Other financial information
    • Total actual rent: 0

    Other

    Other facts
    • Ownership: Fee Simple
    • Road surface type: Asphalt

    Price history

    DateEventPrice
    12/1/2023Sold$945,000-2.1%$222/sqft
    Source: Stellar MLS #T3464410 Report a problem
    11/1/2023Pending sale$965,000$227/sqft
    Source: Stellar MLS #T3464410 Report a problem
    10/18/2023Price change$965,000-3.5%$227/sqft
    Source: Stellar MLS #T3464410 Report a problem
    10/15/2023Listed for sale$999,999$235/sqft
    Source: Stellar MLS #T3464410 Report a problem
    10/10/2023Pending sale$999,999$235/sqft
    Source: Stellar MLS #T3464410 Report a problem
    10/3/2023Price change$999,999-1.5%$235/sqft
    Source: Stellar MLS #T3464410 Report a problem
    9/22/2023Price change$1,015,000-3.3%$239/sqft
    Source: Stellar MLS #T3464410 Report a problem
    9/1/2023Price change$1,050,000-4.5%$247/sqft
    Source: Stellar MLS #T3464410 Report a problem
    8/20/2023Listed for sale$1,100,000+69.2%$259/sqft
    Source: Stellar MLS #T3464410 Report a problem
    9/30/2020Sold$650,000-4.4%$153/sqft
    Source: Public Record Report a problem
    8/3/2020Pending sale$679,999$160/sqft
    Source: Real Living Casa Fina Realty #T3227789 Report a problem
    7/2/2020Price change$679,999-1.4%$160/sqft
    Source: Real Living Casa Fina Realty #T3227789 Report a problem
    6/1/2020Price change$689,999-1.3%$162/sqft
    Source: Real Living Casa Fina Realty #T3227789 Report a problem
    3/10/2020Price change$699,000-1.5%$164/sqft
    Source: Real Living Casa Fina Realty #T3227789 Report a problem
    2/25/2020Listed for sale$710,000+22.8%$167/sqft
    Source: REAL LIVING CASA FINA REALTY #T3227789 Report a problem
    11/19/2015Sold$577,970$136/sqft
    Source: Public Record Report a problem

    Public tax history

    YearProperty taxesTax assessment
    2025$18,383 +7.2%$749,110 +2.9%
    2024$17,149 +24.6%$727,998 +30%
    2023$13,759 +6.7%$559,886 +3%
    2022$12,900 +1.7%$543,579 +3%
    2021$12,687 +8.6%$527,747 +17.8%
    2020$11,685 -6.5%$448,159 -8.8%
    2019$12,499 $491,663 -1.9%
    2018$12,499 -7.7%$501,326 +5.8%
    2017$13,549 +3.2%$473,664 +0.3%
    2016$13,132 -2.8%$472,126 +1359%
    2015$13,510 +211.6%$32,360 +10%
    2014$4,336 $29,418 +10%
    2013$4,336 $26,744

    Find assessor info on the county website

    Neighborhood: 33559

    Nearby schools

    GreatSchools rating
    Schools provided by the listing agent
    • Elementary: Maniscalco-HB
    • Middle: Liberty-HB
    • High: Freedom-HB

    Source: Stellar MLS. This data may not be complete. We recommend contacting the local school district to confirm school assignments for this home.

    Get a cash offer in 3 minutes
    Find out how much your home could sell for in as little as 3 minutes with a no-obligation cash offer.
    Estimated market value
    $1,005,200
    Get a cash offer in 3 minutes
    Find out how much your home could sell for in as little as 3 minutes with a no-obligation cash offer.
    Estimated market value
    $1,005,200