Welcome to this sprawling single story pool home nestled on an oversized one-third-acre lot backing to a peaceful horse farm in Country Club Park Estates. From the moment you step inside, you're greeted by a light-filled living room showcasing serene views of the sparkling pool and anchored by a dramatic floor-to-ceiling stone gas starting fireplace. Designed with both everyday living and entertaining in mind, the beautifully updated kitchen features granite counter-tops, a professional-grade five-burner Verona range with dual ovens, a pot filler, convection microwave, and an abundance of cabinetry for exceptional storage. The adjoining breakfast room and formal dining room seamlessly connect to the kitchen, creating an inviting space for gathering with family and friends. The primary suite offers a luxurious retreat with a spacious ensuite bath complete with heated floors, dual sinks, marble counter-tops, a jetted soaking tub, oversized shower with dual showerheads, an electric fireplace, and two closets, including a walk-in closet. Each secondary bedroom also includes a walk-in closet, providing plenty of storage for everyone. A generous game room or second living area opens to the backyard oasis, where an outdoor kitchen with a built-in grill overlooks the sparkling swimming pool. The expansive yard offers plenty of green space for children and pets to play while enjoying the peaceful backdrop of the neighboring horse farm. Ideally located just minutes from PGBT and Firewheel Town Center, you'll enjoy convenient access to premier shopping, dining, and entertainment.
For sale
Price cut: $500 (9/17)
$450,000
2613 Country Valley Rd, Garland, TX 75043
4beds
2,801sqft
Single Family Residence
Built in 1980
0.38 Acres Lot
$448,300 Zestimate®
$161/sqft
$-- HOA
What's special
Sparkling swimming poolElectric fireplaceOversized one-third-acre lotBackyard oasisFormal dining roomGranite counter-topsAdjoining breakfast room
- 47 days
- 2,663
- 340
Zillow last checked:
Listing updated:
Listed by:
Joe Flores 0599841 972-599-7000,
Keller Williams Legacy 972-599-7000
Source: NTREIS,MLS#: 21313736
Facts & features
Interior
Bedrooms & bathrooms
- Bedrooms: 4
- Bathrooms: 3
- Full bathrooms: 3
Primary bedroom
- Features: Closet Cabinetry, En Suite Bathroom, Walk-In Closet(s)
- Level: First
- Dimensions: 22 x 15
Bedroom
- Features: En Suite Bathroom, Walk-In Closet(s)
- Level: First
- Dimensions: 12 x 11
Bedroom
- Features: Walk-In Closet(s)
- Level: First
- Dimensions: 13 x 12
Bedroom
- Features: Walk-In Closet(s)
- Level: First
- Dimensions: 12 x 11
Primary bathroom
- Features: Built-in Features, Dual Sinks, En Suite Bathroom, Jetted Tub, Multiple Shower Heads, Stone Counters, Separate Shower
- Level: First
- Dimensions: 15 x 15
Breakfast room nook
- Level: First
- Dimensions: 10 x 10
Dining room
- Level: First
- Dimensions: 14 x 11
Other
- Features: Built-in Features, En Suite Bathroom, Granite Counters
- Level: First
- Dimensions: 11 x 5
Other
- Features: Built-in Features, Dual Sinks, Stone Counters
- Level: First
- Dimensions: 11 x 5
Game room
- Level: First
- Dimensions: 21 x 15
Kitchen
- Features: Breakfast Bar, Built-in Features, Granite Counters, Kitchen Island, Pantry, Pot Filler, Walk-In Pantry
- Level: First
- Dimensions: 14 x 11
Living room
- Features: Fireplace
- Level: First
- Dimensions: 21 x 16
Utility room
- Features: Built-in Features, Utility Room
- Level: First
- Dimensions: 8 x 7
Heating
- Central, Fireplace(s), Natural Gas, Zoned
Cooling
- Central Air, Ceiling Fan(s), Electric, Zoned
Appliances
- Included: Convection Oven, Double Oven, Dishwasher, Gas Cooktop, Disposal, Gas Oven, Gas Range, Microwave, Vented Exhaust Fan
- Laundry: Washer Hookup, Dryer Hookup
Features
- Decorative/Designer Lighting Fixtures, Double Vanity, Granite Counters, High Speed Internet, Kitchen Island, Open Floorplan, Pantry, Paneling/Wainscoting, Cable TV, Walk-In Closet(s)
- Flooring: Carpet, Ceramic Tile, Laminate
- Windows: Skylight(s)
- Has basement: No
- Number of fireplaces: 2
- Fireplace features: Electric, Gas Starter, Living Room, Stone, Wood Burning
Interior area
- Total interior livable area: 2,801 sqft
Video & virtual tour
Property
Parking
- Total spaces: 2
- Parking features: Door-Single, Garage, Garage Door Opener, Garage Faces Side
- Attached garage spaces: 2
Features
- Levels: One
- Stories: 1
- Patio & porch: Patio, Covered
- Exterior features: Outdoor Grill, Outdoor Kitchen, Rain Gutters
- Pool features: Gunite, In Ground, Pool
- Fencing: Back Yard,Metal
Lot
- Size: 0.38 Acres
- Features: Interior Lot, Landscaped, Subdivision, Sprinkler System, Few Trees
Details
- Additional structures: Shed(s)
- Parcel number: 26110600020040000
Construction
Type & style
- Home type: SingleFamily
- Architectural style: Traditional,Detached
- Property subtype: Single Family Residence
Materials
- Brick, Wood Siding
- Foundation: Slab
- Roof: Composition
Condition
- Resale
- Year built: 1980
Utilities & green energy
- Sewer: Public Sewer
- Water: Public
- Utilities for property: Sewer Available, Water Available, Cable Available
Community & HOA
Community
- Features: Curbs, Sidewalks
- Security: Smoke Detector(s)
- Subdivision: Country Club Park Estates
HOA
- Has HOA: No
Location
- Region: Garland
Financial & listing details
- Price per square foot: $161/sqft
- Tax assessed value: $440,230
- Annual tax amount: $10,542
- Date on market: 8/9/2026
- Cumulative days on market: 61 days
- Listing terms: Cash,Conventional,FHA,VA Loan
Estimated market value
$448,300
$426,000 - $471,000
$3,674/mo
Price history
| Date | Event | Price |
|---|---|---|
| 9/17/2026 | Price change | $450,000-0.1%$161/sqft |
Source: NTREIS #21313736 Report a problem | ||
| 9/4/2026 | Listed for sale | $450,500$161/sqft |
Source: NTREIS #21313736 Report a problem | ||
| 8/19/2026 | Contingent | $450,500$161/sqft |
Source: NTREIS #21313736 Report a problem | ||
| 8/9/2026 | Listed for sale | $450,500$161/sqft |
Source: NTREIS #21313736 Report a problem | ||
| 7/27/2026 | Listing removed | $450,500$161/sqft |
Source: NTREIS #21313736 Report a problem | ||
| 7/21/2026 | Listed for sale | $450,500$161/sqft |
Source: NTREIS #21313736 Report a problem | ||
| 7/14/2026 | Contingent | $450,500$161/sqft |
Source: NTREIS #21313736 Report a problem | ||
| 7/8/2026 | Listed for sale | $450,500+182.4%$161/sqft |
Source: NTREIS #21313736 Report a problem | ||
| 12/29/2011 | Sold | -- |
Source: Agent Provided Report a problem | ||
| 12/5/2011 | Pending sale | $159,500$57/sqft |
Source: Keller Williams - Lake Cities #11666555 Report a problem | ||
| 11/18/2011 | Price change | $159,500-3%$57/sqft |
Source: Keller Williams - Lake Cities #11666555 Report a problem | ||
| 10/4/2011 | Price change | $164,500-6%$59/sqft |
Source: Keller Williams Realty #11666555 Report a problem | ||
| 9/11/2011 | Price change | $175,000-5.4%$62/sqft |
Source: Ferguson Realtors of DFW, LLC #11576886 Report a problem | ||
| 4/16/2011 | Listed for sale | $185,000$66/sqft |
Source: Ferguson Realtors of DFW, LLC #11576886 Report a problem | ||
Public tax history
| Year | Property taxes | Tax assessment |
|---|---|---|
| 2025 | $1,105 +10% | $440,230 |
| 2024 | $1,004 +7.2% | $440,230 +18.3% |
| 2023 | $937 -6.8% | $372,200 |
| 2022 | $1,005 -29.9% | $372,200 +22.6% |
| 2021 | $1,433 +6% | $303,600 +14.9% |
| 2020 | $1,352 -0.9% | $264,140 |
| 2019 | $1,365 +8.3% | $264,140 |
| 2018 | $1,260 -76.6% | $264,140 +16% |
| 2017 | $5,377 +10.8% | $227,710 +7.2% |
| 2016 | $4,852 +24% | $212,330 +17.8% |
| 2015 | $3,912 | $180,190 +6.9% |
| 2014 | $3,912 | $168,530 |
| 2013 | -- | -- |
| 2012 | -- | -- |
| 2011 | -- | -- |
| 2010 | -- | -- |
| 2009 | -- | -- |
| 2008 | -- | -- |
| 2007 | -- | -- |
| 2005 | -- | -- |
| 2004 | -- | -- |
| 2003 | -- | -- |
| 2002 | -- | -- |
| 2001 | -- | -- |
Find assessor info on the county website
Monthly payment
Est. payment
Payment breakdown
Explore the cost of this home by adjusting the details. Changes won't be saved.Climate risks
Neighborhood: Club Hill Estates
Nearby schools
Schools provided by the listing agent
- District: Garland ISD
Source: NTREIS. This data may not be complete. We recommend contacting the local school district to confirm school assignments for this home.
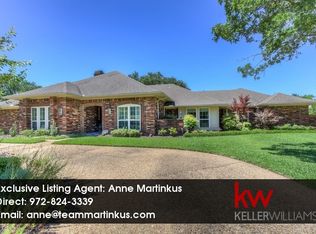
- $509,8004 bd2 ba2.9k sqft2609 Country Valley Rd, Garland, TX 75043Off Market

- $429,0004 bd3 ba3k sqft2617 Country Valley Rd, Garland, TX 75043Off Market
- $468,6004 bd4 ba3k sqft2618 Country Valley Rd, Garland, TX 75043Off Market
- $440,2004 bd3 ba2.8k sqft2614 Country Valley Rd, Garland, TX 75043Off Market
Similar homes
- $405,0004 bd3 ba2k sqft3506 Valley View Ln, Garland, TX 75043For Sale
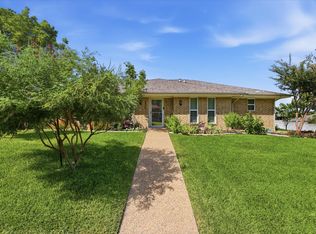 MLS ID #21357937, Joe Flores. NTREIS
 - $349,0004 bd2 ba2.3k sqft2413 Club Meadow Dr, Garland, TX 75041For Sale
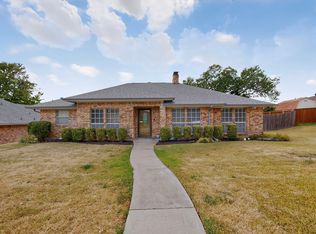 MLS ID #21359312, Maria Ammerman. NTREIS
 - $475,0005 bd4 ba3.5k sqft2305 Trickling Creek Dr, Garland, TX 75041For Sale
 MLS ID #21338950, Suzy Neal. NTREIS
 - $350,0003 bd3 ba2.4k sqft1122 Chimneyrock Trl, Garland, TX 75043For Sale
 MLS ID #21264513, Stephanie Nunez. NTREIS
