Skip main navigation
Closed
  • $383,000

    2613 Creeping Phlox Cv, Fort Wayne, IN 46818

    3beds
    2,854sqft
    Single Family Residence
    Built in 1999
    10,018 Square Feet Lot
    $383,400 Zestimate®
    $--/sqft
    $2,418 Estimated rent

    Home value

    $383,400

    $357,000 - $410,000

    $2,418/mo

    Zestimate® history
    Loading
    Loading...

    Owner options

    List your home for rent

    $2,418/mo

    Rent Zestimate®

    Find your next renter with Zillow Rental Manager. Plus, with online applications, you can quickly screen prospective tenants – for free.

    Learn more

    $2,418/mo

    Rent Zestimate®

    Refinance and save

    $2,589/mo

    Est. payment

    Refinancing to a lower rate could help reduce your monthly payments and save thousands over the life of the loan.

    See today's rates

    $2,589/mo

    Est. payment

    Explore your selling options

    Work with a Zillow partner agent

    Leverage their expertise and Zillow's premium Showcase listings to get your home seen by more buyers.

    Get started

    List with your own agent

    Get your home in front of millions of buyers by listing it on Zillow.

    Learn how to do it

    Sell it yourself

    Take full control of how buyers see your home on Zillow by listing For Sale by Owner (FSBO).

    List your home

    What's special

    Jetted tub for relaxingNew paint throughoutNew flooringPrivacy fenced backyardLarge walk-in closet
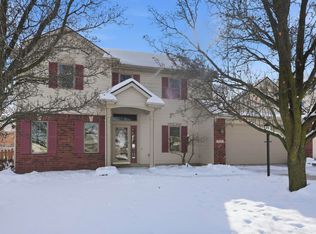
    New paint throughout and new flooring make this a Move-in ready home for YOU! Located in NWAC school district, this home is over 2,800 sq. ft. on a full basement with tons of storage. As you walk in, you are greeted by cathedral ceilings in the Living room and a beautiful staircase to the lofted area and bedrooms upstairs. The Primary suite has tray ceilings and a LARGE walk-in closet with the bathroom having dual sinks and a jetted tub for relaxing after those long days! The privacy fenced backyard is where you will spend your summer! An 18x36ft In-ground pool for those hot summer days and the pergola will give you a place to relax after swimming. The kitchen has an island with a breakfast bar that opens to the nook and a cozy Family room with a gas log fireplace.The 21x31 oversized garage has 10ft ceilings with a floored attic and pull-down stairs for easy access. Home warranty available. Set up a showing and make it yours!

    Zillow last checked:

    Listing updated:

    Listed by:

    Stacia Ellington staciae@kw.com,

    Keller Williams Realty Group

    Bought with:

    Braden Patrick, RB23000641

    eXp Realty, LLC

    Source: IRMLS,MLS#: 202630735MLS Logo

    Facts & features

    Interior

    Bedrooms & bathrooms
    • Bedrooms: 3
    • Bathrooms: 3
    • Full bathrooms: 2
    • 1/2 bathrooms: 1
    Bedroom 1
    • Level: Upper
    Bedroom 2
    • Level: Upper
    Dining room
    • Level: Main
    • Area: 144
    • Dimensions: 12 x 12
    Family room
    • Level: Main
    • Area: 224
    • Dimensions: 16 x 14
    Kitchen
    • Level: Main
    • Area: 140
    • Dimensions: 14 x 10
    Living room
    • Level: Main
    • Area: 208
    • Dimensions: 16 x 13
    Office
    • Area: 0
    • Dimensions: 0 x 0
    Heating
    • Natural Gas, Forced Air
    Cooling
    • Central Air
    Appliances
    • Included: Dishwasher, Microwave, Refrigerator, Washer, Electric Range, Gas Water Heater, Water Softener Owned
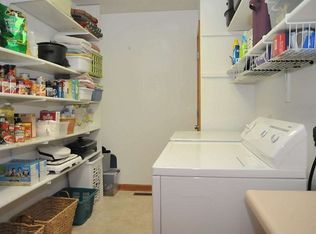
    • Laundry: Dryer Hook Up Gas/Elec, Main Level, Washer Hookup
    Features
    • 1st Bdrm En Suite, Breakfast Bar, Cathedral Ceiling(s), Tray Ceiling(s), Ceiling Fan(s), Walk-In Closet(s), Laminate Counters, Countertops-Solid Surf, Crown Molding, Eat-in Kitchen, Kitchen Island, Natural Woodwork, Great Room
    • Flooring: Carpet, Laminate, Vinyl
    • Doors: Six Panel Doors
    • Basement: Full,Partially Finished,Concrete,Sump Pump
    • Attic: Pull Down Stairs,Storage
    • Number of fireplaces: 1
    • Fireplace features: Dining Room, Family Room, Kitchen, Living Room, Loft, 1st Bdrm, 2nd Bdrm, 3rd Bdrm, Gas Log, Basement
    Interior area
    • Total structure area: 3,630
    • Total interior livable area: 2,854 sqft
    • Finished area above ground: 2,342
    • Finished area below ground: 512

    Property

    Parking
    • Total spaces: 2
    • Parking features: Attached, Concrete
    • Attached garage spaces: 2
    • Has uncovered spaces: Yes
    Features
    • Levels: Two
    • Stories: 2
    • Patio & porch: Covered, Porch Covered
    • Pool features: In Ground
    • Has spa: Yes
    • Spa features: Jet Tub
    • Fencing: Privacy,Vinyl,Wood
    Lot
    • Size: 10,018 Square Feet
    • Dimensions: 74x135
    • Features: Level, City/Town/Suburb, Landscaped
    Details
    • Additional structures: Gazebo
    • Parcel number: 020231204013.000091
    • Other equipment: Pool Equipment, Sump Pump

    Construction

    Type & style
    • Home type: SingleFamily
    • Architectural style: Contemporary,Lofted
    • Property subtype: Single Family Residence
    Materials
    • Brick, Vinyl Siding, Wood Siding
    • Roof: Shingle
    Condition
    • New construction: No
    • Year built: 1999

    Utilities & green energy

    • Gas: NIPSCO
    • Sewer: City
    • Water: City, Fort Wayne City Utilities

    Community & HOA

    Community
    • Features: Pool, Sidewalks
    • Security: Carbon Monoxide Detector(s)
    • Subdivision: Laurel Ridge
    HOA
    • Has HOA: Yes
    • HOA fee: $125 annually
    Location
    • Region: Fort Wayne

    Financial & listing details

    • Tax assessed value: $337,300
    • Annual tax amount: $3,170
    • Date on market: 7/30/2026
    • Listing terms: Cash,Conventional,FHA,VA Loan

    Price history

    DateEventPrice
    9/4/2026Sold$383,000
    Source: IRMLS #202630735 Report a problem
    8/11/2026Pending sale$383,000
    Source: IRMLS #202630735 Report a problem
    8/11/2026Price change$383,000+3.5%
    Source: IRMLS #202630735 Report a problem
    8/1/2026Listed for sale$369,900+55.7%
    Source: IRMLS #202630735 Report a problem
    7/5/2017Listing removed$237,500$83/sqft
    Source: RE/MAX RESULTS #201724979 Report a problem
    6/5/2017Price change$237,500-1.9%$83/sqft
    Source: RE/MAX Results #201724979 Report a problem
    5/25/2017Listed for sale$242,000$85/sqft
    Source: RE/MAX Results #201723234 Report a problem

    Public tax history

    YearProperty taxesTax assessment
    2025$3,356 +9.5%$337,300 +3.5%
    2024$3,064 +2.9%$325,800 +14.6%
    2023$2,977 +12.7%$284,400 +1.3%
    2022$2,642 +10.3%$280,700 +14.6%
    2021$2,396 -0.9%$245,000 +11.3%
    2020$2,418 -1%$220,200 +0.5%
    2019$2,442 +9.5%$219,100 +0.6%
    2018$2,229 +4.7%$217,700 +8.7%
    2017$2,128 +0.9%$200,300 +5.2%
    2016$2,108 +2%$190,400 +3.8%
    2014$2,067 -1.6%$183,500 +0.9%
    2013$2,100 -1.1%$181,800 -1%
    2011$2,123 $183,700 -3.3%
    2010-- $189,900 +1.6%
    2007-- $186,900 +5.6%
    2005-- $177,000
    2004-- $177,000 +45.2%
    2001-- $121,900 +200%
    1999-- $40,630
    Find assessor info on the county website

    Neighborhood: 46818

    Nearby schools

    GreatSchools rating
    Schools provided by the listing agent
    • Elementary: Hickory Center
    • Middle: Carroll
    • High: Carroll
    • District: Northwest Allen County

    Source: IRMLS. This data may not be complete. We recommend contacting the local school district to confirm school assignments for this home.

    Sell for more on Zillow
    Get a Zillow Showcase℠ listing at no additional cost and you could sell for .
    $383,400
    2% more
    +$7,668
    With Zillow Showcase(estimated)
    $391,068
    Sell for more on Zillow
    Get a Zillow Showcase℠ listing at no additional cost and you could sell for .
    $383,400
    2% more
    +$7,668
    With Zillow Showcase(estimated)
    $391,068