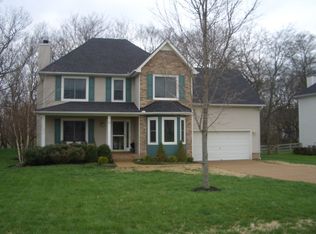
Welcome home to your private oasis in Cameron Farms! This spacious move-in ready home, zoned for Thompsons Station schools, is ready for your story! Featuring 4 bedrooms, plus huge bonus room & private office off garage w/separate entrance, granite countertops in the kitchen and half bath, new carpet & paint throughout, along with new roof, 1 new HVAC unit and new wide gutters. Relax in your expansive, fully fenced private backyard w/ patio to unwind after a stressful day, morning coffee, or entertaining. Refrigerator, washer/dryer and pool table remain w/ acceptable offer. Don't miss out!
Closed
$530,000
2613 Douglas Ln, Thompsons Station, TN 37179
4beds
2,490sqft
Single Family Residence, Residential
Built in 1994
0.31 Acres Lot
$582,900 Zestimate®
$213/sqft
$3,076 Estimated rent
Home value
$582,900
$554,000 - $612,000
$3,076/mo
Zestimate® history
Owner options
List your home for rent
$3,076/mo
Rent Zestimate®
Find your next renter with Zillow Rental Manager. Plus, with online applications, you can quickly screen prospective tenants – for free.
$3,076/mo
Rent Zestimate®
Refinance and save
$3,094/mo
Est. payment
Refinancing to a lower rate could help reduce your monthly payments and save thousands over the life of the loan.
$3,094/mo
Est. payment
Explore your selling options
Work with a Zillow partner agent
Leverage their expertise and Zillow's premium Showcase listings to get your home seen by more buyers.
Get startedList with your own agent
Get your home in front of millions of buyers by listing it on Zillow.
Learn how to do itSell it yourself
Take full control of how buyers see your home on Zillow by listing For Sale by Owner (FSBO).
List your homeWhat's special
Zillow last checked:
Listing updated:
Listed by:
Scott Williams 615-807-0119,
Parks Compass
Bought with:
Joseph Perricone, 369169
The Ashton Real Estate Group of RE/MAX Advantage
Source: RealTracs MLS as distributed by MLS GRID,MLS#: 2623557
Facts & features
Interior
Bedrooms & bathrooms
- Bedrooms: 4
- Bathrooms: 3
- Full bathrooms: 2
- 1/2 bathrooms: 1
Bedroom 1
- Area: 143 Square Feet
- Dimensions: 13x11
Bedroom 2
- Area: 132 Square Feet
- Dimensions: 12x11
Bedroom 3
- Area: 110 Square Feet
- Dimensions: 11x10
Bedroom 4
- Area: 100 Square Feet
- Dimensions: 10x10
Bonus room
- Features: Over Garage
- Level: Over Garage
- Area: 391 Square Feet
- Dimensions: 23x17
Den
- Area: 216 Square Feet
- Dimensions: 18x12
Dining room
- Features: Formal
- Level: Formal
- Area: 120 Square Feet
- Dimensions: 12x10
Kitchen
- Features: Eat-in Kitchen
- Level: Eat-in Kitchen
- Area: 204 Square Feet
- Dimensions: 17x12
Living room
- Features: Formal
- Level: Formal
- Area: 110 Square Feet
- Dimensions: 11x10
Heating
- Central, Natural Gas
Cooling
- Central Air, Electric
Appliances
- Included: Dishwasher, Disposal, Dryer, Microwave, Refrigerator, Washer, Electric Oven, Electric Range
- Laundry: Electric Dryer Hookup, Washer Hookup
Features
- Ceiling Fan(s), Entrance Foyer, Pantry, Walk-In Closet(s), High Speed Internet
- Flooring: Carpet, Wood, Tile
- Basement: Crawl Space
- Number of fireplaces: 1
- Fireplace features: Gas
Interior area
- Total structure area: 2,490
- Total interior livable area: 2,490 sqft
- Finished area above ground: 2,490
Property
Parking
- Total spaces: 4
- Parking features: Garage Door Opener, Garage Faces Front, Driveway
- Attached garage spaces: 2
- Uncovered spaces: 2
Features
- Levels: Two
- Stories: 2
- Patio & porch: Patio
- Pool features: Association
- Fencing: Back Yard
Lot
- Size: 0.31 Acres
- Dimensions: 90 x 150
- Features: Level
Details
- Parcel number: 094154G B 01300 00011154I
- Special conditions: Standard
Construction
Type & style
- Home type: SingleFamily
- Architectural style: Traditional
- Property subtype: Single Family Residence, Residential
Materials
- Brick, Vinyl Siding
- Roof: Asphalt
Condition
- New construction: No
- Year built: 1994
Utilities & green energy
- Sewer: Public Sewer
- Water: Public
- Utilities for property: Electricity Available, Water Available, Cable Connected, Underground Utilities
Community & HOA
Community
- Security: Carbon Monoxide Detector(s), Fire Alarm
- Subdivision: Cameron Farms Sec 4-B
HOA
- Has HOA: Yes
- Amenities included: Clubhouse, Park, Playground, Pool, Underground Utilities
- Services included: Maintenance Grounds, Recreation Facilities
- HOA fee: $37 monthly
Location
- Region: Thompsons Station
Financial & listing details
- Price per square foot: $213/sqft
- Tax assessed value: $530,200
- Annual tax amount: $2,264
- Date on market: 3/2/2024
- Electric utility on property: Yes
Price history
| Date | Event | Price |
|---|---|---|
| 4/6/2024 | Sold | $530,000-3.6%$213/sqft |
Source:  RealTracs MLS as distributed by MLS GRID #2623557 Report a problem RealTracs MLS as distributed by MLS GRID #2623557 Report a problem | ||
| 4/3/2024 | Pending sale | $550,000$221/sqft |
Source: RealTracs MLS as distributed by MLS GRID #2623557 Report a problem | ||
| 3/9/2024 | Contingent | $550,000$221/sqft |
Source: RealTracs MLS as distributed by MLS GRID #2623557 Report a problem | ||
| 3/2/2024 | Listed for sale | $550,000+70.5%$221/sqft |
Source: RealTracs MLS as distributed by MLS GRID #2623557 Report a problem | ||
| 2/19/2019 | Sold | $322,500-0.8%$130/sqft |
Source: RealTracs MLS as distributed by MLS GRID #2003556 Report a problem | ||
| 1/23/2019 | Price change | $325,000-3%$131/sqft |
Source: Compass Tennessee, LLC #2003556 Report a problem | ||
| 1/16/2019 | Listed for sale | $335,000+36.2%$135/sqft |
Source: Compass Tennessee, LLC #2003556 Report a problem | ||
| 12/10/2015 | Listing removed | $1,950$1/sqft |
Source: The Daily Classifieds Report a problem | ||
| 10/3/2015 | Listed for rent | $1,950$1/sqft |
Source: The Daily Classifieds Report a problem | ||
| 8/5/2013 | Sold | $246,000-1%$99/sqft |
Source: Public Record Report a problem | ||
| 6/17/2013 | Listed for sale | $248,500+13%$100/sqft |
Source: Benchmark Realty LLC #1460240 Report a problem | ||
| 9/2/2005 | Sold | $219,900$88/sqft |
Source: Public Record Report a problem | ||
Public tax history
| Year | Property taxes | Tax assessment |
|---|---|---|
| 2025 | $2,663 +17.6% | $132,550 +50.4% |
| 2024 | $2,264 | $88,125 |
| 2023 | $2,264 | $88,125 |
| 2022 | $2,264 -2.1% | $88,125 |
| 2021 | $2,312 +14.8% | $88,125 +38.7% |
| 2020 | $2,014 +3.1% | $63,525 |
| 2019 | $1,954 +12% | $63,525 |
| 2018 | $1,745 | $63,525 |
| 2017 | $1,745 | $63,525 |
| 2016 | -- | $63,525 +25% |
| 2015 | -- | $50,825 |
| 2014 | -- | $50,825 |
| 2013 | -- | $50,825 |
| 2012 | -- | $50,825 |
| 2011 | -- | $50,825 -0.5% |
| 2007 | -- | $51,083 |
| 2006 | $1,154 -9.2% | $51,083 +12.1% |
| 2005 | $1,272 -6.4% | $45,574 |
| 2004 | $1,358 -1.3% | $45,574 |
| 2002 | $1,376 | $45,574 |
| 2001 | -- | $45,574 -75% |
| 2000 | -- | $182,297 |
Find assessor info on the county website
Neighborhood: 37179
Nearby homes
- $450,0003 bd3 ba757 sqft2617 Douglas Ln, Thompsons Station, TN 37179Off Market
- $500,8003 bd3 ba2.1k sqft2609 Douglas Ln, Thompsons Station, TN 37179Off Market
- $370,2003 bd2 ba1.3k sqft2712 Banks Ct, Thompsons Station, TN 37179Sold
- $374,600-- bd2 ba1.2k sqft2716 Banks Ct, Thompsons Station, TN 37179Off Market
- $457,000-- bd3 ba768 sqft2501 Douglas Ct, Thompsons Station, TN 37179Off Market
- $531,0004 bd4 ba1.9k sqft2708 Banks Ct, Thompsons Station, TN 37179Off Market
- $550,7003 bd3 ba2.2k sqft2605 Douglas Ln, Thompsons Station, TN 37179Off Market
- $442,500-- bd3 ba718 sqft2621 Douglas Ln, Thompsons Station, TN 37179Off Market
Nearby schools
GreatSchools rating
- 9/10Thompson's Station Elementary SchoolGrades: K-5Distance: 1.6 mi
- 9/10Thompson's Station Middle SchoolGrades: 6-8Distance: 1.5 mi
- 9/10Summit High SchoolGrades: 9-12Distance: 1 mi
Schools provided by the listing agent
- Elementary: Thompson's Station Elementary School
- Middle: Thompson's Station Middle School
- High: Summit High School
Source: RealTracs MLS as distributed by MLS GRID. This data may not be complete. We recommend contacting the local school district to confirm school assignments for this home.
Get a cash offer in 3 minutes
Find out how much your home could sell for in as little as 3 minutes with a no-obligation cash offer.
Estimated market value
$582,900
Get a cash offer in 3 minutes
Find out how much your home could sell for in as little as 3 minutes with a no-obligation cash offer.
Estimated market value
$582,900
- Tennessee
- Williamson County
- Thompsons Station
- 37179
- 2613 Douglas Ln
Nearby cities
Nearby zip codes
Other Thompsons Station Topics
- Apartments for Rent in 37179
- Houses for Sale in 37179
- Houses for Rent in 37179
- 37179 Real Estate
- Thompsons Station Condos
- Houses for Sale in Thompsons Station
- Newest Listings in Thompsons Station
- Thompsons Station Home Values
- Thompsons Station Real Estate Agents
- Thompsons Station Refinance
- Thompsons Station Mortgage Rates
