Come explore this charming two-story home situated on a sought-after corner lot. Sunlight streams through the large windows and high ceilings, creating a bright and welcoming atmosphere throughout. With spacious living areas on both floors, there's plenty of room for everyone to enjoy. The open-concept layout effortlessly connects the living, dining, and kitchen spaces, making it ideal for entertaining and gatherings. Enjoy the convenience of a 2-car tandem garage with extra storage, ideal for keeping your home organized and clutter-free. The beautifully landscaped corner lot provides added privacy and space, while the expansive backyard with a large deck and storage shed offer a perfect setting for outdoor fun, gardening, or simply unwinding in your own serene retreat. Located in a friendly neighborhood with convenient access to local amenities, schools, parks, and major roads, this home combines ease and tranquility. It's ready for new owners to add their personal touch!
Sold for $346,500
$346,500
2613 Duane Ave, Bellevue, NE 68123
4beds
2,942sqft
Single Family Residence
Built in 1995
9,496 Square Feet Lot
$370,700 Zestimate®
$118/sqft
$2,673 Estimated rent
Home value
$370,700
$352,000 - $389,000
$2,673/mo
Zestimate® history
Owner options
List your home for rent
$2,673/mo
Rent Zestimate®
Find your next renter with Zillow Rental Manager. Plus, with online applications, you can quickly screen prospective tenants – for free.
$2,673/mo
Rent Zestimate®
Refinance and save
$2,380/mo
Est. payment
Refinancing to a lower rate could help reduce your monthly payments and save thousands over the life of the loan.
$2,380/mo
Est. payment
Explore your selling options
Work with a Zillow partner agent
Leverage their expertise and Zillow's premium Showcase listings to get your home seen by more buyers.
Get startedList with your own agent
Get your home in front of millions of buyers by listing it on Zillow.
Learn how to do itSell it yourself
Take full control of how buyers see your home on Zillow by listing For Sale by Owner (FSBO).
List your homeWhat's special
Zillow last checked:
Listing updated:
Listed by:
Marie Otis 402-670-8775,
BHHS Ambassador Real Estate,
Tiffany Johnson 402-660-1726,
BHHS Ambassador Real Estate
Bought with:
Mary Lyn Cabral, 20130251
BHHS Ambassador Real Estate
Source: GPRMLS,MLS#: 22424338
Facts & features
Interior
Bedrooms & bathrooms
- Bedrooms: 4
- Bathrooms: 3
- Full bathrooms: 1
- 3/4 bathrooms: 1
- 1/2 bathrooms: 1
- Main level bathrooms: 1
Primary bedroom
- Features: Wall/Wall Carpeting, Ceiling Fan(s)
- Level: Second
- Dimensions: 134 x 1310
Bedroom 2
- Features: Wall/Wall Carpeting, Ceiling Fan(s)
- Level: Second
- Dimensions: 97 x 99
Bedroom 3
- Features: Wall/Wall Carpeting, Ceiling Fan(s)
- Level: Second
- Dimensions: 911 x 910
Bedroom 4
- Features: Wall/Wall Carpeting, Ceiling Fan(s)
- Level: Second
- Dimensions: 910 x 113
Primary bathroom
- Features: 3/4, Shower
Dining room
- Features: Wall/Wall Carpeting
- Level: Main
- Dimensions: 107 x 34
Family room
- Features: Wall/Wall Carpeting, Fireplace, Ceiling Fan(s)
- Level: Main
- Dimensions: 225 x 134
Kitchen
- Features: Ceiling Fan(s), Sliding Glass Door, Luxury Vinyl Plank
- Level: Main
- Dimensions: 2311 x 124
Basement
- Area: 953
Heating
- Natural Gas, Forced Air
Cooling
- Central Air
Appliances
- Included: Range, Refrigerator, Dishwasher, Disposal, Microwave
Features
- Two Story Entry, Ceiling Fan(s), Formal Dining Room
- Flooring: Vinyl, Carpet, Luxury Vinyl, Plank
- Doors: Sliding Doors
- Basement: Egress
- Number of fireplaces: 1
- Fireplace features: Family Room, Direct-Vent Gas Fire
Interior area
- Total structure area: 2,942
- Total interior livable area: 2,942 sqft
- Finished area above ground: 1,989
- Finished area below ground: 953
Property
Parking
- Total spaces: 2
- Parking features: Tandem, Built-In, Garage, Garage Door Opener
- Attached garage spaces: 2
Features
- Levels: Two
- Patio & porch: Porch, Deck
- Fencing: Wood,Full
Lot
- Size: 9,496 Square Feet
- Dimensions: 76 x 125 x 76 x 125
- Features: Up to 1/4 Acre., City Lot, Corner Lot, Subdivided
Details
- Additional structures: Shed(s)
- Parcel number: 011233117
Construction
Type & style
- Home type: SingleFamily
- Property subtype: Single Family Residence
Materials
- Masonite
- Foundation: Concrete Perimeter
- Roof: Composition
Condition
- Not New and NOT a Model
- New construction: No
- Year built: 1995
Utilities & green energy
- Sewer: Public Sewer
- Water: Public
Community & HOA
Community
- Subdivision: Castle Ridge
HOA
- Has HOA: No
Location
- Region: Bellevue
Financial & listing details
- Price per square foot: $118/sqft
- Tax assessed value: $305,583
- Annual tax amount: $5,766
- Date on market: 9/20/2024
- Listing terms: VA Loan,FHA,Conventional,Cash
- Ownership: Fee Simple
Price history
| Date | Event | Price |
|---|---|---|
| 11/8/2024 | Sold | $346,500-3.7%$118/sqft |
Source:  GPRMLS #22424338 Report a problem GPRMLS #22424338 Report a problem | ||
| 10/11/2024 | Pending sale | $359,900$122/sqft |
Source: GPRMLS #22424338 Report a problem | ||
| 9/6/2024 | Price change | $359,900-1.4%$122/sqft |
Source: GPRMLS #22420505 Report a problem | ||
| 8/16/2024 | Price change | $365,000-2.7%$124/sqft |
Source: GPRMLS #22420505 Report a problem | ||
| 8/10/2024 | Price change | $375,000-3.6%$127/sqft |
Source: GPRMLS #22420505 Report a problem | ||
| 8/8/2024 | Price change | $389,000-6.9%$132/sqft |
Source: Owner Report a problem | ||
| 8/5/2024 | Price change | $418,000-1.6%$142/sqft |
Source: Owner Report a problem | ||
| 7/29/2024 | Listed for sale | $425,000$144/sqft |
Source: Owner Report a problem | ||
Public tax history
| Year | Property taxes | Tax assessment |
|---|---|---|
| 2025 | $5,262 +2.1% | $305,583 +3.3% |
| 2024 | $5,154 -10.6% | $295,709 |
| 2023 | $5,767 +3.9% | $295,709 +14.7% |
| 2022 | $5,550 +7.7% | $257,917 |
| 2021 | $5,152 +1.7% | $257,917 +11.1% |
| 2020 | $5,068 +7.3% | $232,238 +3.8% |
| 2019 | $4,724 +2% | $223,687 +2% |
| 2018 | $4,629 +2.9% | $219,214 +3.7% |
| 2017 | $4,497 +6.7% | $211,473 +4.4% |
| 2016 | $4,213 | $202,513 +8.4% |
| 2015 | $4,213 +22.8% | $186,902 +13.4% |
| 2014 | $3,431 | $164,818 +1.2% |
| 2012 | $3,431 -0.3% | $162,906 -4.2% |
| 2011 | $3,441 -1.7% | $170,103 -2.5% |
| 2010 | $3,499 +5.9% | $174,485 -2.1% |
| 2009 | $3,304 -0.3% | $178,283 +2.9% |
| 2008 | $3,312 -4.4% | $173,231 +1.6% |
| 2007 | $3,466 +12.3% | $170,578 -1.5% |
| 2006 | $3,087 +8.3% | $173,091 +12.3% |
| 2005 | $2,851 | $154,067 +3.5% |
| 2004 | $2,851 +6.3% | $148,865 +3% |
| 2003 | $2,681 +0.5% | $144,553 -2.6% |
| 2002 | $2,668 +3.1% | $148,462 +4.3% |
| 2001 | $2,588 +6.3% | $142,351 +4.5% |
| 2000 | $2,436 | $136,258 |
| 1999 | -- | $136,258 |
Find assessor info on the county website
Neighborhood: 68123
Nearby homes
- $331,7003 bd3 ba1.7k sqft2615 Duane Ave, Bellevue, NE 68123Off Market

- $380,3003 bd3 ba2.8k sqft11712 S 26th Ave, Bellevue, NE 68123Off Market
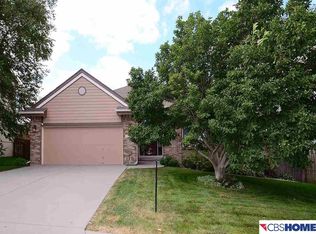
- $350,1003 bd2 ba3k sqft2617 Duane Ave, Bellevue, NE 68123Off Market
- $414,6004 bd4 ba3.2k sqft2614 Duane Ave, Bellevue, NE 68123Off Market

- $380,0003 bd2 ba3.1k sqft11707 S 26th Ave, Bellevue, NE 68123Off Market
- $370,9004 bd2 ba3.1k sqft2616 Duane Ave, Bellevue, NE 68123Off Market
- $413,4003 bd2 ba3.2k sqft11709 S 26th Ave, Bellevue, NE 68123Off Market
- $381,0004 bd4 ba2.8k sqft11714 S 26th Ave, Bellevue, NE 68123Off Market
Nearby schools
GreatSchools rating
- 7/10Lemay Elementary SchoolGrades: PK-6Distance: 0.4 mi
- 6/10Logan Fontenelle Middle SchoolGrades: 7-8Distance: 2.3 mi
- 5/10Bellevue West Sr High SchoolGrades: 9-12Distance: 2 mi
Schools provided by the listing agent
- Elementary: Lemay
- Middle: Logan Fontenelle
- High: Bellevue West
- District: Bellevue
Source: GPRMLS. This data may not be complete. We recommend contacting the local school district to confirm school assignments for this home.


Get pre-qualified for a loan
At Zillow Home Loans, we can pre-qualify you in as little as 5 minutes with no impact to your credit score.An equal housing lender. NMLS #10287.
Sell for more on Zillow
Get a Zillow Showcase℠ listing at no additional cost and you could sell for .
$370,700
2% more
+$7,414
With Zillow Showcase(estimated)
$378,114
- Nebraska
- Sarpy County
- Bellevue
- 68123
- 2613 Duane Ave
Nearby cities
Nearby neighborhoods
Nearby zip codes
Other Bellevue Topics
