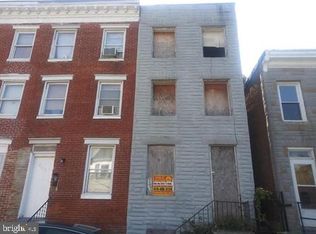
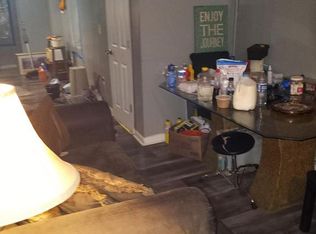
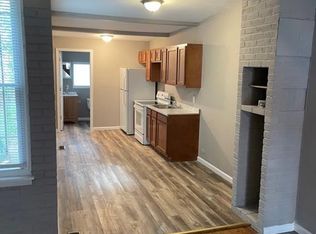
Hurry to this 4 story home including basement before it is gone. 4 large bedrooms above grade plus walk in closet and unfinished basement for storage or additional future room. Features include new rubber roof, some new walls, 3 new doors, 6 new high end windows including all on the front and the kitchen, new fixtures, new laminate flooring in living and dining areas, dry lock paint on rear exterior walls top to bottom, repointed brick, wood floors throughout painted a year ago with Behr floor paint, 5 year old recently serviced furnace 5 year old or so water heater, all working appliances convey including fridge, gas range and stackable washer/dryer. Fresh paint throughout a year ago needs to be touched up in some rooms. Quiet street with tons of off street parking in rear, for multiple cars, patio with fence on both sides just needs gate to close in. for pets...Hurry it will not last! Perfect for investors or someone looking for a bargain with the need for space. Purchase for way less than rent! Call for further details! Rented recently for $1620/mth and section 8 pays way more. It will need a new floor in in kitchen. Photos are before renovations explained. Major money invested since pictures. We have lead cert and rental license in hand. Owner retiring....Call Today before it is gone! Kitchen joists and subflooring just leveled and new vinyl flooring as well as new subflooring and toilet and several other upgrades. Move in condition!
Sold for $60,000
Zillow last checked:
Listing updated:
Bought with:
Christian Mbouende, 646516
Fairfax Realty Premier
Source: Bright MLS,MLS#: MDBA2184500
Price history
| Date | Event | Price |
|---|---|---|
| 12/18/2025 | Sold | $60,000$45/sqft |
Source:  Bright MLS #MDBA2184500 Report a problem Bright MLS #MDBA2184500 Report a problem | ||
| 11/27/2025 | Pending sale | $60,000$45/sqft |
Source: Bright MLS #MDBA2184500 Report a problem | ||
| 11/21/2025 | Price change | $60,000+9.3%$45/sqft |
Source: Bright MLS #MDBA2184500 Report a problem | ||
| 11/15/2025 | Price change | $54,900-8.3%$41/sqft |
Source: Bright MLS #MDBA2184500 Report a problem | ||
| 10/22/2025 | Price change | $59,900-7.7%$45/sqft |
Source: Bright MLS #MDBA2184500 Report a problem | ||
| 10/12/2025 | Price change | $64,900-7.2%$49/sqft |
Source: Bright MLS #MDBA2184500 Report a problem | ||
| 10/3/2025 | Price change | $69,900-6.7%$52/sqft |
Source: Bright MLS #MDBA2184500 Report a problem | ||
| 10/2/2025 | Price change | $74,900-6.3%$56/sqft |
Source: Bright MLS #MDBA2184500 Report a problem | ||
| 9/25/2025 | Price change | $79,900-5.9%$60/sqft |
Source: Bright MLS #MDBA2184500 Report a problem | ||
| 9/20/2025 | Listed for sale | $84,900+607.5%$64/sqft |
Source: Bright MLS #MDBA2184500 Report a problem | ||
| 2/20/2024 | Sold | $12,000-78.1%$9/sqft |
Source: Public Record Report a problem | ||
| 1/8/2024 | Pending sale | $54,900$41/sqft |
Source: Bright MLS #MDBA2099300 Report a problem | ||
| 10/19/2023 | Price change | $54,900-8.3%$41/sqft |
Source: Bright MLS #MDBA2099300 Report a problem | ||
| 9/16/2023 | Listed for sale | $59,900+434.8%$45/sqft |
Source: Bright MLS #MDBA2099300 Report a problem | ||
| 3/24/2021 | Listing removed | -- |
Source: Owner Report a problem | ||
| 5/17/2019 | Listing removed | $800$1/sqft |
Source: Owner Report a problem | ||
| 4/4/2019 | Listed for rent | $800$1/sqft |
Source: Owner Report a problem | ||
| 4/22/2003 | Sold | $11,200$8/sqft |
Source: Public Record Report a problem | ||


Get pre-qualified for a loan
At Zillow Home Loans, we can pre-qualify you in as little as 5 minutes with no impact to your credit score.An equal housing lender. NMLS #10287.
