Skip main navigation
Closed
  • Listed by: Nester Realty • Judith V Browning • Contact: 618-960-3448
    Bought with: Tarrant and Harman Real Estate and Auction Co
    $140,000

    2613 E 27th St, Granite City, IL 62040

    3beds
    1,188sqft
    Single Family Residence
    Built in 1943
    6,250 Square Feet Lot
    $143,300 Zestimate®
    $118/sqft
    $1,268 Estimated rent

    Home value

    $143,300

    $129,000 - $160,000

    $1,268/mo

    Zestimate® history
    Loading
    Loading...

    Owner options

    List your home for rent

    $1,268/mo

    Rent Zestimate®

    Find your next renter with Zillow Rental Manager. Plus, with online applications, you can quickly screen prospective tenants – for free.

    Learn more

    $1,268/mo

    Rent Zestimate®

    Refinance and save

    $1,031/mo

    Est. payment

    Refinancing to a lower rate could help reduce your monthly payments and save thousands over the life of the loan.

    See today's rates

    $1,031/mo

    Est. payment

    Explore your selling options

    Work with a Zillow partner agent

    Leverage their expertise and Zillow's premium Showcase listings to get your home seen by more buyers.

    Get started

    List with your own agent

    Get your home in front of millions of buyers by listing it on Zillow.

    Learn how to do it

    Sell it yourself

    Take full control of how buyers see your home on Zillow by listing For Sale by Owner (FSBO).

    List your home

    What's special

    Fully fenced yardRecessed lightingShiplap wallStunning kitchenButcher block countertopsSolar lightsVertical siding
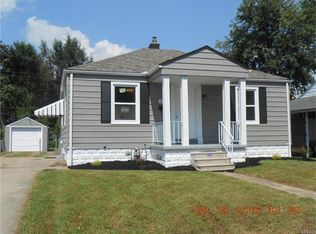
    Fabulous reno with so much to offer!! Nearly totally rehabbed 2 bedroom with bonus/sleeping room in lower level. Beautiful luxury vinyl plank flooring throughout. Waterproof luxury vinyl tile in kitchen & bathroom. Living room features shiplap wall with tubing to hide wires. Stunning kitchen has all new cabinetry with white uppers and dove grey lowers. Crisp white subway tile backsplash. Large single sink with new faucet & floating shelf. Awesome butcher block countertops. French door stainless frig with large lower freezer. SS dishwasher, gas range & microwave also included. Very spacious dining room has huge window overlooking the back yard. Designer touches include built-in buffet with butcher block top and drawers & also very stylish floating shelves. Bathroom totally updated with vanity, mirror, lighting, tub & surround. All new interior and exterior light fixtures and ceiling fans. White six panel doors. New vinyl windows. New carpet in lower level rooms, recessed lighting & beadboard paneling. All new wiring panel and outside service. All new plumbing & water lines. Rinse tub in laundry area. Extra storage area with workbench. All new vinyl siding with vertical siding and shutters in front. Shutters match the wood porch posts. Vinyl porch railing w/built-in solar lights. All new soffit, fascia, guttering & downspouts. HVAC recently serviced. One car attached carport plus 1 car detached garage. Spacious fully fenced yard has alley access.

    Zillow last checked:

    Listing updated:

    Listed by:

    Judith V Browning 618-960-3448,

    Nester Realty

    Bought with:

    Antione E Williams, 471.019002

    Tarrant and Harman Real Estate and Auction Co

    Source: MARIS,MLS#: 25056157MLS LogoOriginating MLS: Southwestern Illinois Board of REALTORS

    Facts & features

    Interior

    Bedrooms & bathrooms
    • Bedrooms: 3
    • Bathrooms: 1
    • Full bathrooms: 1
    • Main level bathrooms: 1
    • Main level bedrooms: 2
    Primary bedroom
    • Features: Floor Covering: Luxury Vinyl Plank
    • Level: Main
    • Area: 132
    • Dimensions: 12x11
    Bedroom
    • Features: Floor Covering: Luxury Vinyl Plank
    • Level: Main
    • Area: 99
    • Dimensions: 11x9
    Bathroom
    • Features: Floor Covering: Luxury Vinyl Tile
    • Level: Main
    • Area: 40
    • Dimensions: 8x5
    Bonus room
    • Description: SLEEPING ROOM/BONUS ROOM
    • Features: Floor Covering: Carpeting
    • Level: Basement
    • Area: 99
    • Dimensions: 11x9
    Dining room
    • Features: Floor Covering: Luxury Vinyl Plank
    • Level: Main
    • Area: 154
    • Dimensions: 14x11
    Family room
    • Features: Floor Covering: Carpeting
    • Level: Basement
    • Area: 187
    • Dimensions: 17x11
    Kitchen
    • Features: Floor Covering: Luxury Vinyl Tile
    • Level: Main
    • Area: 96
    • Dimensions: 12x8
    Laundry
    • Features: Floor Covering: Concrete
    • Level: Basement
    Living room
    • Features: Floor Covering: Luxury Vinyl Plank
    • Level: Main
    • Area: 192
    • Dimensions: 16x12
    Storage
    • Features: Floor Covering: Concrete
    • Level: Basement
    Heating
    • Forced Air, Natural Gas
    Cooling
    • Ceiling Fan(s), Central Air, Gas
    Appliances
    • Included: Stainless Steel Appliance(s), Dishwasher, Microwave, Gas Oven, Free-Standing Gas Range, Free-Standing Refrigerator, Water Heater, Gas Water Heater
    • Laundry: In Basement
    Features
    • Built-in Features, Ceiling Fan(s), Eat-in Kitchen, Kitchen/Dining Room Combo, Recessed Lighting, Workshop/Hobby Area
    • Doors: Panel Door(s)
    • Windows: Shutters, Tilt-In Windows, Triple Pane Windows
    • Basement: Partially Finished,Full,Sleeping Area
    • Has fireplace: No
    Interior area
    • Total structure area: 1,188
    • Total interior livable area: 1,188 sqft
    • Finished area above ground: 888
    • Finished area below ground: 300

    Property

    Parking
    • Total spaces: 2
    • Parking features: Attached Carport, Driveway, Garage
    • Garage spaces: 1
    • Carport spaces: 1
    • Covered spaces: 2
    • Has uncovered spaces: Yes
    Features
    • Levels: One
    • Patio & porch: Covered, Porch
    • Frontage length: 50
    Lot
    • Size: 6,250 Square Feet
    • Dimensions: 50 x 125
    • Features: Back Yard, Front Yard, Landscaped, Level, Near Public Transit
    Details
    • Parcel number: 222201710105014
    • Special conditions: Standard

    Construction

    Type & style
    • Home type: SingleFamily
    • Architectural style: Bungalow,Ranch
    • Property subtype: Single Family Residence
    Materials
    • Vertical Siding, Vinyl Siding
    • Roof: Architectural Shingle
    Condition
    • Updated/Remodeled
    • New construction: No
    • Year built: 1943
    Details
    • Warranty included: Yes

    Utilities & green energy

    • Electric: Ameren
    • Sewer: Public Sewer
    • Water: Public
    • Utilities for property: Electricity Connected, Natural Gas Connected, Sewer Connected

    Community & HOA

    Community
    • Features: Curbs, Sidewalks, Street Lights
    • Subdivision: Northlands Add
    HOA
    • Has HOA: No
    Location
    • Region: Granite City

    Financial & listing details

    • Price per square foot: $118/sqft
    • Tax assessed value: $87,750
    • Annual tax amount: $2,549
    • Date on market: 8/14/2025
    • Cumulative days on market: 32 days
    • Listing terms: Cash,Conventional,FHA,VA Loan
    • Ownership: Private
    • Electric utility on property: Yes
    • Road surface type: Concrete

    Price history

    DateEventPrice
    9/16/2025Sold$140,000+8.1%$118/sqft
    Source: MARIS #25056157 Report a problem
    9/15/2025Pending sale$129,500$109/sqft
    Source: MARIS #25056157 Report a problem
    8/17/2025Contingent$129,500$109/sqft
    Source: MARIS #25056157 Report a problem
    8/14/2025Listed for sale$129,500+250%$109/sqft
    Source: MARIS #25056157 Report a problem
    2/5/2025Sold$37,000-43%$31/sqft
    Source: Public Record Report a problem
    10/26/2024Listing removed--
    Source: Owner Report a problem
    10/22/2024Listed for sale$64,950$55/sqft
    Source: Owner Report a problem
    11/22/2013Listing removed$695$1/sqft
    Source: Postlets Report a problem
    11/20/2013Price change$695-7.3%$1/sqft
    Source: Postlets Report a problem
    10/19/2013Listed for rent$750$1/sqft
    Source: Postlets Report a problem

    Public tax history

    YearProperty taxesTax assessment
    2024$2,549 +1.6%$29,250 +11%
    2023$2,510 +38.3%$26,360 +9.2%
    2022$1,815 +5.5%$24,150 +6.7%
    2021$1,721 +4.2%$22,640 +4.7%
    2020$1,652 +5.2%$21,620 +5.5%
    2019$1,570 $20,490 +3%
    2018-- $19,890
    2017$1,485 +7.1%$19,890 -3.6%
    2016$1,386 $20,630
    2015$1,386 $20,630
    2014$1,386 $20,630
    2013$1,386 $20,630 +1.4%
    2012-- $20,350 -9%
    2011-- $22,360
    2010-- $22,360
    2009-- $22,360 +4%
    2007-- $21,490 +5.8%
    2005-- $20,320 +9.8%
    2004$1,146 +9.7%$18,510 +9.5%
    2003$1,045 +3.1%$16,900 +4.8%
    2002$1,014 $16,120 +5.6%
    2001-- $15,270 +3.2%
    2000$897 $14,790
    Find assessor info on the county website

    Neighborhood: 62040

    Nearby schools

    GreatSchools rating
    Schools provided by the listing agent
    • Elementary: Granite City Dist 9
    • Middle: Granite City Dist 9
    • High: Granite City

    Source: MARIS. This data may not be complete. We recommend contacting the local school district to confirm school assignments for this home.

    Get a cash offer in 3 minutes
    Find out how much your home could sell for in as little as 3 minutes with a no-obligation cash offer.
    Estimated market value
    $143,300
    Get a cash offer in 3 minutes
    Find out how much your home could sell for in as little as 3 minutes with a no-obligation cash offer.
    Estimated market value
    $143,300