Discover the Clearpoint, where modern design meets timeless charm. This stunning 4-bedroom, 2.5-bath home is now finished and move-in ready, showcasing sleek finishes, a welcoming prairie-style exterior, and thoughtful details throughout. Step inside and be captivated by the striking u-shaped staircase, an architectural centerpiece that opens to an upstairs family lounge overlooking the light-filled main living area perfect for gathering, relaxing, and entertaining. The heart of the home is the upgraded open-concept kitchen, featuring a large island, full-height stained birch cabinetry, custom tile, under-cabinet lighting, a designer range hood, and high-end finishes. Retreat to the main-floor owner's suite, offering a spacious walk-in closet and a luxurious en-suite bath with a private water closet and thoughtful design for comfort and privacy. A convenient drop zone and laundry are located just off the garage.
Closed
Price Unknown
2613 E Salvation Ct, Post Falls, ID 83854
4beds
3baths
2,213sqft
Single Family Residence
Built in 2025
6,969 Square Feet Lot
$703,400 Zestimate®
$--/sqft
$3,159 Estimated rent
Home value
$703,400
$647,000 - $767,000
$3,159/mo
Zestimate® history
Owner options
List your home for rent
$3,159/mo
Rent Zestimate®
Find your next renter with Zillow Rental Manager. Plus, with online applications, you can quickly screen prospective tenants – for free.
$3,159/mo
Rent Zestimate®
Refinance and save
Refinancing to a lower rate could help reduce your monthly payments and save thousands over the life of the loan.
Explore your selling options
Work with a Zillow partner agent
Leverage their expertise and Zillow's premium Showcase listings to get your home seen by more buyers.
Get startedList with your own agent
Get your home in front of millions of buyers by listing it on Zillow.
Learn how to do itSell it yourself
Take full control of how buyers see your home on Zillow by listing For Sale by Owner (FSBO).
List your homeWhat's special
Modern designSleek finishesDesigner range hoodHigh-end finishesConvenient drop zoneWelcoming prairie-style exteriorArchitectural centerpiece
Zillow last checked:
Listing updated:
Listed by:
Courtney Lata 208-610-7299,
RE/MAX Centennial
Bought with:
Barry Meyers, SP46309
NextHome Cornerstone Realty
Source: Coeur d'Alene MLS,MLS#: 26-1135
Facts & features
Interior
Bedrooms & bathrooms
- Bedrooms: 4
- Bathrooms: 3
- Main level bathrooms: 2
- Main level bedrooms: 1
Heating
- Natural Gas, Fireplace(s), Forced Air, Furnace
Appliances
- Included: Gas Water Heater, Microwave, Disposal, Dishwasher
- Laundry: Washer Hookup
Features
- Fireplace, High Speed Internet
- Flooring: Carpet, LVP
- Basement: None
- Has fireplace: Yes
- Common walls with other units/homes: No Common Walls
Interior area
- Total structure area: 2,213
- Total interior livable area: 2,213 sqft
Property
Parking
- Parking features: Garage - Attached
- Has attached garage: Yes
Features
- Exterior features: Lighting, Rain Gutters, Lawn
- Has view: Yes
- View description: Mountain(s), Territorial, Neighborhood
Lot
- Size: 6,969 Square Feet
- Features: Open Lot, Level, Cul-De-Sac
Details
- Parcel number: PL9060010040
- Zoning: RES
Construction
Type & style
- Home type: SingleFamily
- Property subtype: Single Family Residence
Materials
- Lap Siding, Frame
- Foundation: Concrete Perimeter
- Roof: Composition
Condition
- Year built: 2025
Utilities & green energy
- Sewer: Public Sewer
- Water: Public
Community & HOA
Community
- Subdivision: Well Springs Addition
HOA
- Has HOA: Yes
- HOA name: Well Springs
Location
- Region: Post Falls
Financial & listing details
- Tax assessed value: $216,000
- Annual tax amount: $1,254
- Date on market: 2/6/2026
- Road surface type: Paved
Price history
| Date | Event | Price |
|---|---|---|
| 3/25/2026 | Sold | -- |
Source:  Coeur d'Alene MLS #26-1135 Report a problem Coeur d'Alene MLS #26-1135 Report a problem | ||
| 2/10/2026 | Pending sale | $689,900$312/sqft |
Source: Coeur d'Alene MLS #26-1135 Report a problem | ||
| 2/6/2026 | Listed for sale | $689,900-1.3%$312/sqft |
Source: Coeur d'Alene MLS #26-1135 Report a problem | ||
| 1/30/2026 | Listing removed | $699,000$316/sqft |
Source: Coeur d'Alene MLS #25-7839 Report a problem | ||
| 10/7/2025 | Price change | $699,000-3.6%$316/sqft |
Source: Coeur d'Alene MLS #25-7839 Report a problem | ||
| 9/3/2025 | Price change | $724,900-1.9%$328/sqft |
Source: Coeur d'Alene MLS #25-7839 Report a problem | ||
| 7/29/2025 | Listed for sale | $739,000+1.2%$334/sqft |
Source: Coeur d'Alene MLS #25-7839 Report a problem | ||
| 6/27/2025 | Listing removed | $730,000$330/sqft |
Source: Coeur d'Alene MLS #25-759 Report a problem | ||
| 5/5/2025 | Listed for sale | $730,000$330/sqft |
Source: Coeur d'Alene MLS #25-759 Report a problem | ||
| 3/28/2025 | Listing removed | $730,000$330/sqft |
Source: Coeur d'Alene MLS #25-759 Report a problem | ||
| 1/24/2025 | Listed for sale | $730,000$330/sqft |
Source: Coeur d'Alene MLS #25-759 Report a problem | ||
Public tax history
| Year | Property taxes | Tax assessment |
|---|---|---|
| 2025 | $1,254 | $216,000 |
Find assessor info on the county website
Neighborhood: 83854
Nearby homes
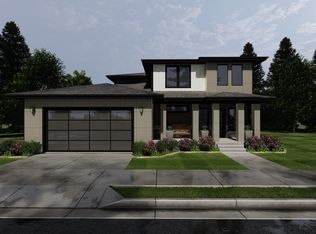
- $698,8004 bd3 ba2.4k sqft2613 E Salvacion Ct, Post Falls, ID 83854Off Market
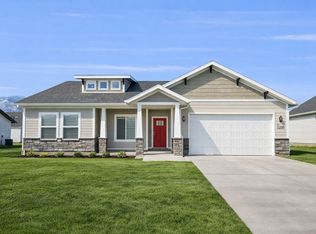
- $641,7163 bd2 ba1.7k sqft2597 E Salvacion Ct, Post Falls, ID 83854New Construction
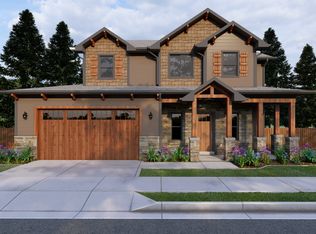
- $597,2003 bd3 ba2.3k sqft2597 Salvation Ct, Post Falls, ID 83854Off Market

- $656,2004 bd3 ba2.4k sqft2595 Salvacion Ct, Post Falls, ID 83854Off Market
- $216,000-- bd-- ba-- sqft2621 E Salvation Ct, Post Falls, ID 83854Off Market
- $---- sqft0 Nna Salvacion Ct, Post Falls, ID 83854Off Market
- $--7,840.8 Square Feet2633 E Salvation Ct, Post Falls, ID 83854Sold
- $--4 bd3 ba2.4k sqft2595 E Salvation Ct, Post Falls, ID 83854Sold
Nearby schools
GreatSchools rating
- 8/10Greensferry Elementary SchoolGrades: PK-5Distance: 0.5 mi
- 7/10Post Falls Middle SchoolGrades: 6-8Distance: 2 mi
- 2/10New Vision Alternative SchoolGrades: 9-12Distance: 2.6 mi
Sell for more on Zillow
Get a Zillow Showcase℠ listing at no additional cost and you could sell for .
$703,400
2% more
+$14,068
With Zillow Showcase(estimated)
$717,468
- Idaho
- Kootenai County
- Post Falls
- 83854
- 2613 E Salvation Ct
Nearby cities
Nearby zip codes
Other Post Falls Topics
