Skip main navigation
For sale by owner
  • Price cut: $15K (6/15)
    $564,900

    2613 E Sunflower St, Brandon, SD 57005

    5beds
    3,133sqft
    : 
    Loading
    Get pre-qualified
    SingleFamily
    Built in 2009
    9,361 Square Feet Lot
    $-- Zestimate®
    $180/sqft
    $-- HOA

    What's special

    Cozy fireplaceFenced backyardStorage shedStone walk-in showerTray ceilingLawn irrigation systemStorage space
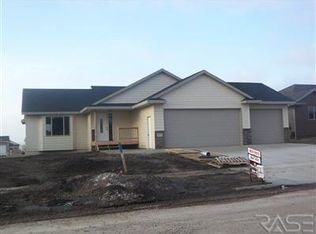
    This move-in ready ranch is nestled in a family-friendly neighborhood just minutes from Brandon Valley Municipal Golf Course and the brand-new Burkman Elementary School. The main level features luxury vinyl plank flooring, a tray ceiling, and a cozy fireplace, creating a warm and inviting living space. Also on the main floor are two bedrooms, two full bathrooms, and convenient main-level laundry. The kitchen offers luxury vinyl plank flooring, granite countertops, a tiled backsplash, stainless steel appliances, and plenty of workspace. All kitchen appliances stay with the home. The primary suite is located on the main level and includes luxury vinyl plank flooring, a fireplace, walk-in closet, and an attached bath featuring tile floors, laminate countertops, and a stone walk-in shower. The finished lower level provides exceptional additional living space with a fireplace, theater room, three bedrooms, full bathroom, workout area, storage space, and a second laundry room. Step outside to enjoy the composite deck, porch, and patio overlooking the fenced backyard. Additional exterior features include a lawn irrigation system, storage shed, and spa/Jacuzzi. Property Improvements: - Goodman Electric Heat Pump (inside & Outside) Units - 2025 - Luxury Vinyl Plank Flooring Installed in the Upper Level - 2024 - Blinds by Barren Installed Throughout the Entire House - 2023 - Theater Room - 2023 - Garage Door Motors, Chain, 3 Openers, Keypad - 2023 - Granite in Kitchen - 2015 - Security System - 2015
    What the owner loves about this home
    To buy this home, contact me directly by calling the number next to "Property Owner" below.
    54 days
    |
    629
    |
    28
    |
    Listed by:

    Property Owner (605) 929-3503

    This property is for sale by owner and Zillow, Inc. is displaying it at the owner's request. It is not subject to a listing agreement with Zillow, Inc. or its affiliates.

      Facts & features

      Interior

      Bedrooms & bathrooms
      • Bedrooms: 5
      • Bathrooms: 3
      • Full bathrooms: 3
      Heating
      • Heat pump, Electric
      Cooling
      • Central
      Appliances
      • Included: Dishwasher, Dryer, Garbage disposal, Microwave, Range / Oven, Refrigerator, Washer
      Features
      • Flooring: Tile, Carpet, Hardwood
      • Basement: Finished
      • Has fireplace: Yes
      • Fireplace features: masonry
      Interior area
      • Total interior livable area: 3,133 sqft

      Property

      Parking
      • Total spaces: 3
      • Parking features: Garage - Attached
      Features
      • Exterior features: Stone, Brick
      Lot
      • Size: 9,361 Square Feet
      Details
      • Parcel number: 82030

      Construction

      Type & style
      • Home type: SingleFamily
      Materials
      • Frame
      • Foundation: Concrete
      • Roof: Other
      Condition
      • New construction: No
      • Year built: 2009

      Community & HOA

      Location
      • Region: Brandon

      Financial & listing details

      • Price per square foot: $180/sqft
      • Tax assessed value: $501,600
      • Annual tax amount: $6,437
      • Date on market: 5/15/2026

        Estimated market value

        Not available

        Estimated sales range

        Not available

        $2,542/mo

        Price history

        DateEventPrice
        6/15/2026Price change$564,900-2.6%$180/sqft
        Source: Owner Report a problem
        5/15/2026Listed for sale$579,900+100%$185/sqft
        Source: Owner Report a problem
        4/9/2015Listing removed$289,900$93/sqft
        Source: Keller Williams Realty Sioux Falls - SD #21501527 Report a problem
        3/26/2015Listed for sale$289,900+908.3%$93/sqft
        Source: Keller Williams Realty Sioux Falls #21501527 Report a problem
        11/3/2009Sold$28,750$9/sqft
        Source: Agent Provided Report a problem

        Public tax history

        YearProperty taxesTax assessment
        2025$6,437 -10.3%$501,600 -10%
        2024$7,173 -2.5%$557,300 +5.5%
        2023$7,357 +6.9%$528,400 +13%
        2022$6,882 +23.4%$467,500 +28.5%
        2021$5,575 +4.5%$363,700 -1.1%
        2020$5,333 +8.7%$367,800 +17.6%
        2018$4,907 -3.5%$312,645 +4.1%
        2017$5,086 +3.6%$300,354 +1.7%
        2016$4,907 -0.4%$295,438 +4.1%
        2015$4,926 +5.3%$283,733 +5.5%
        2014$4,677 +6.1%$269,008 +3.7%
        2013$4,407 $259,372 -2.7%
        2012$4,407 $266,525 0%
        2011-- $266,530 +5.2%
        2010-- $253,261
        2009$597 $253,261
        2007-- --

        Find assessor info on the county website

        Monthly payment

        Est. payment

        Payment breakdown

        Explore the cost of this home by adjusting the details. Changes won't be saved.
        All calculations are estimates and provided by Zillow, Inc. for informational purposes only. Actual amounts may vary.
        HOA fees may include property taxes on listings classified as Co-Ops. Contact the listing agent and/or owner for fee details.
        Mortgage interest rates are dependent on a number of factors, including credit score, down payment, and repayment length. Interest rate data provided by Zillow Group Marketplace, Inc. as of 1/1/1970 from various mortgage lenders with which we have lead or other similar arrangements; the Estimated Payment is an average of those rates.
        See how much you could borrow to make a competitive offer.

        Climate risks

        Neighborhood: 57005

        Getting around

        2 / 100
        Car-Dependent
        26 / 100
        Somewhat Bikeable

        Nearby schools

        GreatSchools rating
        Schools provided by the listing agent
        • Elementary: Robert Bennis ES
        • Middle: Brandon Valley MS
        • High: Brandon Valley HS
        • District: Brandon Valley

        Source: The MLS. This data may not be complete. We recommend contacting the local school district to confirm school assignments for this home.

        A local agent can set up tours, give advice and negotiate with sellers.

        A local lender can help you make sure your offer is ready when you are.

        Browse local experts

        Similar homes

        Skip to the end of the carouselSkip to the beginning of the carousel