Move-in ready and beautifully renovated, this stunning 3-bedroom, 2.5-bath, 2-story home offers 1,710 sq. ft. of inviting living space plus a finished 400 sq. ft. basement. The open kitchen shines with new granite countertops, cabinets, appliances, and modern lighting, creating a fresh and contemporary feel. The spacious primary suite features its own full bathroom with double sinks, a walk-in shower, and a generous walk-in closet, offering a relaxing private retreat. Enjoy the versatility of the bright three-seasons room overlooking the large, fully fenced backyard. Additional upgrades include new flooring, a tankless water heater, HVAC system, and concrete driveway. A warm, modern, and truly move-in ready home you won't want to miss!
Sold for $318,000
$318,000
2613 Eton Pl, Findlay, OH 45840
3beds
1,706sqft
Single Family Residence
Built in 1966
7,840 Square Feet Lot
$297,200 Zestimate®
$186/sqft
$2,032 Estimated rent
Home value
$297,200
$282,000 - $312,000
$2,032/mo
Zestimate® history
Owner options
List your home for rent
$2,032/mo
Rent Zestimate®
Find your next renter with Zillow Rental Manager. Plus, with online applications, you can quickly screen prospective tenants – for free.
$2,032/mo
Rent Zestimate®
Refinance and save
$2,131/mo
Est. payment
Refinancing to a lower rate could help reduce your monthly payments and save thousands over the life of the loan.
$2,131/mo
Est. payment
Explore your selling options
Work with a Zillow partner agent
Leverage their expertise and Zillow's premium Showcase listings to get your home seen by more buyers.
Get startedList with your own agent
Get your home in front of millions of buyers by listing it on Zillow.
Learn how to do itSell it yourself
Take full control of how buyers see your home on Zillow by listing For Sale by Owner (FSBO).
List your homeWhat's special
Zillow last checked:
Listing updated:
Listed by:
Kim Leeper 419-722-0582,
Berkshire Hathaway HS Koehler
Bought with:
Meghan Affholder, 2021008514
Coldwell Banker Flag City
Source: NORIS,MLS#: 10002227
Facts & features
Interior
Bedrooms & bathrooms
- Bedrooms: 3
- Bathrooms: 3
- Full bathrooms: 2
- 1/2 bathrooms: 1
Bedroom 2
- Features: Ceiling Fan(s)
- Level: Upper
- Dimensions: 12 x 12
Bedroom 3
- Features: Ceiling Fan(s)
- Level: Upper
- Dimensions: 11 x 11
Other
- Features: Ceiling Fan(s)
- Level: Upper
- Dimensions: 12 x 15
Dining room
- Level: Main
- Dimensions: 12 x 15
Exercise room
- Level: Lower
- Dimensions: 14 x 11
Family room
- Level: Lower
- Dimensions: 22 x 12
Kitchen
- Level: Main
- Dimensions: 12 x 18
Laundry
- Description: pantry
- Level: Main
- Dimensions: 9 x 12
Living room
- Level: Main
- Dimensions: 23 x 12
Heating
- Central, Forced Air, Natural Gas
Cooling
- Ceiling Fan(s), Central Air, Gas, HVAC SEER Rating
Appliances
- Included: Dishwasher, ENERGY STAR Qualified Appliances, Microwave, Disposal, Electric Range, Refrigerator
- Laundry: Inside, Main Level
Features
- Breakfast Bar, Ceiling Fan(s), Eat-in Kitchen, Primary Bathroom, Walk-In Closet(s)
- Flooring: Carpet, Luxury Vinyl
- Basement: Block,Partial,Partially Finished
- Has fireplace: No
- Common walls with other units/homes: No Common Walls
Interior area
- Total structure area: 1,706
- Total interior livable area: 1,706 sqft
- Finished area below ground: 425
Property
Parking
- Total spaces: 3
- Parking features: Concrete, Attached Garage, Garage Door Opener
- Garage spaces: 1
Features
- Patio & porch: Enclosed Porch, Front Porch
- Fencing: Chain Link
Lot
- Size: 7,840 Square Feet
- Dimensions: 60x133
- Features: Level
Details
- Parcel number: 560000186450
Construction
Type & style
- Home type: SingleFamily
- Property subtype: Single Family Residence
Materials
- Brick, Vinyl Siding
- Foundation: Block
- Roof: Asphalt
Condition
- New construction: No
- Year built: 1966
Utilities & green energy
- Electric: 200+ Amp Service, 220 Volts in Kitchen, 220 Volts in Laundry, Circuit Breakers
- Sewer: Public Sewer
- Water: Public
- Utilities for property: Cable Available, Electricity Connected, Natural Gas Connected, Sewer Connected, Water Connected
Community & HOA
Community
- Subdivision: None
HOA
- Has HOA: No
Location
- Region: Findlay
Financial & listing details
- Price per square foot: $186/sqft
- Tax assessed value: $213,630
- Annual tax amount: $2,352
- Date on market: 12/12/2025
- Listing terms: Cash,Conventional,FHA,VA Loan
- Electric utility on property: Yes
- Road surface type: Asphalt
Price history
| Date | Event | Price |
|---|---|---|
| 2/9/2026 | Sold | $318,000+1%$186/sqft |
Source: NORIS #10002227 Report a problem | ||
| 1/12/2026 | Contingent | $314,900$185/sqft |
Source: NORIS #10002227 Report a problem | ||
| 12/12/2025 | Listed for sale | $314,900+799.7%$185/sqft |
Source: NORIS #10002227 Report a problem | ||
| 1/14/2025 | Sold | $35,000$21/sqft |
Source: Public Record Report a problem | ||
Public tax history
| Year | Property taxes | Tax assessment |
|---|---|---|
| 2025 | $2,352 +34.9% | $74,770 +27% |
| 2024 | $1,743 -1.4% | $58,880 |
| 2023 | $1,769 -0.5% | $58,880 |
| 2022 | $1,777 +9.8% | $58,880 +21.4% |
| 2021 | $1,618 +0% | $48,500 |
| 2020 | $1,618 -6.1% | $48,500 |
| 2019 | $1,723 +5.1% | $48,500 +10.4% |
| 2018 | $1,640 +114.4% | $43,940 |
| 2017 | $765 -49.5% | $43,940 |
| 2016 | $1,514 +12% | $43,940 +10.8% |
| 2015 | $1,351 0% | $39,650 |
| 2014 | $1,351 +1.5% | $39,650 +1.7% |
| 2012 | $1,332 +0.2% | $38,980 |
| 2011 | $1,329 0% | $38,980 |
| 2010 | $1,329 +9% | $38,980 +2.2% |
| 2009 | $1,220 +10% | $38,150 |
| 2008 | $1,109 +0.3% | $38,150 |
| 2007 | $1,105 -15.1% | $38,150 +5.2% |
| 2005 | $1,301 | $36,270 +3.1% |
| 2004 | -- | $35,190 |
Find assessor info on the county website
Neighborhood: 45840
Nearby homes
- $209,5003 bd1 ba1k sqft2617 Eton Pl, Findlay, OH 45840Off Market
- $175,1003 bd1 ba1k sqft2609 Eton Pl, Findlay, OH 45840Off Market
- $187,9003 bd1 ba975 sqft2621 Eton Pl, Findlay, OH 45840Coming Soon
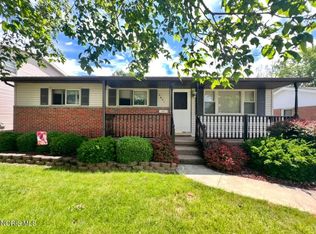
- $266,0003 bd2 ba1.8k sqft2605 Eton Pl, Findlay, OH 45840Sold
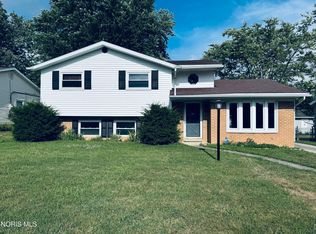
- $207,9004 bd1 ba1.6k sqft2612 Oxford Dr, Findlay, OH 45840Off Market
- $206,3003 bd1 ba1k sqft2618 Oxford Dr, Findlay, OH 45840Off Market
- $225,4004 bd1 ba1.5k sqft2624 Oxford Dr, Findlay, OH 45840Off Market
- $238,1004 bd2 ba1.6k sqft410 Edinborough Dr, Findlay, OH 45840Off Market
Nearby schools
GreatSchools rating
- NANorthview Primary SchoolGrades: K-2Distance: 0.4 mi
- 6/10Glenwood Middle SchoolGrades: 6-8Distance: 0.8 mi
- 6/10Findlay High SchoolGrades: 9-12Distance: 1.1 mi
Schools provided by the listing agent
- Elementary: Northview
- Middle: Glenwood
- High: Findlay
Source: NORIS. This data may not be complete. We recommend contacting the local school district to confirm school assignments for this home.
Get a cash offer in 3 minutes
Find out how much your home could sell for in as little as 3 minutes with a no-obligation cash offer.
Estimated market value
$297,200
Get a cash offer in 3 minutes
Find out how much your home could sell for in as little as 3 minutes with a no-obligation cash offer.
Estimated market value
$297,200
- Ohio
- Hancock County
- Findlay
- 45840
- 2613 Eton Pl
