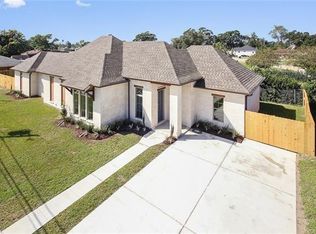
Beautiful new unfinished construction, buyer has allowance for options on countertops, cabinets, appliances, kitchen and bathroom fixtures. Corner lot with 2 car garage. Great location!
Active
$525,000
2613 Fenelon St, Chalmette, LA 70043
3beds
2,160sqft
Single Family Residence
Built in 2026
0.35 Acres Lot
$518,900 Zestimate®
$243/sqft
$-- HOA
What's special
Corner lot
- 76 days |
- 84 |
- 5 |
Zillow last checked:
Listing updated:
Listed by:
Tina McCarthy 504-439-5821,
Keller Williams Realty Services 985-727-7000
Source: GSREIN,MLS#: 2556724
Facts & features
Interior
Bedrooms & bathrooms
- Bedrooms: 3
- Bathrooms: 3
- Full bathrooms: 2
- 1/2 bathrooms: 1
Primary bedroom
- Description: Flooring: Plank,Simulated Wood
- Level: Lower
- Dimensions: 14 x 17
Bedroom
- Description: Flooring: Plank,Simulated Wood
- Level: Lower
- Dimensions: 13 x 2.6
Bedroom
- Description: Flooring: Plank,Simulated Wood
- Level: Lower
- Dimensions: 11 x 12
Primary bathroom
- Description: Flooring: Plank,Simulated Wood
- Level: Lower
- Dimensions: 14 x 96
Bathroom
- Description: Flooring: Plank,Simulated Wood
- Level: Lower
- Dimensions: 5 x 9
Half bath
- Description: Flooring: Plank,Simulated Wood
- Level: Lower
- Dimensions: 4 x 6
Kitchen
- Description: Flooring: Plank,Simulated Wood
- Level: Lower
- Dimensions: 19 x 20
Laundry
- Description: Flooring: Plank,Simulated Wood
- Level: Lower
- Dimensions: 7 x 12
Living room
- Description: Flooring: Plank,Simulated Wood
- Level: Lower
- Dimensions: 20 x 24
Office
- Description: Flooring: Plank,Simulated Wood
- Level: Lower
- Dimensions: 8 x 13
Heating
- Central
Cooling
- Central Air
Features
- Ceiling Fan(s), Pantry, Cable TV
- Has fireplace: Yes
- Fireplace features: Gas
Interior area
- Total structure area: 2,928
- Total interior livable area: 2,160 sqft
Property
Parking
- Total spaces: 2
- Parking features: Two Spaces, Driveway
- Has uncovered spaces: Yes
Features
- Levels: One
- Stories: 1
- Patio & porch: Concrete, Covered
- Exterior features: Permeable Paving
- Pool features: None
Lot
- Size: 0.35 Acres
- Dimensions: 120 x 126
- Features: Corner Lot, City Lot, Rectangular Lot
Details
- Parcel number: 13
- Special conditions: None
Construction
Type & style
- Home type: SingleFamily
- Architectural style: Craftsman
- Property subtype: Single Family Residence
Materials
- Brick, Stucco
- Foundation: Slab
- Roof: Asphalt
Condition
- Excellent
- Year built: 2026
Details
- Warranty included: Yes
Utilities & green energy
- Sewer: Public Sewer
- Water: Public
Green energy
- Energy efficient items: HVAC, Water Heater
Community & HOA
HOA
- Has HOA: No
Location
- Region: Chalmette
Financial & listing details
- Price per square foot: $243/sqft
- Date on market: 5/6/2026
Estimated market value
$518,900
$493,000 - $545,000
$2,293/mo
Price history
| Date | Event | Price |
|---|---|---|
| 5/7/2026 | Listed for sale | $525,000$243/sqft |
Source:  GSREIN #2556724 Report a problem GSREIN #2556724 Report a problem | ||
Public tax history
Tax history is unavailable.
Monthly payment
Est. payment
Payment breakdown
Explore the cost of this home by adjusting the details. Changes won't be saved.Climate risks
Neighborhood: 70043
Nearby schools
GreatSchools rating
- 8/10Arlene Meraux Elementary SchoolGrades: PK-5Distance: 1.2 mi
- 5/10Andrew Jackson Middle SchoolGrades: 6-8Distance: 1.2 mi
- 7/10Chalmette High SchoolGrades: 9-12Distance: 0.8 mi
Schools provided by the listing agent
- Elementary: OLPS
Source: GSREIN. This data may not be complete. We recommend contacting the local school district to confirm school assignments for this home.
- $26,800-- bd-- ba-- sqft221 W Judge Perez Dr, Chalmette, LA 70043Off Market
- $10,0001.379 Acres7950 W Judge Perez Dr, Chalmette, LA 70043Lot/Land

- $---- bd-- ba-- sqft307 W Judge Perez Dr, Chalmette, LA 70043Sold
- $123,600-- bd-- ba600 sqft300 W Morales St, Chalmette, LA 70043Off Market
- $305,300-- bd-- ba2.9k sqft222 W Morales St, Chalmette, LA 70043Off Market
- $261,8002 bd1 ba850 sqft222 W Morales St APT D, Chalmette, LA 70043Off Market
- $261,8002 bd1 ba850 sqft222 W Morales St APT C, Chalmette, LA 70043Off Market
- $--2 bd1 ba850 sqft222 W Morales St APT B, Chalmette, LA 70043Off Market
A local agent can set up tours, give advice and negotiate with sellers.
A local lender can help you make sure your offer is ready when you are.
Similar homes
- $375,0004 bd2 ba2k sqft2504 Campagna Dr, Chalmette, LA 70043For Sale

 MLS ID #2561645, Stephen Ford, Burk Brokerage, LLC. GSREIN
 - $360,0004 bd2 ba2k sqft3012 Mumphrey Rd, Chalmette, LA 70043For Sale
 MLS ID #2563579, T Jones, TJones & Co, LLC. GSREIN
 - $349,0003 bd3 ba1.7k sqft2500 Pecan Dr, Chalmette, LA 70043For Sale
 MLS ID #2547926, Amanda Miller, Amanda Miller Realty, LLC. GSREIN
 - $390,0004 bd3 ba2.1k sqft3201 Corinne Dr, Chalmette, LA 70043For Sale
 MLS ID #2538048, Hady Bazzi, Compass Westbank. GSREIN
 - $299,0004 bd3 ba1.8k sqft22 Keane Dr, Chalmette, LA 70043New ConstructionMLS ID #2566043, Neyda Chacon, Innovation Realty. GSREIN
- $289,0003 bd2 ba1.7k sqft12 Coffee Dr, Chalmette, LA 70043New ConstructionMLS ID #2565967, Neyda Chacon, Innovation Realty. GSREIN
- $565,0004 bd3 ba2.1k sqft905 Elmeer Ave, Metairie, LA 70005For SaleMLS ID #2568570, Elizabeth Morrison, Coastal Realty and Appraisals of River Ridge LLC. GSREIN
- $370,0004 bd3 ba2.7k sqft107 Neil Ave, New Orleans, LA 70131For SaleMLS ID #2562495, Karen Velandia Salcedo, eXp Realty, LLC. GSREIN
- $469,8004 bd3 ba2.6k sqft106 Brentwood Dr, Belle Chasse, LA 70037For SaleMLS ID #2560231, Bonnie Buras, CBTEC BELLE CHASSE. GSREIN
- $279,0003 bd2 ba1.6k sqft3644 Charles Dr, Chalmette, LA 70043New ConstructionMLS ID #2547673, Neyda Chacon, Innovation Realty. GSREIN
- $539,0003 bd3 ba2k sqft5559 Rosemary Pl, New Orleans, LA 70124For SaleMLS ID #2564025, Tracy Mason, McCarthy Group REALTORS. GSREIN
- $499,0005 bd3 ba2.2k sqft2532 Louisiana Ave, New Orleans, LA 70115For SaleMLS ID #2555253, Tony Cung, Today Realty & Investments. GSREIN
- $525,0004 bd2 ba2k sqft6932 Catina St, New Orleans, LA 70124For SaleMLS ID #2563749, Lisa Sire, J. Louis Matherne & Associates. GSREIN
- $569,9004 bd4 ba3.2k sqft4408 Janice Ave, Metairie, LA 70003For SaleMLS ID #2565059, David Scheuermann, Compass Kenner. GSREIN
- $449,9004 bd3 ba2.1k sqft9 Monplaiser Pl, New Orleans, LA 70114For SaleMLS ID #2554789, Michael Verderosa, Historic 504 Properties. GSREIN
- $538,5004 bd3 ba2.1k sqft4712 Cross St, Jefferson, LA 70121New ConstructionMLS ID #2550493, Tangie Stephens, KELLER WILLIAMS REALTY 455-0100. GSREIN
- $450,0004 bd6 ba2.1k sqft5526 Pratt Dr, New Orleans, LA 70122For SaleMLS ID #2556942, Eric Stephens, Compass Metro. GSREIN
- $590,0004 bd4 ba3.1k sqft612 Hesper Ave, Metairie, LA 70005For SaleMLS ID #2568365, Melissa Adamcewicz, KELLER WILLIAMS REALTY 455-0100. GSREIN
- $498,5003 bd3 ba2.2k sqft1504 Carnation Ave, Metairie, LA 70001For SaleMLS ID #2547681, Kimberly Ruano, Compass Uptown-Maple St. GSREIN
- $495,0004 bd4 ba2.2k sqft1304 Green St, Metairie, LA 70001For SaleMLS ID #2564082, Amanda Colceriu-Dandu, Fine Southern Properties, LLC. GSREIN
