Introducing an unparalleled luxury townhome exuding sophistication and charm. Step through the leaded glass doorway, adorned with custom shutters, into a haven boasting engineered hardwood flooring throughout. With 3 bedrooms (including 2 main suites) and 3.5 baths, this home epitomizes elegance at every turn. Ascend to the master bedroom suite, where two closets await, including a spacious California walk-in. The living room, dining room, kitchen, and loft feature exquisite cherry hardwood floors, complemented by eighteen-foot ceilings and a striking wrought iron and wood staircase. Enjoy the serenity of the screened in lanai, offering picturesque views of a wooded Green Belt. Indulge in the chef's dream kitchen, complete with upgraded high-end appliances, stone countertops, and maple 42-inch cabinets. Retreat to the main bath in the first-floor master bedroom, boasting raised vanities, a jetted tub, dual sinks, and a separate shower. With 2 master suites, 3 walk in closets (one in every room), upgraded cabinetry layouts, upgraded bathrooms, plantation shutters throughout, 2-car garage with fresh epoxy flooring and R-30 insulation, this home seamlessly combines luxury and functionality. Move-in ready, this residence is the epitome of refined living.
Sold for $495,000
$495,000
2613 GLORIOSA DRIVE, PALM HARBOR, FL 34684
3beds
2,215sqft
Townhouse
Built in 2008
2,161 Square Feet Lot
$464,400 Zestimate®
$223/sqft
$2,883 Estimated rent
Home value
$464,400
$427,000 - $502,000
$2,883/mo
Zestimate® history
Owner options
List your home for rent
$2,883/mo
Rent Zestimate®
Find your next renter with Zillow Rental Manager. Plus, with online applications, you can quickly screen prospective tenants – for free.
$2,883/mo
Rent Zestimate®
Refinance and save
$3,725/mo
Est. payment
Refinancing to a lower rate could help reduce your monthly payments and save thousands over the life of the loan.
$3,725/mo
Est. payment
Explore your selling options
Work with a Zillow partner agent
Leverage their expertise and Zillow's premium Showcase listings to get your home seen by more buyers.
Get startedList with your own agent
Get your home in front of millions of buyers by listing it on Zillow.
Learn how to do itSell it yourself
Take full control of how buyers see your home on Zillow by listing For Sale by Owner (FSBO).
List your homeWhat's special
Eighteen-foot ceilingsLeaded glass doorwayScreened in lanaiJetted tubUpgraded cabinetry layoutsCherry hardwood floorsEngineered hardwood flooring
Zillow last checked:
Listing updated:
Listed by:
Dylan Mayeux 727-560-8291,
CHARLES RUTENBERG REALTY INC 727-538-9200,
Mark Hartman 727-643-4508,
CHARLES RUTENBERG REALTY INC
Bought with:
Marina Kloppel, PA, 3280491
COASTAL PROPERTIES GROUP INTER
Source: Stellar MLS,MLS#: U8245035 Originating MLS: Pinellas Suncoast
Originating MLS: Pinellas Suncoast
Facts & features
Interior
Bedrooms & bathrooms
- Bedrooms: 3
- Bathrooms: 4
- Full bathrooms: 3
- 1/2 bathrooms: 1
Rooms
- Room types: Utility Room, Loft
Primary bedroom
- Features: Tub with Separate Shower Stall, Walk-In Closet(s)
- Level: First
- Dimensions: 16x12
Bedroom 2
- Features: Walk-In Closet(s)
- Level: Second
- Dimensions: 13x14
Bedroom 3
- Features: Built-In Shelving, Walk-In Closet(s)
- Level: Second
- Dimensions: 13x14
Kitchen
- Level: First
- Dimensions: 11x13
Living room
- Level: First
- Dimensions: 15x13
Heating
- Central
Cooling
- Central Air
Appliances
- Included: Convection Oven, Cooktop, Dishwasher, Disposal, Electric Water Heater, Microwave, Range Hood, Refrigerator
- Laundry: Inside, Laundry Room, Washer Hookup
Features
- Cathedral Ceiling(s), Ceiling Fan(s), Eating Space In Kitchen, High Ceilings, Open Floorplan, Split Bedroom, Stone Counters, Thermostat, Vaulted Ceiling(s), Walk-In Closet(s), Wet Bar
- Flooring: Engineered Hardwood
- Doors: Sliding Doors
- Windows: ENERGY STAR Qualified Windows, Window Treatments
- Has fireplace: No
Interior area
- Total structure area: 2,215
- Total interior livable area: 2,215 sqft
Property
Parking
- Total spaces: 2
- Parking features: Garage - Attached
- Attached garage spaces: 2
Features
- Levels: Two
- Stories: 2
- Patio & porch: Covered, Patio, Screened
- Exterior features: Lighting, Rain Gutters, Sidewalk
- Has view: Yes
- View description: Park/Greenbelt
Lot
- Size: 2,161 Square Feet
- Features: Conservation Area, Cul-De-Sac, Greenbelt, Sidewalk
- Residential vegetation: Mature Landscaping, Oak Trees, Trees/Landscaped, Wooded
Details
- Parcel number: 192716899250030030
- Zoning: RPD-7.5
- Special conditions: None
Construction
Type & style
- Home type: Townhouse
- Property subtype: Townhouse
Materials
- Block, Stucco
- Foundation: Slab
- Roof: Shingle
Condition
- New construction: No
- Year built: 2008
Utilities & green energy
- Sewer: Public Sewer
- Water: Public
- Utilities for property: BB/HS Internet Available, Cable Connected, Electricity Connected, Fire Hydrant, Sewer Connected, Street Lights, Water Connected
Community & HOA
Community
- Features: Buyer Approval Required, Deed Restrictions, Gated Community - No Guard, Pool, Sidewalks
- Security: Gated Community, Security System
- Pet fee: $0 monthly
- Subdivision: TARPON RIDGE TWNHMS
HOA
- Has HOA: Yes
- Amenities included: Pool
- Services included: Common Area Taxes, Community Pool, Maintenance Structure, Maintenance Grounds, Pool Maintenance
- HOA fee: $320 monthly
- HOA name: Sentry Management, Lynn Stevenson
- HOA phone: 727-799-8982
Location
- Region: Palm Harbor
Financial & listing details
- Price per square foot: $223/sqft
- Tax assessed value: $407,761
- Annual tax amount: $3,547
- Date on market: 6/5/2024
- Cumulative days on market: 186 days
- Listing terms: Cash,Conventional,FHA,VA Loan
- Ownership: Fee Simple
- Total actual rent: 0
- Electric utility on property: Yes
- Road surface type: Asphalt
Price history
| Date | Event | Price |
|---|---|---|
| 1/6/2025 | Sold | $495,000-2.9%$223/sqft |
Source:  Stellar MLS #U8245035 Report a problem Stellar MLS #U8245035 Report a problem | ||
| 12/8/2024 | Pending sale | $510,000$230/sqft |
Source: Stellar MLS #U8245035 Report a problem | ||
| 10/30/2024 | Price change | $510,000-2.9%$230/sqft |
Source: Stellar MLS #U8245035 Report a problem | ||
| 7/16/2024 | Price change | $524,999-1.7%$237/sqft |
Source: Stellar MLS #U8245035 Report a problem | ||
| 7/9/2024 | Price change | $534,000-0.9%$241/sqft |
Source: Stellar MLS #U8245035 Report a problem | ||
| 6/5/2024 | Listed for sale | $539,000+115.6%$243/sqft |
Source: Stellar MLS #U8245035 Report a problem | ||
| 10/7/2014 | Sold | $250,000$113/sqft |
Source: Stellar MLS #U7708942 Report a problem | ||
| 9/5/2014 | Listed for sale | $250,000+2%$113/sqft |
Source: Charles Rutenberg Realty, Inc. #U7708942 Report a problem | ||
| 1/23/2014 | Listing removed | $245,000$111/sqft |
Source: Charles Rutenberg Realty, Inc. #U7606863 Report a problem | ||
| 1/17/2014 | Listed for sale | $245,000+14%$111/sqft |
Source: Charles Rutenberg Realty, Inc. #U7606863 Report a problem | ||
| 11/25/2012 | Sold | $215,000-6.5%$97/sqft |
Source: Public Record Report a problem | ||
| 11/9/2012 | Listed for sale | $229,900-8%$104/sqft |
Source: RE/MAX REALTEC GROUP INC. #U7564073 Report a problem | ||
| 6/24/2009 | Sold | $249,900$113/sqft |
Source: Public Record Report a problem | ||
Public tax history
| Year | Property taxes | Tax assessment |
|---|---|---|
| 2025 | $3,825 +5.9% | $246,242 +2.9% |
| 2024 | $3,611 +1.8% | $239,302 +3% |
| 2023 | $3,547 +3% | $232,332 +3% |
| 2022 | $3,443 -1% | $225,565 +3% |
| 2021 | $3,479 +0.3% | $218,995 +1.4% |
| 2020 | $3,468 +1.8% | $215,971 +2.3% |
| 2019 | $3,406 | $211,115 +1.9% |
| 2018 | $3,406 +1.4% | $207,179 +2.1% |
| 2017 | $3,358 +1.8% | $202,918 +2.1% |
| 2016 | $3,298 -1.5% | $198,744 +0.7% |
| 2015 | $3,348 +21.8% | $197,362 +17.3% |
| 2014 | $2,750 -29.9% | $168,321 -3.6% |
| 2013 | $3,921 +43.7% | $174,612 +2.4% |
| 2012 | $2,729 | $170,574 -11% |
| 2011 | -- | $191,643 +1.5% |
| 2010 | -- | $188,811 -6.7% |
| 2009 | -- | $202,271 +365% |
| 2008 | $869 | $43,500 -14.7% |
| 2007 | -- | $51,000 |
Find assessor info on the county website
Neighborhood: 34684
Nearby homes
- $443,300-- bd-- ba2.2k sqft2607 Gloriosa Dr, Palm Harbor, FL 34684Off Market

- $457,0003 bd4 ba2.2k sqft2619 Gloriosa Dr, Palm Harbor, FL 34684Off Market
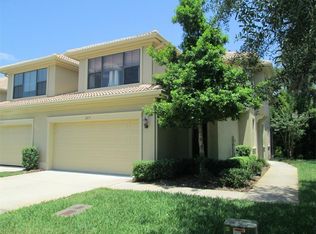
- $453,6003 bd3 ba2.2k sqft2601 Gloriosa Dr, Palm Harbor, FL 34684Off Market
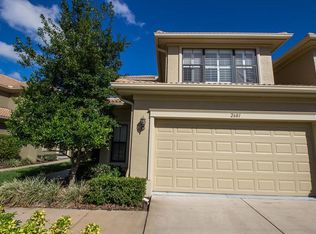
- $442,9004 bd3 ba2.2k sqft2585 Gloriosa Dr, Palm Harbor, FL 34684Off Market
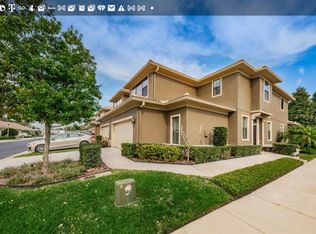
- $437,7003 bd4 ba2.2k sqft4743 Swordfish Way, Palm Harbor, FL 34684Off Market
- $425,2003 bd3 ba2.2k sqft2579 Gloriosa Dr, Palm Harbor, FL 34684Off Market
- $447,2003 bd3 ba2k sqft4768 Osprey Ridge Cir, Palm Harbor, FL 34684Off Market
- $477,5003 bd3 ba2.2k sqft4737 Swordfish Way, Palm Harbor, FL 34684Sold
Nearby schools
GreatSchools rating
- 10/10Sutherland Elementary SchoolGrades: PK-5Distance: 1.6 mi
- 6/10Tarpon Springs Middle SchoolGrades: 6-8Distance: 3.4 mi
- 6/10Tarpon Springs High SchoolGrades: PK,9-12Distance: 3 mi
Schools provided by the listing agent
- Elementary: Sutherland Elementary-PN
- Middle: Tarpon Springs Middle-PN
- High: Tarpon Springs High-PN
Source: Stellar MLS. This data may not be complete. We recommend contacting the local school district to confirm school assignments for this home.
Get a cash offer in 3 minutes
Find out how much your home could sell for in as little as 3 minutes with a no-obligation cash offer.
Estimated market value
$464,400
Get a cash offer in 3 minutes
Find out how much your home could sell for in as little as 3 minutes with a no-obligation cash offer.
Estimated market value
$464,400
- Florida
- Pinellas County
- Palm Harbor
- 34684
- 2613 GLORIOSA DRIVE
Nearby cities
Nearby zip codes
Other Palm Harbor Topics
