Skip main navigation
Closed
  • $719,000

    2613 Gordon Ave, Minden, NV 89423

    3beds
    2,055sqft
    Single Family Residence
    Built in 1987
    1.11 Acres Lot
    $730,000 Zestimate®
    $350/sqft
    $3,006 Estimated rent

    Home value

    $730,000

    $642,000 - $832,000

    $3,006/mo

    Zestimate® history
    Loading
    Loading...

    Owner options

    List your home for rent

    $3,006/mo

    Rent Zestimate®

    Find your next renter with Zillow Rental Manager. Plus, with online applications, you can quickly screen prospective tenants – for free.

    Learn more

    $3,006/mo

    Rent Zestimate®

    Refinance and save

    $4,156/mo

    Est. payment

    Refinancing to a lower rate could help reduce your monthly payments and save thousands over the life of the loan.

    See today's rates

    $4,156/mo

    Est. payment

    Explore your selling options

    Work with a Zillow partner agent

    Leverage their expertise and Zillow's premium Showcase listings to get your home seen by more buyers.

    Get started

    List with your own agent

    Get your home in front of millions of buyers by listing it on Zillow.

    Learn how to do it

    Sell it yourself

    Take full control of how buyers see your home on Zillow by listing For Sale by Owner (FSBO).

    List your home

    What's special

    Modern upgradesCovered rv parking padFinished wallsCustom storageRaised garden bedsMature landscapingHigh vaulted ceilings
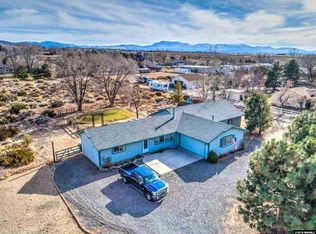
    Welcome to a truly special home where thoughtful updates and modern amenities blend with scenic country living. Step through the front door of this well-maintained residence into a great room with high vaulted ceilings, creating a sense of spaciousness that makes both gatherings and quiet moments feel bright and welcoming. Enjoy the comfort of flexible living with three bedrooms, three bathrooms, and a bonus room that can serve as an office, den, or space for hobbies. Some of the modern upgrades and recent enhancements include the installation of newly installed double-pane windows and designer window coverings in 2025. The coverings provide style, comfort, and significant energy savings. In 2019, a certified contractor added a beautifully designed primary suite, creating a second modern and private retreat. Don't forget to ask about the lovely tile flooring throughout the property. The home also features newer interior and exterior paint, along with mature landscaping that adds to its curb appeal. At the rear of the house, you'll find a detached 30' by 30' garage, which is accessible from a separate driveway or via a cement walkway from the back of the house. This spacious building includes custom storage, finished walls, a 220-volt electrical service, and is move-in ready. Car enthusiasts, woodworkers, and other creative individuals will appreciate the detached workshop. Next to this building, there is a covered RV parking pad with electrical readiness, as well as two additional covered parking areas for extra vehicles, such as a tractor or another car. Additionally, a Tuff Shed provides more protected storage space. The front and rear yards offer peaceful spots to unwind. The 1.11-acre property provides ample space to cultivate your favorite herbs, fruits, and vegetables, particularly in the raised garden beds equipped with their own drip irrigation system. You can store all your gardening equipment and lawn care tools in a second storage shed, which also has electricity. This home is pre-certified, meaning it has undergone inspections, including home and pest inspections, as well as a septic tank pump and inspection in September 2025. Conveniently, the home is located near the area's only convenience store and gas station, ensuring you're never far from the essentials. Come and experience the lifestyle benefits this property has to offer.

    Zillow last checked:

    Listing updated:

    Listed by:

    Richard Canale S.50680 775-404-0197,

    RE/MAX Gold

    Bought with:

    Chris Walker, S.193418

    Intero

    Darrell Johnson, B.146564

    Intero

    Source: NNRMLS,MLS#: 250056378MLS Logo

    Facts & features

    Interior

    Bedrooms & bathrooms
    • Bedrooms: 3
    • Bathrooms: 3
    • Full bathrooms: 3
    Heating
    • Forced Air, Natural Gas
    Cooling
    • Central Air, Electric
    Appliances
    • Included: Dishwasher, Disposal, Dryer, Electric Cooktop, Electric Oven, Electric Range, Oven, Refrigerator, Washer
    • Laundry: In Garage, Shelves, Sink, Washer Hookup
    Features
    • Cathedral Ceiling(s), Ceiling Fan(s), High Ceilings, Kitchen Island, No Interior Steps, Pantry, Master Downstairs, Walk-In Closet(s)
    • Flooring: Carpet, Tile
    • Windows: Blinds, Double Pane Windows, Drapes, ENERGY STAR Qualified Windows, Low Emissivity Windows, Rods, Vinyl Frames, Window Coverings
    • Number of fireplaces: 1
    • Fireplace features: Free Standing, Gas, Gas Log
    • Common walls with other units/homes: No Common Walls
    Interior area
    • Total structure area: 2,055
    • Total interior livable area: 2,055 sqft

    Property

    Parking
    • Total spaces: 10
    • Parking features: Additional Parking, Carport, Detached, Garage, Garage Door Opener, RV Access/Parking, Under Building
    • Garage spaces: 5
    • Has carport: Yes
    Features
    • Levels: One
    • Stories: 1
    • Patio & porch: Deck
    • Exterior features: Barbecue Stubbed In, Rain Gutters
    • Pool features: None
    • Spa features: None
    • Fencing: Back Yard,Front Yard,Full
    • Has view: Yes
    • View description: Mountain(s), Trees/Woods
    Lot
    • Size: 1.11 Acres
    • Features: Gentle Sloping, Landscaped, Level, Sloped Down, Sloped Up, Sprinklers In Front, Sprinklers In Rear, Other
    Details
    • Additional structures: Outbuilding, Shed(s), Storage, Workshop
    • Parcel number: 142034401013
    • Zoning: 200-SFR
    • Horses can be raised: Yes

    Construction

    Type & style
    • Home type: SingleFamily
    • Property subtype: Single Family Residence
    Materials
    • Attic/Crawl Hatchway(s) Insulated, Concrete, Frame, Other
    • Foundation: Concrete Perimeter, Crawl Space, Full Perimeter
    • Roof: Asphalt,Pitched,Shingle
    Condition
    • New construction: No
    • Year built: 1987

    Utilities & green energy

    • Sewer: Septic Tank
    • Water: Well
    • Utilities for property: Cable Available, Cable Connected, Electricity Available, Electricity Connected, Internet Available, Internet Connected, Natural Gas Available, Natural Gas Connected, Phone Available, Cellular Coverage

    Community & HOA

    Community
    • Security: Carbon Monoxide Detector(s), Smoke Detector(s)
    HOA
    • Has HOA: No
    Location
    • Region: Minden

    Financial & listing details

    • Price per square foot: $350/sqft
    • Tax assessed value: $130,871
    • Annual tax amount: $2,669
    • Date on market: 9/26/2025
    • Cumulative days on market: 62 days
    • Listing terms: 1031 Exchange,Cash,Conventional,FHA,VA Loan

    Price history

    DateEventPrice
    11/7/2025Sold$719,000$350/sqft
    Source: NNRMLS #250056378 Report a problem
    10/11/2025Contingent$719,000$350/sqft
    Source: NNRMLS #250056378 Report a problem
    9/27/2025Listed for sale$719,000+86.8%$350/sqft
    Source: NNRMLS #250056378 Report a problem
    11/29/2017Sold$385,000$187/sqft
    Source: NNRMLS #170014964 Report a problem
    10/19/2017Pending sale$385,000$187/sqft
    Source: RE/MAX Realty Affiliates #170014964 Report a problem
    10/12/2017Listed for sale$385,000$187/sqft
    Source: RE/MAX Realty Affiliates #170014964 Report a problem

    Public tax history

    YearProperty taxesTax assessment
    2025$2,669 +3%$130,871 +3.5%
    2024$2,592 +3%$126,393 +3.2%
    2023$2,516 +3%$122,417 +16.7%
    2022$2,443 +3%$104,864 +4%
    2021$2,372 $100,823 +6.3%
    2020-- $94,819
    2019$2,303 $94,819 +34.4%
    2018$2,303 +34.7%$70,538 +5.6%
    2017$1,709 $66,792 +5.9%
    2016$1,709 +2.6%$63,046
    2015$1,666 +3.2%$63,046 -3.3%
    2014$1,614 $65,199 +4.4%
    2013-- $62,466 -2.4%
    2012-- $63,991 -5%
    2011-- $67,365 -9.7%
    2010-- $74,591 -23.2%
    2009-- $97,149 -6.3%
    2008-- $103,730 +1.4%
    2007-- $102,266 +19%
    2006-- $85,902 +4.8%
    2005$1,237 +3%$81,959 +48.8%
    2004$1,201 $55,066 +3.4%
    2003-- $53,264 +3.3%
    2002-- $51,554
    2001-- $51,554 -2.3%
    1999-- $52,780
    Find assessor info on the county website

    Neighborhood: 89423

    Nearby schools

    GreatSchools rating
    Schools provided by the listing agent
    • Elementary: Pinon Hills
    • Middle: Carson Valley
    • High: Douglas

    Source: NNRMLS. This data may not be complete. We recommend contacting the local school district to confirm school assignments for this home.

    Get pre-qualified for a loan
    At Zillow Home Loans, we can pre-qualify you in as little as 5 minutes with no impact to your credit score.

    An equal housing lender. NMLS #10287.

    Sell for more on Zillow
    Get a Zillow Showcase℠ listing at no additional cost and you could sell for .
    $730,000
    2% more
    +$14,600
    With Zillow Showcase(estimated)
    $744,600