You found it! Do not miss this immaculate move-in ready home backing to OPEN SPACE and the Spring Creek Trail. Step out your back gate right onto the trail! And just 1 block from Rolland Moore Park. You'll have so much fun living the Fort Collins outdoor lifestyle here! Right when you pull up you will love the beautiful curb appeal of this home, with fresh exterior paint and modern updates. Light & bright layout with lots of windows and large living room with a cozy gas fireplace for crisp evenings. Two spacious bedrooms on the main level + completely updated bathroom straight out of HGTV! Walk out from your kitchen/dining onto the newly built deck with open space and Foothills views. Plus a lower level BBQ patio! Lots of room to play in this big fully-fenced yard with fresh sod & beautiful shade trees + separately fenced dog-run for the pup! Garden level basement offers a huge rec room + 2 bedrooms/1 bath. Updated LVP flooring & vinyl windows. This home comes complete with central AC & furnace. BONUS oversized 2-car attached garage WITH shop heater, perfect for your in-home workshop! Plus an additional storage shed, you'll have plenty of room for all the toys. No HOA. You'll be hard-pressed to find a better value at this price point in this epic Fort Collins location. Call for a tour today!
Sold for $525,000
$525,000
2613 Hanover Dr, Fort Collins, CO 80526
4beds
1,818sqft
Single Family Residence
Built in 1977
7,775 Square Feet Lot
$523,300 Zestimate®
$289/sqft
$2,769 Estimated rent
Home value
$523,300
$497,000 - $549,000
$2,769/mo
Zestimate® history
Owner options
List your home for rent
$2,769/mo
Rent Zestimate®
Find your next renter with Zillow Rental Manager. Plus, with online applications, you can quickly screen prospective tenants – for free.
$2,769/mo
Rent Zestimate®
Refinance and save
$3,034/mo
Est. payment
Refinancing to a lower rate could help reduce your monthly payments and save thousands over the life of the loan.
$3,034/mo
Est. payment
Explore your selling options
Work with a Zillow partner agent
Leverage their expertise and Zillow's premium Showcase listings to get your home seen by more buyers.
Get startedList with your own agent
Get your home in front of millions of buyers by listing it on Zillow.
Learn how to do itSell it yourself
Take full control of how buyers see your home on Zillow by listing For Sale by Owner (FSBO).
List your homeWhat's special
Zillow last checked:
Listing updated:
Listed by:
The Mullenberg Team 970-413-1589,
eXp Realty - Northern CO,
Christopher Parsons 970-430-5852,
eXp Realty - Northern CO
Bought with:
Trinity Bender, 100076724
The Crisafulli Group
Source: IRES as distributed by MLS GRID,MLS#: 1045408
Facts & features
Interior
Bedrooms & bathrooms
- Bedrooms: 4
- Bathrooms: 2
- Full bathrooms: 2
Primary bedroom
- Description: Carpet
- Features: Shared Primary Bath, Full Primary Bath
- Level: Upper
- Area: 168 Square Feet
- Dimensions: 14 x 12
Kitchen
- Description: Luxury Vinyl
- Level: Upper
- Area: 180 Square Feet
- Dimensions: 18 x 10
Heating
- Forced Air, Baseboard, Zoned, 2 or more Heat Sources
Cooling
- Central Air, Ceiling Fan(s), Attic Fan
Appliances
- Included: Electric Range, Dishwasher, Refrigerator, Washer, Dryer, Microwave
- Laundry: Washer/Dryer Hookup
Features
- Eat-in Kitchen, Open Floorplan, Workshop
- Basement: Daylight
- Has fireplace: Yes
- Fireplace features: Gas, Living Room
Interior area
- Total structure area: 1,818
- Total interior livable area: 1,818 sqft
- Finished area above ground: 1,818
Property
Parking
- Total spaces: 2
- Parking features: Heated Garage, Oversized
- Attached garage spaces: 2
- Details: Attached
Features
- Levels: Bi-Level
- Patio & porch: Patio, Deck
- Exterior features: Sprinkler System
- Fencing: Fenced,Wood,Chain Link,Dog Run/Kennel
- Has view: Yes
- View description: Hills, City
Lot
- Size: 7,775 Square Feet
- Features: Wooded, Level, Abuts Park, Abuts Public Open Space, Paved, Gutters, Sidewalks, Street Light
Details
- Additional structures: Storage
- Parcel number: R0685305
- Zoning: SFR
- Special conditions: Private Owner
Construction
Type & style
- Home type: SingleFamily
- Architectural style: Contemporary
- Property subtype: Single Family Residence
Materials
- Frame, Brick
- Roof: Composition
Condition
- New construction: No
- Year built: 1977
Utilities & green energy
- Sewer: Public Sewer
- Water: City
- Utilities for property: Natural Gas Available, Electricity Available, Cable Available
Green energy
- Energy efficient items: Windows
Community & HOA
Community
- Subdivision: Cedar Village
HOA
- Has HOA: No
Location
- Region: Fort Collins
Financial & listing details
- Price per square foot: $289/sqft
- Tax assessed value: $537,000
- Annual tax amount: $3,007
- Date on market: 10/9/2025
- Listing terms: Cash,Conventional,FHA,VA Loan
- Exclusions: Seller's personal property, Staging Items
- Electric utility on property: Yes
- Road surface type: Concrete
Price history
| Date | Event | Price |
|---|---|---|
| 12/29/2025 | Sold | $525,000+0.1%$289/sqft |
Source:  IRES as distributed by MLS GRID #1045408 Report a problem IRES as distributed by MLS GRID #1045408 Report a problem | ||
| 11/24/2025 | Pending sale | $524,500$289/sqft |
Source:  REcolorado as distributed by MLS GRID #IR1045408 Report a problem REcolorado as distributed by MLS GRID #IR1045408 Report a problem | ||
| 11/14/2025 | Price change | $524,500-0.9%$289/sqft |
Source: IRES as distributed by MLS GRID #1045408 Report a problem | ||
| 10/10/2025 | Listed for sale | $529,000+140.5%$291/sqft |
Source: IRES as distributed by MLS GRID #1045408 Report a problem | ||
| 12/20/2013 | Sold | $220,000+12.9%$121/sqft |
Source: Public Record Report a problem | ||
| 5/1/2007 | Sold | $194,900+8.3%$107/sqft |
Source: Public Record Report a problem | ||
| 3/20/2002 | Sold | $180,000+0.1%$99/sqft |
Source: Public Record Report a problem | ||
| 5/3/2001 | Sold | $179,900+8.1%$99/sqft |
Source: Public Record Report a problem | ||
| 8/21/2000 | Sold | $166,400$92/sqft |
Source: Public Record Report a problem | ||
Public tax history
| Year | Property taxes | Tax assessment |
|---|---|---|
| 2025 | $3,345 +11.2% | $33,563 -4.2% |
| 2024 | $3,007 +28.1% | $35,021 -1% |
| 2023 | $2,347 -1% | $35,361 +42.2% |
| 2022 | $2,372 -3.1% | $24,860 -2.8% |
| 2021 | $2,447 -0.4% | $25,576 -2.2% |
| 2020 | $2,458 +27.6% | $26,155 -0.7% |
| 2019 | $1,927 | $26,338 +24.6% |
| 2018 | $1,927 | $21,139 |
| 2017 | $1,927 +0.3% | $21,139 +16.1% |
| 2016 | $1,920 +16.4% | $18,205 +0% |
| 2015 | $1,650 +42.2% | $18,200 +43.1% |
| 2014 | $1,160 | $12,720 -20.1% |
| 2013 | -- | $15,910 +0.4% |
| 2012 | -- | $15,850 |
| 2011 | -- | $15,850 +2.3% |
| 2010 | -- | $15,490 |
| 2009 | -- | $15,490 +0.6% |
| 2008 | -- | $15,400 |
| 2007 | -- | $15,400 +6.6% |
| 2006 | -- | $14,450 |
| 2005 | -- | $14,450 +4.5% |
| 2004 | -- | $13,830 +2.6% |
| 2002 | -- | $13,480 |
| 2001 | -- | $13,480 |
Find assessor info on the county website
Neighborhood: Cedar Village
Nearby homes
- $512,4003 bd2 ba1.4k sqft2619 Hanover Dr, Fort Collins, CO 80526Off Market
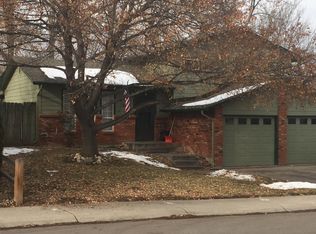
- $552,5003 bd2 ba2.2k sqft2607 Hanover Dr, Fort Collins, CO 80526Off Market
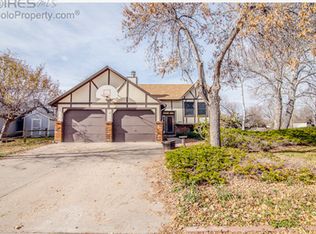
- $655,0004 bd2 ba1.8k sqft2625 Hanover Dr, Fort Collins, CO 80526Sold
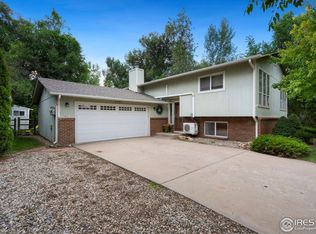
- $399,0003 bd2 ba1.5k sqft1612 Hanover Ct, Fort Collins, CO 80526Sold
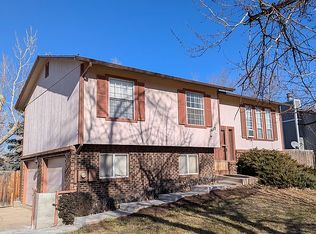
- $534,3004 bd2 ba1.6k sqft2631 Hanover Dr, Fort Collins, CO 80526Off Market
- $568,0004 bd1 ba1.6k sqft1619 Hanover Ct, Fort Collins, CO 80526Off Market
- $536,6003 bd3 ba1.7k sqft1606 Hanover Ct, Fort Collins, CO 80526Off Market
- $566,7004 bd2 ba2k sqft1613 Hanover Ct, Fort Collins, CO 80526Off Market
Nearby schools
GreatSchools rating
- 7/10Bennett Elementary SchoolGrades: PK-5Distance: 1.3 mi
- 5/10Blevins Middle SchoolGrades: 6-8Distance: 0.7 mi
- 8/10Rocky Mountain High SchoolGrades: 9-12Distance: 0.6 mi
Schools provided by the listing agent
- Elementary: Bennett
- Middle: Blevins
- High: Rocky Mountain
Source: IRES as distributed by MLS GRID. This data may not be complete. We recommend contacting the local school district to confirm school assignments for this home.
Get a cash offer in 3 minutes
Find out how much your home could sell for in as little as 3 minutes with a no-obligation cash offer.
Estimated market value
$523,300
Get a cash offer in 3 minutes
Find out how much your home could sell for in as little as 3 minutes with a no-obligation cash offer.
Estimated market value
$523,300
- Colorado
- Larimer County
- Fort Collins
- 80526
- Cedar Village
- 2613 Hanover Dr
Nearby cities
Nearby neighborhoods
Nearby zip codes
Other Fort Collins Topics
