MULTIPLE OFFERS RECEIVED. Well maintained 3 Bed/2 Bath home that will truly check every box! Check out this gem with excellent curb appeal on an expansive 0.4-acre lot with a greenspace view on two sides! You'll love the wide-open floor plan featuring a vaulted ceiling that creates an airy, spacious feel with tons of natural light. The large kitchen boasts ample cabinetry, a generous pantry, granite countertops, stainless steel appliances, and bar-top seating. The epic primary suite rarely found at this price point is complete with a vaulted ceiling, oversized walk-in closet with an incredible amount of built-in shelving, dual sinks, a jetted soaking tub, and a large walk-in shower. Additional features include a huge laundry room with open shelving and extra space for storage, as well as newer lighting & ceiling fans, fresh interior & exterior paint, gutters, brand new carpet, and newly painted garage floors. Outside, enjoy a fantastic backyard with a newer privacy fence and deck, a fire pit, and a 16-foot double gate for easy side-yard parking for boats or campers. Topped off with a 2023 HVAC for peace of mind, this home is sure to be the one! Owner/Agent
Sold for $304,000
$304,000
2613 Hastings Dr, Tallahassee, FL 32303
3beds
1,554sqft
Single Family Residence
Built in 2008
0.41 Acres Lot
$309,100 Zestimate®
$196/sqft
$1,930 Estimated rent
Home value
$309,100
$281,000 - $340,000
$1,930/mo
Zestimate® history
Owner options
List your home for rent
$1,930/mo
Rent Zestimate®
Find your next renter with Zillow Rental Manager. Plus, with online applications, you can quickly screen prospective tenants – for free.
$1,930/mo
Rent Zestimate®
Refinance and save
$2,100/mo
Est. payment
Refinancing to a lower rate could help reduce your monthly payments and save thousands over the life of the loan.
$2,100/mo
Est. payment
Explore your selling options
Work with a Zillow partner agent
Leverage their expertise and Zillow's premium Showcase listings to get your home seen by more buyers.
Get startedList with your own agent
Get your home in front of millions of buyers by listing it on Zillow.
Learn how to do itSell it yourself
Take full control of how buyers see your home on Zillow by listing For Sale by Owner (FSBO).
List your homeWhat's special
Newly painted garage floorsHuge laundry roomGranite countertopsNewer privacy fenceNew carpetWide-open floor planExcellent curb appeal
Zillow last checked:
Listing updated:
Listed by:
Kelsey Lohman 850-556-2130,
Lohman Realty LLC,
Devin Lohman 850-545-6353,
Lohman Realty LLC
Bought with:
Karen Gillispie, 3269722
Keller Williams Town & Country
Source: TBR,MLS#: 388289
Facts & features
Interior
Bedrooms & bathrooms
- Bedrooms: 3
- Bathrooms: 2
- Full bathrooms: 2
Rooms
- Room types: Other, Pantry, Utility Room
Primary bedroom
- Dimensions: 14x16
Bedroom 2
- Dimensions: 10x11
Bedroom 3
- Dimensions: 10x11
Dining room
- Dimensions: 12x9
Family room
- Dimensions: -
Kitchen
- Dimensions: 11x7
Living room
- Dimensions: 18x17
Heating
- Central, Heat Pump
Cooling
- Central Air, Ceiling Fan(s), Electric
Appliances
- Included: Dishwasher, Disposal, Ice Maker, Microwave, Oven, Range, Refrigerator
Features
- Tray Ceiling(s), High Ceilings, Jetted Tub, Stall Shower, Vaulted Ceiling(s), Pantry, Split Bedrooms, Walk-In Closet(s)
- Flooring: Carpet, Tile
- Has fireplace: No
Interior area
- Total structure area: 1,554
- Total interior livable area: 1,554 sqft
Property
Parking
- Total spaces: 2
- Parking features: Garage, Two Car Garage
- Garage spaces: 2
Features
- Stories: 1
- Patio & porch: Deck
- Has spa: Yes
- Has view: Yes
- View description: Creek/Stream
- Has water view: Yes
- Water view: Creek/Stream
- Waterfront features: Creek
Lot
- Size: 0.41 Acres
Details
- Parcel number: 12073210970 D0090
Construction
Type & style
- Home type: SingleFamily
- Architectural style: Craftsman,Contemporary/Modern,One Story
- Property subtype: Single Family Residence
Materials
- Fiber Cement, Stucco
Condition
- Year built: 2008
Utilities & green energy
- Sewer: Septic Tank
Community & HOA
Community
- Features: Street Lights
- Subdivision: RUNNYMEDE
HOA
- Services included: None
Location
- Region: Tallahassee
Financial & listing details
- Price per square foot: $196/sqft
- Tax assessed value: $239,378
- Annual tax amount: $2,270
- Date on market: 7/6/2025
- Cumulative days on market: 19 days
- Listing terms: Cash,Conventional,FHA,VA Loan
- Road surface type: Paved
Price history
| Date | Event | Price |
|---|---|---|
| 8/25/2025 | Sold | $304,000+1.4%$196/sqft |
Source:  TBR #388289 Report a problem TBR #388289 Report a problem | ||
| 7/9/2025 | Contingent | $299,900$193/sqft |
Source: TBR #388289 Report a problem | ||
| 7/6/2025 | Listed for sale | $299,900+81.8%$193/sqft |
Source: TBR #388289 Report a problem | ||
| 3/22/2019 | Sold | $165,000-8.4%$106/sqft |
Source: TBR #302431 Report a problem | ||
| 5/21/2008 | Sold | $180,100+367.8%$116/sqft |
Source: Public Record Report a problem | ||
| 5/21/2007 | Sold | $38,500+92.5%$25/sqft |
Source: Public Record Report a problem | ||
| 9/7/2006 | Sold | $20,000$13/sqft |
Source: Public Record Report a problem | ||
Public tax history
| Year | Property taxes | Tax assessment |
|---|---|---|
| 2025 | $2,333 +2.8% | $174,045 +2.9% |
| 2024 | $2,270 +2.8% | $169,140 +3% |
| 2023 | $2,209 +6.7% | $164,214 +3% |
| 2022 | $2,070 +0.7% | $159,431 +3% |
| 2021 | $2,055 +3% | $154,787 +1.4% |
| 2020 | $1,995 -24.1% | $152,650 -0.5% |
| 2019 | $2,629 | $153,377 |
Find assessor info on the county website
Neighborhood: 32303
Nearby homes
- $236,900-- bd-- ba1.3k sqft2605 Hastings Dr, Tallahassee, FL 32303Off Market
- $11,2000.38 Acres2617 Hastings Dr, Tallahassee, FL 32303Off Market
- $279,4003 bd2 ba1.4k sqft2603 Hastings Dr, Tallahassee, FL 32303Off Market

- $245,0003 bd2 ba1.3k sqft2610 Hastings Dr, Tallahassee, FL 32303Sold
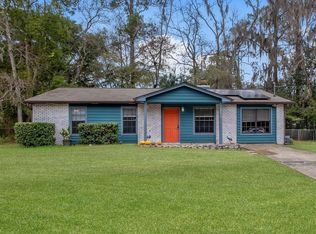
- $212,9003 bd2 ba1.1k sqft2614 Hastings Dr, Tallahassee, FL 32303Off Market
- $2,0000.34 Acres2621 Hastings Dr, Tallahassee, FL 32303Sold
- $254,100-- bd-- ba1.3k sqft2606 Hastings Dr, Tallahassee, FL 32303Off Market
- $231,0004 bd2 ba1.3k sqft2618 Hastings Dr, Tallahassee, FL 32303Off Market
Nearby schools
GreatSchools rating
- 7/10Springwood Elementary SchoolGrades: PK-5Distance: 0.8 mi
- 2/10Griffin Middle SchoolGrades: 6-8Distance: 4 mi
- 2/10Amos P. Godby High SchoolGrades: 9-12Distance: 3.2 mi
Schools provided by the listing agent
- Elementary: SPRINGWOOD
- Middle: GRIFFIN
- High: GODBY
Source: TBR. This data may not be complete. We recommend contacting the local school district to confirm school assignments for this home.


Get pre-qualified for a loan
At Zillow Home Loans, we can pre-qualify you in as little as 5 minutes with no impact to your credit score.An equal housing lender. NMLS #10287.
Sell for more on Zillow
Get a Zillow Showcase℠ listing at no additional cost and you could sell for .
$309,100
2% more
+$6,182
With Zillow Showcase(estimated)
$315,282
- Florida
- Leon County
- Tallahassee
- 32303
- 2613 Hastings Dr
Nearby cities
Nearby neighborhoods
Nearby zip codes
Other Tallahassee Topics
