Skip main navigation
Closed
  • $299,999

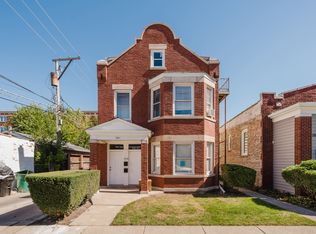
    2613 Highland Ave, Berwyn, IL 60402

    3beds
    800sqft
    Single Family Residence
    Built in 1921
    3,781 Square Feet Lot
    $312,500 Zestimate®
    $375/sqft
    $2,185 Estimated rent

    Home value

    $312,500

    $281,000 - $347,000

    $2,185/mo

    Zestimate® history
    Loading
    Loading...

    Owner options

    List your home for rent

    $2,185/mo

    Rent Zestimate®

    Find your next renter with Zillow Rental Manager. Plus, with online applications, you can quickly screen prospective tenants – for free.

    Learn more

    $2,185/mo

    Rent Zestimate®

    Refinance and save

    $2,139/mo

    Est. payment

    Refinancing to a lower rate could help reduce your monthly payments and save thousands over the life of the loan.

    See today's rates

    $2,139/mo

    Est. payment

    Explore your selling options

    Work with a Zillow partner agent

    Leverage their expertise and Zillow's premium Showcase listings to get your home seen by more buyers.

    Get started

    List with your own agent

    Get your home in front of millions of buyers by listing it on Zillow.

    Learn how to do it

    Sell it yourself

    Take full control of how buyers see your home on Zillow by listing For Sale by Owner (FSBO).

    List your home

    What's special

    Recently renovated kitchenNew appliances
    This isn't your average cottage. It's a freshly updated home with all the right upgrades and a classic feel. The heart of the home is a recently renovated kitchen, a chef's delight with new appliances and finishes. This house is built for durability and comfort. The essentials are taken care of with a new HVAC system (1 month), hot water tank (1 year), and siding and gutters (2 years). Inside, the home has been rewired with new 100-amp electrical service and all-copper plumbing, giving you peace of mind and eliminating any potential headaches. The home features three bedrooms and one modern bathroom, but the real potential lies downstairs. The basement is a blank canvas with newly sealed epoxy floors and ceilings over seven feet high. This is the perfect space to add a second full bathroom or create additional living space or bedrooms. This is a turn-key property, a testament to thoughtful upgrades, and a perfect opportunity to own a comfortable, low-maintenance home.

    Zillow last checked:

    Listing updated:

    Listed by:

    Bruno Masas 312-480-7261,

    Keller Williams ONEChicago

    Bought with:

    Gerardo Garcia, ABR,PSA,RENE

    @properties Christie's International Real Estate

    Source: MRED as distributed by MLS GRID,MLS#: 12481474MLS Logo

    Facts & features

    Interior

    Bedrooms & bathrooms
    • Bedrooms: 3
    • Bathrooms: 1
    • Full bathrooms: 1
    Rooms
    • Room types: Den, Foyer
    Primary bedroom
    • Features: Flooring (Hardwood)
    • Level: Main
    • Area: 96 Square Feet
    • Dimensions: 8X12
    Bedroom 2
    • Features: Flooring (Hardwood)
    • Level: Main
    • Area: 96 Square Feet
    • Dimensions: 8X12
    Bedroom 3
    • Features: Flooring (Vinyl)
    • Level: Main
    • Area: 56 Square Feet
    • Dimensions: 8X7
    Den
    • Level: Main
    • Area: 70 Square Feet
    • Dimensions: 07X10
    Foyer
    • Features: Flooring (Vinyl)
    • Level: Main
    • Area: 108 Square Feet
    • Dimensions: 06X18
    Kitchen
    • Features: Kitchen (Eating Area-Breakfast Bar, Island), Flooring (Hardwood)
    • Level: Main
    • Area: 156 Square Feet
    • Dimensions: 12X13
    Laundry
    • Features: Flooring (Other)
    • Level: Basement
    • Area: 40 Square Feet
    • Dimensions: 4X10
    Living room
    • Features: Flooring (Hardwood)
    • Level: Main
    • Area: 144 Square Feet
    • Dimensions: 12X12
    Heating
    • Natural Gas, Forced Air
    Cooling
    • Central Air
    Appliances
    • Included: Range, Microwave, Dishwasher, Refrigerator, Washer, Dryer
    Features
    • Flooring: Hardwood
    • Basement: Partially Finished,Full
    Interior area
    • Total structure area: 0
    • Total interior livable area: 800 sqft

    Property

    Parking
    • Total spaces: 2
    • Parking features: Garage Door Opener, On Site, Garage Owned, Detached, Garage
    • Garage spaces: 2
    • Has uncovered spaces: Yes
    Accessibility
    • Accessibility features: No Disability Access
    Features
    • Stories: 1
    Lot
    • Size: 3,781 Square Feet
    • Dimensions: 30 X 126
    Details
    • Parcel number: 16293020110000
    • Special conditions: None
    • Other equipment: Ceiling Fan(s)

    Construction

    Type & style
    • Home type: SingleFamily
    • Architectural style: Cottage
    • Property subtype: Single Family Residence
    Materials
    • Brick
    • Foundation: Concrete Perimeter
    • Roof: Rubber
    Condition
    • New construction: No
    • Year built: 1921
    • Major remodel year: 2016

    Utilities & green energy

    • Electric: 100 Amp Service
    • Sewer: Public Sewer
    • Water: Lake Michigan, Public

    Community & HOA

    Community
    • Features: Sidewalks, Street Lights, Street Paved
    • Security: Security System, Closed Circuit Camera(s)
    HOA
    • Services included: None
    Location
    • Region: Berwyn

    Financial & listing details

    • Price per square foot: $375/sqft
    • Date on market: 9/26/2025
    • Listing terms: FHA
    • Ownership: Fee Simple

    Price history

    DateEventPrice
    10/23/2025Sold$299,999$375/sqft
    Source: MRED as distributed by MLS GRID #12481474 Report a problem
    10/3/2025Contingent$299,999$375/sqft
    Source: MRED as distributed by MLS GRID #12481474 Report a problem
    9/29/2025Price change$299,999-3.2%$375/sqft
    Source: MRED as distributed by MLS GRID #12481474 Report a problem
    9/26/2025Listed for sale$309,999$387/sqft
    Source: MRED as distributed by MLS GRID #12481474 Report a problem
    9/26/2025Listing removed$309,999$387/sqft
    Source: MRED as distributed by MLS GRID #12456412 Report a problem
    9/20/2025Price change$309,999-1.6%$387/sqft
    Source: MRED as distributed by MLS GRID #12456412 Report a problem
    9/12/2025Pending sale$315,000$394/sqft
    Source: MRED as distributed by MLS GRID #12456412 Report a problem
    9/10/2025Price change$315,000-6%$394/sqft
    Source: MRED as distributed by MLS GRID #12456412 Report a problem
    8/28/2025Listed for sale$335,000+19.7%$419/sqft
    Source: MRED as distributed by MLS GRID #12456412 Report a problem
    3/7/2023Listing removed--
    Source: RE/MAX International Report a problem
    7/29/2022Pending sale$279,900$350/sqft
    Source: RE/MAX International #11406566 Report a problem
    7/29/2022Listing removed--
    Source: RE/MAX International Report a problem
    6/8/2022Pending sale$279,900$350/sqft
    Source: RE/MAX International #11406566 Report a problem
    5/28/2022Price change$279,900-1.8%$350/sqft
    Source: RE/MAX International #11406566 Report a problem
    5/17/2022Listed for sale$285,000$356/sqft
    Source: RE/MAX International #11406566 Report a problem

    Public tax history

    Tax history is unavailable.

    Neighborhood: 60402

    Nearby schools

    GreatSchools rating
    Schools provided by the listing agent
    • Elementary: Komensky Elementary School
    • Middle: Freedom Middle School
    • High: J Sterling Morton West High Scho
    • District: 100

    Source: MRED as distributed by MLS GRID. This data may not be complete. We recommend contacting the local school district to confirm school assignments for this home.

    Get a cash offer in 3 minutes
    Find out how much your home could sell for in as little as 3 minutes with a no-obligation cash offer.
    Estimated market value
    $312,500
    Get a cash offer in 3 minutes
    Find out how much your home could sell for in as little as 3 minutes with a no-obligation cash offer.
    Estimated market value
    $312,500