Skip main navigation
Off market
  • $788,300

    2613 Holly St, Denver, CO 80207

    3beds
    2,068sqft
    SingleFamily
    Built in 1930
    6,250 Square Feet Lot
    $788,300 Zestimate®
    $381/sqft
    $3,396 Estimated rent

    Home value

    $788,300

    $749,000 - $828,000

    $3,396/mo

    Zestimate® history
    Loading
    Loading...

    Owner options

    List your home for rent

    $3,396/mo

    Rent Zestimate®

    Find your next renter with Zillow Rental Manager. Plus, with online applications, you can quickly screen prospective tenants – for free.

    Learn more

    $3,396/mo

    Rent Zestimate®

    Refinance and save

    $4,554/mo

    Est. payment

    Refinancing to a lower rate could help reduce your monthly payments and save thousands over the life of the loan.

    See today's rates

    $4,554/mo

    Est. payment

    Explore your selling options

    Work with a Zillow partner agent

    Leverage their expertise and Zillow's premium Showcase listings to get your home seen by more buyers.

    Get started

    List with your own agent

    Get your home in front of millions of buyers by listing it on Zillow.

    Learn how to do it

    Sell it yourself

    Take full control of how buyers see your home on Zillow by listing For Sale by Owner (FSBO).

    List your home

    What's special

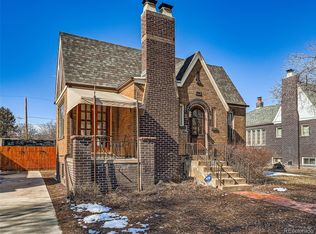
    This charming Tudor has a ton of period elements you will love; a formal entry, an inglenook fireplace with wall sconces, dining room chandelier, French windows, and French doors opening to a sitting porch. This gorgeous move-in-ready home features a light-filled kitchen, larger master bedroom with two closets, a secondary main floor bedroom, and a non-conforming third bedroom with a fireplace. Tailor the non-conforming room to your needs and use it as a master suite with a large walk-in closet or a spacious family room. The xeriscape backyard features mature trees that provide shade to a private deck perfect for summer entertaining, raised beds for gardening, and a two-car detached garage. The house was taken off the market, so the seller could move out before resuming showings.

    This property is off market, which means it's not currently listed for sale or rent on Zillow. This may be different from what's available on other websites or public sources.

    Facts & features

    Interior

    Bedrooms & bathrooms
    • Bedrooms: 3
    • Bathrooms: 2
    • Full bathrooms: 1
    • 3/4 bathrooms: 1
    Heating
    • Forced air
    Cooling
    • Central
    Appliances
    • Included: Dishwasher, Dryer, Garbage disposal, Microwave, Range / Oven, Refrigerator, Washer
    • Laundry: Laundry Closet
    Features
    • Ceiling Fan(s), Entrance Foyer
    • Flooring: Tile, Carpet, Hardwood
    • Basement: Finished
    • Has fireplace: Yes
    • Fireplace features: Living Room, Basement
    • Common walls with other units/homes: No Common Walls
    Interior area
    • Total interior livable area: 2,068 sqft
    • Finished area below ground: 1034.00

    Property

    Parking
    • Total spaces: 2
    • Parking features: Garage - Attached, On-street
    Features
    • Patio & porch: Deck, Patio, Front Porch
    • Exterior features: Brick
    • Fencing: Partial
    Lot
    • Size: 6,250 sqft
    • Features: Level, Landscaped
    Details
    • Parcel number: 0130432010000
    • Zoning description: E-SU-DX
    • Other equipment: Satellite Dish

    Construction

    Type & style
    • Home type: SingleFamily
    • Architectural style: Tudor
    Materials
    • Roof: Composition
    Condition
    • Year built: 1930

    Utilities & green energy

    • Sewer: Public Sewer
    • Water: Public

    Community & neighborhood

    Location
    • Region: Denver

    Other

    Other facts
    • Flooring: Wood, Carpet, Tile
    • Sewer: Public Sewer
    • WaterSource: Public
    • Heating: Forced Air
    • RoadSurfaceType: Paved, Alley Paved
    • Appliances: Dishwasher, Refrigerator, Disposal, Dryer, Microwave, Washer, Cooktop, Gas Water Heater, Oven
    • FireplaceYN: true
    • InteriorFeatures: Ceiling Fan(s), Entrance Foyer
    • Basement: Finished, Full, Bath/Stubbed
    • GarageYN: true
    • HeatingYN: true
    • PatioAndPorchFeatures: Deck, Patio, Front Porch
    • CoolingYN: true
    • FireplacesTotal: 2
    • RoomsTotal: 10
    • ConstructionMaterials: Brick
    • Roof: Composition
    • FireplaceFeatures: Living Room, Basement
    • LotFeatures: Level, Landscaped
    • ExteriorFeatures: Balcony, Rain Gutters, Private Yard
    • ArchitecturalStyle: Tudor
    • Fencing: Partial
    • RentIncludes: Water
    • CoveredSpaces: 2
    • CommonWalls: No Common Walls
    • Cooling: Central Air
    • OtherEquipment: Satellite Dish
    • StructureType: House
    • LaundryFeatures: Laundry Closet
    • BelowGradeFinishedArea: 1034.00
    • MlsStatus: Pending
    • ZoningDescription: E-SU-DX
    • Road surface type: Paved, Alley Paved

    Price history

    DateEventPrice
    8/28/2020Sold$595,000-0.8%$288/sqft
    Source: YOUR CASTLE REAL ESTATE solds #7794505_80207 Report a problem
    6/27/2020Pending sale$600,000$290/sqft
    Source: Your Castle Real Estate Inc #7794505 Report a problem
    6/25/2020Listed for sale$600,000+39.5%$290/sqft
    Source: Your Castle Real Estate Inc #7794505 Report a problem
    9/1/2015Sold$430,000+0%$208/sqft
    Source: Public Record Report a problem
    7/21/2015Pending sale$429,950$208/sqft
    Source: RE/MAX OF CHERRY CREEK INC #6286806 Report a problem
    7/17/2015Listed for sale$429,950+43.3%$208/sqft
    Source: RE/MAX of Cherry Creek, Inc. Report a problem
    3/8/2007Sold$300,000+3.4%$145/sqft
    Source: Public Record Report a problem
    4/15/2003Sold$290,000+27.8%$140/sqft
    Source: Public Record Report a problem
    4/10/2001Sold$226,900$110/sqft
    Source: Public Record Report a problem

    Public tax history

    YearProperty taxesTax assessment
    2024$3,581 +13.9%$46,220 -6.4%
    2023$3,144 +3.6%$49,380 +24.9%
    2022$3,035 +12.1%$39,530 -2.8%
    2021$2,707 +2.9%$40,670 +11.5%
    2020$2,631 +4.6%$36,479 -0.7%
    2019$2,514 $36,735 +13%
    2018$2,514 +0.3%$32,500
    2017$2,507 +13.8%$32,500 +15.3%
    2016$2,202 +1.5%$28,190
    2015$2,170 0%$28,190 +7.9%
    2014$2,171 +9.8%$26,130
    2013$1,978 +17.9%$26,130 +11%
    2012$1,678 +4.2%$23,530 +0%
    2011$1,610 +2.2%$23,528 -2.7%
    2010$1,574 -2.5%$24,170
    2009$1,615 -0.2%$24,170 0%
    2008$1,618 +8%$24,180
    2007$1,498 +1.1%$24,180 +8.1%
    2006$1,481 +21.3%$22,370
    2005$1,220 +20.5%$22,370 +14.9%
    2003$1,013 +1.9%$19,470 +15.1%
    2002$994 $16,920 +24.4%
    2001-- $13,600

    Find assessor info on the county website

    Neighborhood: North Park Hill

    Nearby schools

    GreatSchools rating
    Schools provided by the listing agent
    • Elementary: Park Hill
    • Middle: Denver Discovery
    • High: East
    • District: Denver 1

    Source: The MLS. This data may not be complete. We recommend contacting the local school district to confirm school assignments for this home.

    Get a cash offer in 3 minutes
    Find out how much your home could sell for in as little as 3 minutes with a no-obligation cash offer.
    Estimated market value
    $788,300
    Get a cash offer in 3 minutes
    Find out how much your home could sell for in as little as 3 minutes with a no-obligation cash offer.
    Estimated market value
    $788,300