Exquisite 4-bedroom, 2.5-bath residence nestled in the coveted Spring Meadows community within the Central School District. Fourth Bedroom would be a great nursery, office, or guest room. Thoughtfully appointed and sun-drenched, the home offers gracious living spaces that flow seamlessly to a private backyard sanctuary anchored by a built-in saltwater pool—an ideal setting for refined entertaining or serene relaxation. The living room showcases a beautifully refaced fireplace (2016), while the generous primary suite and well-proportioned secondary bedrooms provide comfort and privacy. Impeccable maintenance and thoughtful upgrades deliver modern convenience and lasting value, including owned, paid-off solar panels that reduce energy costs. Enjoy a premier location close to parks, shopping, and excellent schools—an exceptional opportunity to own a move-in-ready home of timeless appeal. Recent upgrades and highlights: Saltwater pool: liner replaced 2016; pool pump replaced 2021; decorative rockscape added 2019 Fireplace refaced 2016 Water heater replaced 2017 Roof replaced 2019; solar panels installed 2019 (owned, paid off) Kitchen appliances: new oven 2023; new refrigerator and dishwasher 2025 Schedule your showing today and start the Spring/Summer season off in style!
Sold for $522,000
Street View
$522,000
2613 Huntfield Dr, York, PA 17404
4beds
2,843sqft
Single Family Residence
Built in 2001
0.39 Acres Lot
$523,600 Zestimate®
$184/sqft
$2,928 Estimated rent
Home value
$523,600
$497,000 - $550,000
$2,928/mo
Zestimate® history
Owner options
List your home for rent
$2,928/mo
Rent Zestimate®
Find your next renter with Zillow Rental Manager. Plus, with online applications, you can quickly screen prospective tenants – for free.
$2,928/mo
Rent Zestimate®
Refinance and save
$3,667/mo
Est. payment
Refinancing to a lower rate could help reduce your monthly payments and save thousands over the life of the loan.
$3,667/mo
Est. payment
Explore your selling options
Work with a Zillow partner agent
Leverage their expertise and Zillow's premium Showcase listings to get your home seen by more buyers.
Get startedList with your own agent
Get your home in front of millions of buyers by listing it on Zillow.
Learn how to do itSell it yourself
Take full control of how buyers see your home on Zillow by listing For Sale by Owner (FSBO).
List your homeWhat's special
Built-in saltwater poolPrivate backyard sanctuaryWell-proportioned secondary bedroomsGenerous primary suite
Zillow last checked:
Listing updated:
Listed by:
Michelle Gemmill 717-818-1049,
Berkshire Hathaway HomeServices Homesale Realty
Bought with:
Robert Stough, RS331929
Iron Valley Real Estate of York County
Source: Bright MLS,MLS#: PAYK2100360
Facts & features
Interior
Bedrooms & bathrooms
- Bedrooms: 4
- Bathrooms: 3
- Full bathrooms: 2
- 1/2 bathrooms: 1
- Main level bathrooms: 1
Rooms
- Room types: Living Room, Dining Room, Bedroom 2, Bedroom 3, Bedroom 4, Kitchen, Family Room, Bedroom 1
Bedroom 1
- Description: -NOT USED-
- Level: Upper
- Area: 480 Square Feet
- Dimensions: 24 X 20
Bedroom 2
- Description: -NOT USED-
- Level: Upper
- Area: 168 Square Feet
- Dimensions: 14 X 12
Bedroom 3
- Description: -NOT USED-
- Level: Upper
- Area: 132 Square Feet
- Dimensions: 12 X 11
Bedroom 4
- Description: -NOT USED-
- Level: Upper
- Area: 120 Square Feet
- Dimensions: 12 X 10
Dining room
- Description: -NOT USED-
- Level: Main
- Area: 168 Square Feet
- Dimensions: 14 X 12
Family room
- Description: -NOT USED-
- Level: Main
- Area: 252 Square Feet
- Dimensions: 18 X 14
Family room
- Features: Fireplace - Other
- Level: Unspecified
Kitchen
- Description: -NOT USED-
- Level: Main
- Area: 288 Square Feet
- Dimensions: 24 X 12
Living room
- Description: -NOT USED-
- Level: Main
- Area: 168 Square Feet
- Dimensions: 14 X 12
Heating
- Forced Air, Programmable Thermostat, Natural Gas
Cooling
- Central Air, Electric
Appliances
- Included: Oven/Range - Gas, Stainless Steel Appliance(s), Disposal, Dishwasher, Refrigerator, Oven, Gas Water Heater
Features
- Upgraded Countertops, Formal/Separate Dining Room, Eat-in Kitchen, Breakfast Area
- Doors: French Doors
- Windows: Skylight(s)
- Basement: Sump Pump,Concrete,Workshop
- Number of fireplaces: 1
Interior area
- Total structure area: 2,843
- Total interior livable area: 2,843 sqft
- Finished area above ground: 2,843
- Finished area below ground: 0
Property
Parking
- Total spaces: 3
- Parking features: Garage Faces Side, Garage Door Opener, Attached, Driveway
- Attached garage spaces: 3
- Has uncovered spaces: Yes
Accessibility
- Accessibility features: None
Features
- Levels: Two
- Stories: 2
- Patio & porch: Porch, Patio
- Has private pool: Yes
- Pool features: Private
- Fencing: Other
Lot
- Size: 0.39 Acres
- Features: Level, Cleared
Details
- Additional structures: Above Grade, Below Grade
- Parcel number: 360003200860000000
- Zoning: RESIDENTIAL
- Special conditions: Standard
Construction
Type & style
- Home type: SingleFamily
- Architectural style: Colonial
- Property subtype: Single Family Residence
Materials
- Stick Built, Vinyl Siding, Brick
- Foundation: Block
- Roof: Shingle
Condition
- New construction: No
- Year built: 2001
Utilities & green energy
- Sewer: Public Sewer
- Water: Public
Community & HOA
Community
- Security: Smoke Detector(s), Security System
- Subdivision: Spring Meadows
HOA
- Has HOA: Yes
- Amenities included: Golf Course
- HOA fee: $140 annually
Location
- Region: York
- Municipality: MANCHESTER TWP
Financial & listing details
- Price per square foot: $184/sqft
- Tax assessed value: $286,520
- Annual tax amount: $9,162
- Date on market: 4/2/2026
- Listing agreement: Exclusive Right To Sell
- Listing terms: Cash,Conventional,FHA,VA Loan
- Inclusions: Refrigerator, Stove / Oven, Microwave, Dishwasher
- Exclusions: Mantle Over Fireplace (grandfather Made It), Shelving Units In Closets And In 4th (bonus) Room, Outside Camera
- Ownership: Fee Simple
Price history
| Date | Event | Price |
|---|---|---|
| 6/3/2026 | Sold | $522,000+4.4%$184/sqft |
Source:  Bright MLS #PAYK2100360 Report a problem Bright MLS #PAYK2100360 Report a problem | ||
| 5/3/2026 | Pending sale | $499,999$176/sqft |
Source: Bright MLS #PAYK2100360 Report a problem | ||
| 4/30/2026 | Price change | $499,999-10.7%$176/sqft |
Source: Bright MLS #PAYK2100360 Report a problem | ||
| 4/16/2026 | Price change | $560,000+3.7%$197/sqft |
Source:  Berkshire Hathaway HomeServices Homesale Realty #PAYK2100360 Report a problem Berkshire Hathaway HomeServices Homesale Realty #PAYK2100360 Report a problem | ||
| 4/14/2026 | Price change | $539,900-3.6%$190/sqft |
Source: Bright MLS #PAYK2100360 Report a problem | ||
| 4/2/2026 | Listed for sale | $560,000+67.2%$197/sqft |
Source: Bright MLS #PAYK2100360 Report a problem | ||
| 7/28/2016 | Sold | $335,000-1.4%$118/sqft |
Source: Public Record Report a problem | ||
| 6/3/2016 | Listed for sale | $339,900+655.3%$120/sqft |
Source: Berkshire Hathaway Homesale #21606106 Report a problem | ||
| 2/2/2001 | Sold | $45,000$16/sqft |
Source: Public Record Report a problem | ||
Public tax history
| Year | Property taxes | Tax assessment |
|---|---|---|
| 2025 | $8,780 +2.9% | $286,520 |
| 2024 | $8,530 | $286,520 |
| 2023 | $8,530 +9.3% | $286,520 |
| 2022 | $7,802 | $286,520 |
| 2021 | $7,802 | $286,520 |
| 2020 | $7,802 +1.9% | $286,520 |
| 2019 | $7,659 +2.2% | $286,520 |
| 2018 | $7,493 +324.5% | $286,520 |
| 2017 | $1,765 | $286,520 |
| 2016 | -- | $286,520 |
| 2015 | -- | $286,520 |
| 2014 | -- | $286,520 |
| 2013 | -- | $286,520 |
| 2012 | -- | $286,520 |
| 2011 | -- | $286,520 |
| 2010 | -- | $286,520 |
| 2009 | -- | $286,520 |
| 2008 | -- | $286,520 |
| 2007 | -- | $286,520 |
| 2006 | -- | $286,520 +24.8% |
| 2005 | -- | $229,570 |
| 2004 | -- | $229,570 |
| 2003 | -- | $229,570 |
| 2002 | -- | $229,570 +756% |
| 2000 | -- | $26,820 |
| 1999 | -- | $26,820 |
Find assessor info on the county website
Neighborhood: 17404
Nearby homes
- $686,5004 bd5 ba3.8k sqft2623 Huntfield Dr, York, PA 17404Off Market
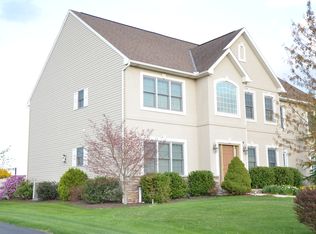
- $604,7004 bd2 ba3k sqft2603 Huntfield Dr, York, PA 17404Off Market
- $472,5004 bd2 ba2.4k sqft2610 Huntfield Dr, York, PA 17404Off Market
- $580,0004 bd4 ba5k sqft2618 Huntfield Dr, York, PA 17404Sold
- $75,000-- bd-- ba16k sqft677 Foxtail Dr, York, PA 17404Sold
- $402,1004 bd2 ba1.8k sqft2633 Huntfield Dr, York, PA 17404Off Market
- $593,7005 bd4 ba3.5k sqft2602 Huntfield Dr, York, PA 17404Off Market
- $467,3004 bd2 ba2.4k sqft2628 Huntfield Dr, York, PA 17404Off Market
Nearby schools
GreatSchools rating
- 8/10Roundtown El SchoolGrades: K-3Distance: 0.5 mi
- 9/10Central York Middle SchoolGrades: 7-8Distance: 3.8 mi
- 9/10Central York High SchoolGrades: 9-12Distance: 3.2 mi
Schools provided by the listing agent
- High: Central York
- District: Central York
Source: Bright MLS. This data may not be complete. We recommend contacting the local school district to confirm school assignments for this home.


Get pre-qualified for a loan
At Zillow Home Loans, we can pre-qualify you in as little as 5 minutes with no impact to your credit score.An equal housing lender. NMLS #10287.
Sell for more on Zillow
Get a Zillow Showcase℠ listing at no additional cost and you could sell for .
$523,600
2% more
+$10,472
With Zillow Showcase(estimated)
$534,072
- Pennsylvania
- York County
- York
- 17404
- 2613 Huntfield Dr
Nearby cities
Nearby neighborhoods
Nearby zip codes
Other York Topics
