Skip main navigation
Sold for $994,000
  • $994,000

    2613 Johnson Mill Rd, Forest Hill, MD 21050

    5beds
    4,589sqft
    Single Family Residence
    Built in 2000
    15.48 Acres Lot
    $994,100 Zestimate®
    $217/sqft
    $5,185 Estimated rent

    Home value

    $994,100

    $944,000 - $1.04M

    $5,185/mo

    Zestimate® history
    Loading
    Loading...

    Owner options

    List your home for rent

    $5,185/mo

    Rent Zestimate®

    Find your next renter with Zillow Rental Manager. Plus, with online applications, you can quickly screen prospective tenants – for free.

    Learn more

    $5,185/mo

    Rent Zestimate®

    Refinance and save

    $6,430/mo

    Est. payment

    Refinancing to a lower rate could help reduce your monthly payments and save thousands over the life of the loan.

    See today's rates

    $6,430/mo

    Est. payment

    Explore your selling options

    Work with a Zillow partner agent

    Leverage their expertise and Zillow's premium Showcase listings to get your home seen by more buyers.

    Get started

    List with your own agent

    Get your home in front of millions of buyers by listing it on Zillow.

    Learn how to do it

    Sell it yourself

    Take full control of how buyers see your home on Zillow by listing For Sale by Owner (FSBO).

    List your home

    What's special

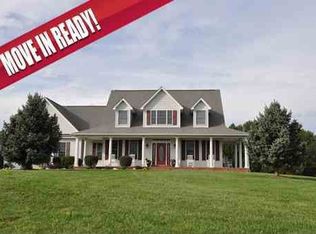
    Farmette living with the perfect blend of pasture, wooded trails, and a stream! Tucked away on a private lane in a small community of just 7 homes, this property offers a peaceful setting that is still convenient to Bel Air. The land features partially fenced pasture, a meadow, wooded riding trails, and a stream running through the wooded section of the property. There are also peach trees, grapes, blackberries, raspberries to enjoy. Inside, you’ll find a gorgeous kitchen completely redone in 2025 with KitchenAid stainless steel appliances, quartz counters, a pot filler, and plenty of space for everyday living and entertaining. The home also features geothermal heating and cooling to help with energy efficiency. Enjoy the views from the sunroom, the maintenance-free deck overlooking the pasture, or the covered front porch. The spacious upper level includes a large primary suite with a sitting area, generous secondary bedrooms, and oversized closets. The finished walkout lower level offers great natural light, an additional bedroom and full bath, a wet bar with an extra refrigerator, and an additional flex room currently used as a gym—creating the perfect space for relaxing, entertaining, or multi-generational living. The 30x50 pole barn with electric and water is ideal for a variety of uses, with one finished section for the car or equipment enthusiast and a separate area that could be used for livestock. There is also a breaker for a generator hook-up. It is connected to the well, lights, microwave (essentials). There is a plug on the outside of the house for the generator. More photos and details are coming soon!

    Zillow last checked:

    Listing updated:

    Listed by:

    Kim Taylor 410-978-1388,

    American Premier Realty, LLC

    Bought with:

    Beth Valle, 662149

    Compass

    Source: Bright MLS,MLS#: MDHR2057478MLS Logo

    Facts & features

    Interior

    Bedrooms & bathrooms
    • Bedrooms: 5
    • Bathrooms: 5
    • Full bathrooms: 4
    • 1/2 bathrooms: 1
    • Main level bathrooms: 1
    Rooms
    • Room types: Dining Room, Kitchen, Family Room, Foyer, Sun/Florida Room, Office, Recreation Room
    Dining room
    • Level: Main
    Family room
    • Level: Main
    Foyer
    • Level: Main
    Kitchen
    • Level: Main
    Office
    • Level: Main
    Recreation room
    • Level: Lower
    Other
    • Level: Main
    Heating
    • Forced Air, Geothermal
    Cooling
    • Central Air, Electric
    Appliances
    • Included: Microwave, Dryer, Ice Maker, Self Cleaning Oven, Oven/Range - Electric, Refrigerator, Range Hood, Stainless Steel Appliance(s), Cooktop, Washer, Water Dispenser, Water Heater, Electric Water Heater
    • Laundry: Hookup, Main Level
    Features
    • Bar, Soaking Tub, Bathroom - Stall Shower, Breakfast Area, Built-in Features, Ceiling Fan(s), Chair Railings, Crown Molding, Family Room Off Kitchen, Floor Plan - Traditional, Formal/Separate Dining Room, Kitchen - Gourmet, Kitchen Island, Pantry, Primary Bath(s), Recessed Lighting, Upgraded Countertops, Walk-In Closet(s), Dry Wall
    • Flooring: Hardwood, Ceramic Tile, Carpet, Wood
    • Doors: French Doors, Insulated, Six Panel, Sliding Glass
    • Windows: Double Hung, Double Pane Windows, Insulated Windows, Screens
    • Basement: Partial,Connecting Stairway,Finished,Heated,Improved,Interior Entry,Exterior Entry,Rear Entrance,Space For Rooms,Sump Pump,Walk-Out Access,Windows
    • Number of fireplaces: 1
    Interior area
    • Total structure area: 5,252
    • Total interior livable area: 4,589 sqft
    • Finished area above ground: 3,589
    • Finished area below ground: 1,000

    Property

    Parking
    • Total spaces: 2
    • Parking features: Storage, Garage Faces Side, Garage Door Opener, Asphalt, Driveway, Attached
    • Attached garage spaces: 2
    • Has uncovered spaces: Yes
    Accessibility
    • Accessibility features: None
    Features
    • Levels: Two
    • Stories: 2
    • Exterior features: Chimney Cap(s), Lighting, Flood Lights
    • Pool features: None
    • Has spa: Yes
    • Spa features: Bath
    Lot
    • Size: 15.48 Acres
    Details
    • Additional structures: Above Grade, Below Grade, Outbuilding
    • Parcel number: 1303322750
    • Zoning: AG
    • Special conditions: Standard

    Construction

    Type & style
    • Home type: SingleFamily
    • Architectural style: Colonial
    • Property subtype: Single Family Residence
    Materials
    • Vinyl Siding, Brick
    • Foundation: Block
    • Roof: Architectural Shingle
    Condition
    • Excellent
    • New construction: No
    • Year built: 2000

    Utilities & green energy

    • Sewer: Septic Exists, Private Septic Tank, Private Sewer
    • Water: Well

    Community & HOA

    Community
    • Subdivision: Johnson Mill Farm
    HOA
    • Has HOA: No
    Location
    • Region: Forest Hill

    Financial & listing details

    • Price per square foot: $217/sqft
    • Tax assessed value: $721,433
    • Annual tax amount: $7,742
    • Date on market: 7/17/2026
    • Listing agreement: Exclusive Right To Sell
    • Ownership: Fee Simple

    Price history

    DateEventPrice
    8/19/2026Sold$994,000+7.5%$217/sqft
    Source: Bright MLS #MDHR2057478 Report a problem
    7/18/2026Pending sale$925,000$202/sqft
    Source: Bright MLS #MDHR2057478 Report a problem
    7/17/2026Listed for sale$925,000+78%$202/sqft
    Source: Bright MLS #MDHR2057574 Report a problem
    6/24/2016Sold$519,750$113/sqft
    Source: Public Record Report a problem
    5/6/2016Sold$519,750+93.9%$113/sqft
    Source: Agent Provided Report a problem
    9/25/2015Listing removed$268,000$58/sqft
    Source: HomeSearch.com Realty Services Inc Report a problem
    9/17/2015Listed for sale$268,000-66.5%$58/sqft
    Source: HomeSearch.com Realty Services Inc Report a problem
    3/7/2012Listing removed$799,000$174/sqft
    Source: Homes.com #HR7086658 Report a problem
    11/14/2009Price change$799,000-6%$174/sqft
    Source: Homes.com #HR7086658 Report a problem
    10/2/2009Listed for sale$850,000-26.1%$185/sqft
    Source: Homes.com #HR7086658 Report a problem
    7/27/2008Listing removed$1,150,000$251/sqft
    Source: Visual Tour #HR6710854 Report a problem
    4/16/2008Listed for sale$1,150,000+909.7%$251/sqft
    Source: Visual Tour #HR6710854 Report a problem
    9/28/1999Sold$113,900$25/sqft
    Source: Public Record Report a problem

    Public tax history

    YearProperty taxesTax assessment
    2025$7,589 +3.6%$710,300 +5.7%
    2024$7,323 +6.1%$671,867 +6.1%
    2023$6,904 +6.5%$633,433 +6.5%
    2022$6,485 -0.9%$595,000 +3.6%
    2021$6,544 +2.4%$574,500 +3.7%
    2020$6,393 +3.8%$554,000 +3.8%
    2019$6,157 -2.6%$533,500 -2.6%
    2018$6,320 -4.3%$547,667 -4.3%
    2017$6,601 $572,000 +14.6%
    2016-- $499,000
    2015-- $499,000
    2014$6,213 $499,000 -7.7%
    2013-- $540,700
    2012-- $540,700
    2011-- $540,700 -20%
    2010-- $675,740 +11.7%
    2009-- $604,822 +13.3%
    2008-- $533,906 +15.3%
    2007-- $462,990 +9.8%
    2006-- $421,692 +10.9%
    2005-- $380,396 +12.2%
    2004-- $339,100 +3.5%
    2003-- $327,696 +3.6%
    2002-- $316,293 +3.7%
    2001-- $304,890
    Find assessor info on the county website

    Neighborhood: 21050

    Nearby schools

    GreatSchools rating
    Schools provided by the listing agent
    • District: Harford County Public Schools

    Source: Bright MLS. This data may not be complete. We recommend contacting the local school district to confirm school assignments for this home.

    Get a cash offer in 3 minutes
    Find out how much your home could sell for in as little as 3 minutes with a no-obligation cash offer.
    Estimated market value
    $994,100
    Get a cash offer in 3 minutes
    Find out how much your home could sell for in as little as 3 minutes with a no-obligation cash offer.
    Estimated market value
    $994,100