Welcome home to Lake Park living at its finest! This beautifully refreshed 5-bedroom, 4.5-bath home offers nearly 3,500 sq ft of inviting spaces designed for comfort, connection, and everyday ease. The charming brick exterior and updated landscaping create a welcoming first impression that continues throughout the home. Inside, rich heart pine floors and 9-ft ceilings set a warm tone. The main level offers incredible convenience with two bedrooms, including a serene primary suite tucked privately at the end of the hall. The heart of the home is the spacious eat-in kitchen, where generous cabinetry, granite counters, double ovens, and a sunny bay window make cooking and gathering a joy. The kitchen flows into the bright family room, where built-ins, a cozy fireplace, and double glass doors invite you to step outside and enjoy the patio and fenced backyard. Upstairs, two more bedrooms—each with their own full bath—plus a flexible bonus room create the perfect setup for guests, teens, or hobbies. Thoughtful storage is everywhere, including two walk-in attics and abundant closets. With fresh paint inside and out, updated lighting and modern touches throughout, the home feels crisp and current. The backyard has been opened up to offer endless possibilities, from play space to a future pool. A covered breezeway, 2-car garage, and workshop-ready storage room add even more function. Located in the heart of NW Albany's Lake Park, you're just minutes from schools, churches, shopping, parks, and Lake Loretta. This is the kind of home that truly grows with you! FULL VIDEO TOUR
Sold for $398,500
Street View
$398,500
2613 Kenilworth Dr, Albany, GA 31707
5beds
3,490sqft
Detached Single Family
Built in 1986
0.52 Acres Lot
$401,100 Zestimate®
$114/sqft
$2,386 Estimated rent
Home value
$401,100
Estimated sales range
Not available
$2,386/mo
Zestimate® history
Owner options
List your home for rent
$2,386/mo
Rent Zestimate®
Find your next renter with Zillow Rental Manager. Plus, with online applications, you can quickly screen prospective tenants – for free.
$2,386/mo
Rent Zestimate®
Refinance and save
$2,632/mo
Est. payment
Refinancing to a lower rate could help reduce your monthly payments and save thousands over the life of the loan.
$2,632/mo
Est. payment
Explore your selling options
Work with a Zillow partner agent
Leverage their expertise and Zillow's premium Showcase listings to get your home seen by more buyers.
Get startedList with your own agent
Get your home in front of millions of buyers by listing it on Zillow.
Learn how to do itSell it yourself
Take full control of how buyers see your home on Zillow by listing For Sale by Owner (FSBO).
List your homeWhat's special
Cozy fireplacePatio and fenced backyardRich heart pine floorsUpdated landscapingCovered breezewayCharming brick exteriorGranite counters
Zillow last checked:
Listing updated:
Listed by:
Katie Hughey Gatewood 229-881-0743,
HUGHEY & NEUMAN, INC.
Bought with:
Kelli Manwiller, 415303
Champions Realty
Source: SWGMLS,MLS#: 168875
Facts & features
Interior
Bedrooms & bathrooms
- Bedrooms: 5
- Bathrooms: 5
- Full bathrooms: 4
- 1/2 bathrooms: 1
Bedroom 2
- Level: First
Bedroom 3
- Level: Second
Bedroom 4
- Level: Second
Bathroom
- Level: Second
Bathroom 1
- Level: First
Dining room
- Level: First
Kitchen
- Level: First
Living room
- Level: First
Heating
- Heat: Central Electric, Fireplace(s)
Cooling
- A/C: Central Electric, Ceiling Fan(s)
Appliances
- Included: Dishwasher, Disposal, Double Oven, Stainless Steel Appliance(s)
- Laundry: Laundry Room, Sink
Features
- Chair Rail, Crown Molding, Wide Baseboard, Built-in Bookcases, Newly Painted, Pantry, Separate Shower Primary, Walk-In Closet(s), Granite Counters, High Speed Internet, Walls (Sheet Rock), Entrance Foyer
- Flooring: Ceramic Tile, Hardwood, Carpet
- Windows: Plantation Shutters
- Has fireplace: Yes
- Fireplace features: Masonry
Interior area
- Total structure area: 3,490
- Total interior livable area: 3,490 sqft
Property
Parking
- Total spaces: 2
- Parking features: Double, Garage, Garage Door Opener
- Garage spaces: 2
Features
- Stories: 2
- Exterior features: Sprinkler System Beds
- Has spa: Yes
- Fencing: Back Yard,Privacy
- Waterfront features: None
Lot
- Size: 0.52 Acres
- Dimensions: 120' x 190'
Details
- Additional structures: Workshop Wired
- Parcel number: 00303/00017/006
Construction
Type & style
- Home type: SingleFamily
- Architectural style: Traditional
- Property subtype: Detached Single Family
Materials
- Brick, Wood Trim
- Foundation: Crawl Space
- Roof: Architectural
Condition
- Year built: 1986
Utilities & green energy
- Electric: Albany Utilities
- Sewer: Albany Utilities
- Water: Albany Utilities
- Utilities for property: Electricity Connected, Sewer Connected, Water Connected
Community & HOA
Community
- Security: Alarm Security System
- Subdivision: Lake Park
Location
- Region: Albany
Financial & listing details
- Price per square foot: $114/sqft
- Tax assessed value: $207,800
- Annual tax amount: $4,209
- Date on market: 4/6/2026
- Listing terms: Cash,FHA,VA Loan,Conventional
- Ownership: Primary Home
- Electric utility on property: Yes
- Road surface type: Paved
Price history
| Date | Event | Price |
|---|---|---|
| 5/22/2026 | Sold | $398,500$114/sqft |
Source: SWGMLS #168875 Report a problem | ||
| 4/27/2026 | Pending sale | $398,500$114/sqft |
Source: SWGMLS #168875 Report a problem | ||
| 4/21/2026 | Price change | $398,500-3.5%$114/sqft |
Source: SWGMLS #168875 Report a problem | ||
| 4/6/2026 | Listed for sale | $413,000+18%$118/sqft |
Source: SWGMLS #168875 Report a problem | ||
| 5/8/2023 | Sold | $350,000-11.3%$100/sqft |
Source: SWGMLS #153071 Report a problem | ||
| 3/31/2023 | Pending sale | $394,500$113/sqft |
Source: SWGMLS #153071 Report a problem | ||
| 3/15/2023 | Listed for sale | $394,500+40.1%$113/sqft |
Source: SWGMLS #153071 Report a problem | ||
| 10/23/2020 | Sold | $281,500-5.7%$81/sqft |
Source: SWGMLS #145034 Report a problem | ||
| 6/9/2020 | Price change | $298,500-2.1%$86/sqft |
Source: HUGHEY & NEUMAN, INC. #145034 Report a problem | ||
| 4/13/2020 | Listed for sale | $305,000$87/sqft |
Source: HUGHEY & NEUMAN, INC. #145034 Report a problem | ||
Public tax history
| Year | Property taxes | Tax assessment |
|---|---|---|
| 2025 | $4,209 +6.1% | $83,120 |
| 2024 | $3,966 +2.4% | $83,120 |
| 2023 | $3,873 +7.5% | $83,120 |
| 2022 | $3,604 -0.2% | $83,120 |
| 2021 | $3,612 +2.1% | $83,120 |
| 2020 | $3,539 -0.4% | $83,120 |
| 2019 | $3,554 +7.4% | $83,120 |
| 2018 | $3,310 -6.8% | $83,120 |
| 2017 | $3,554 +7.3% | $83,120 |
| 2016 | $3,312 | $83,120 |
| 2015 | $3,312 +1% | $83,120 |
| 2014 | $3,280 | $83,120 |
| 2013 | -- | -- |
| 2012 | -- | -- |
| 2011 | -- | -- |
| 2010 | -- | -- |
| 2009 | -- | -- |
| 2008 | -- | -- |
| 2007 | -- | $207,800 -15.9% |
| 2006 | -- | $247,200 |
| 2005 | -- | $247,200 |
| 2004 | -- | $247,200 |
| 2003 | -- | $247,200 |
| 2002 | -- | $247,200 +8.4% |
| 2001 | -- | $228,000 |
| 2000 | -- | $228,000 |
Find assessor info on the county website
Neighborhood: 31707
Nearby homes
- $351,5004 bd3 ba3.6k sqft2615 Kenilworth Dr, Albany, GA 31707Off Market
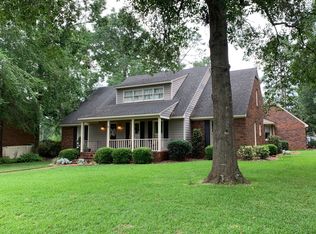
- $405,2005 bd4 ba3.4k sqft2611 Kenilworth Dr, Albany, GA 31707Off Market

- $290,3004 bd2 ba2.8k sqft2612 Boynton Ln, Albany, GA 31707Off Market
- $375,0004 bd3 ba3.5k sqft2617 Kenilworth Dr, Albany, GA 31707Sold
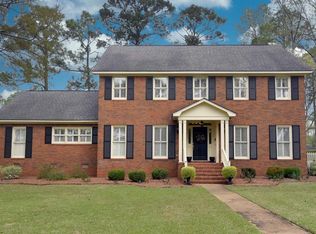
- $380,0004 bd4 ba2.9k sqft2612 Kenilworth Dr, Albany, GA 31707Sold
- $361,3006 bd4 ba3.8k sqft2610 Boynton Ln, Albany, GA 31707Off Market
- $289,5003 bd2 ba2.8k sqft2614 Boynton Ln, Albany, GA 31707Off Market
- $382,6005 bd6 ba3.6k sqft2609 Kenilworth Dr, Albany, GA 31707Off Market
Nearby schools
GreatSchools rating
- 7/10Lake Park Elementary SchoolGrades: PK-5Distance: 0.5 mi
- 5/10Merry Acres Middle SchoolGrades: 6-8Distance: 1.8 mi
- 4/10Westover High SchoolGrades: 9-12Distance: 0.5 mi


Get pre-qualified for a loan
At Zillow Home Loans, we can pre-qualify you in as little as 5 minutes with no impact to your credit score.An equal housing lender. NMLS #10287.
- Georgia
- Dougherty County
- Albany
- 31707
- 2613 Kenilworth Dr
Nearby cities
Nearby zip codes
Other Albany Topics
