OMG!! Incredible Lakeside home with MAGICAL garden you will fall in love with - oozes charm, awesome layout with a gorgeous renovated kitchen, NEW ROOF, cute, cute, CUTE!! Run, don't walk to see this all-brick, 4 bedroom, 2 bathroom Cape home in the desirable Hilliard Park subdivision! The home has SO MUCH CHARACTER and offers a blend of modern updates & classic features. Step inside to discover a spacious living room with elegant grass cloth wallpaper, an excellent spot for entertaining or relaxing with family. The GORGEOUS updated eat-in kitchen is a chef's delight, featuring NEW cabinetry, quartz countertops including a peninsula with storage & a breakfast bar, stainless steel appliances (a dishwasher, microwave, gas range/oven & refrigerator). Enter the arched doorway and enjoy cozy family gatherings in the inviting family room which has an awesome view to the backyard with its wall of windows. This room is a favorite place to hang out, especially wonderful with the built in bookcase & gas fireplace to make it extra cozy. Also note the gorgeous almost new durable & pretty tile flooring. There's even another space adjoining that could be a gardening or craft room - awesome flex space that leads out to the backyard. The bedrooms have ample closet space & the updated bathrooms add a touch of luxury, while the gleaming hardwood floors throughout the home provide both elegance & durability. Outside, you'll find two ADORABLE separate detached sheds giving you lots of storage or workshop space & the CUTEST detached screened patio area that is perfect to spend time outdoors. The privacy fenced backyard is perfect for children or pets to play. This backyard has been lovingly tended by a former professional gardener & is seriously amazing bragging a symphony of colorful perennials and pretty plantings. You'll feel like you have a storybook oasis at your disposal. Bonus! You're also within walking distance to the renowned Lewis Ginter Botanical Garden & the Belmont Golf Club. Are you ready for your happy new beginning?
Sold for $435,000
$435,000
2613 Lafayette Ave, Henrico, VA 23228
4beds
2,079sqft
Single Family Residence
Built in 1946
0.37 Acres Lot
$473,500 Zestimate®
$209/sqft
$2,484 Estimated rent
Home value
$473,500
$450,000 - $497,000
$2,484/mo
Zestimate® history
Owner options
List your home for rent
$2,484/mo
Rent Zestimate®
Find your next renter with Zillow Rental Manager. Plus, with online applications, you can quickly screen prospective tenants – for free.
$2,484/mo
Rent Zestimate®
Refinance and save
$2,610/mo
Est. payment
Refinancing to a lower rate could help reduce your monthly payments and save thousands over the life of the loan.
$2,610/mo
Est. payment
Explore your selling options
Work with a Zillow partner agent
Leverage their expertise and Zillow's premium Showcase listings to get your home seen by more buyers.
Get startedList with your own agent
Get your home in front of millions of buyers by listing it on Zillow.
Learn how to do itSell it yourself
Take full control of how buyers see your home on Zillow by listing For Sale by Owner (FSBO).
List your homeWhat's special
Incredible lakeside homeModern updatesGas fireplaceWorkshop spaceAdorable separate detached shedsClassic featuresCraft room
Zillow last checked:
Listing updated:
Listed by:
Bernice Sim bernice.sim@gmail.com,
RE/MAX Commonwealth
Bought with:
Tim Dunkum, 0225196993
Rashkind Saunders & Co.
Source: CVRMLS,MLS#: 2409698 Originating MLS: Central Virginia Regional MLS
Originating MLS: Central Virginia Regional MLSFacts & features
Interior
Bedrooms & bathrooms
- Bedrooms: 4
- Bathrooms: 2
- Full bathrooms: 2
Primary bedroom
- Description: Top left, 8X6 WIC, dormer WNDW, carpet
- Level: Second
- Dimensions: 13.0 x 13.0
Bedroom 2
- Description: Top right, 6X2 closet, 2 dormer WNDWS, carpet
- Level: Second
- Dimensions: 12.0 x 12.0
Bedroom 3
- Description: 5X2 bi-fold closet, hardwood floor
- Level: First
- Dimensions: 12.0 x 11.0
Bedroom 4
- Description: 7X2 closet, hardwood floor
- Level: First
- Dimensions: 11.0 x 9.0
Additional room
- Description: Chandelier, vaulted, W&D hook up, built-ins
- Level: First
- Dimensions: 21.0 x 12.0
Additional room
- Description: Mudroom, chandelier, crown MLDG, side door, vinyl
- Level: First
- Dimensions: 11.0 x 8.0
Family room
- Description: REC, PIC WNDW, built-ins, gas brick FP, HDWD
- Level: First
- Dimensions: 20.0 x 11.0
Other
- Description: Tub & Shower
- Level: First
Kitchen
- Description: REC/PEND, quartz C/TOP, SS APPL, DISP, HDWD
- Level: First
- Dimensions: 18.0 x 11.0
Laundry
- Description: Utility room, hot water tank, heating system
- Level: First
- Dimensions: 7.0 x 6.0
Living room
- Description: Crown moulding, built-in shelf, stairway, hardwood
- Level: First
- Dimensions: 17.0 x 11.0
Heating
- Forced Air, Natural Gas
Cooling
- Central Air
Appliances
- Included: Dishwasher, Gas Cooking, Disposal, Microwave, Oven, Refrigerator, Water Heater
- Laundry: Washer Hookup, Dryer Hookup
Features
- Bookcases, Built-in Features, Bedroom on Main Level, Eat-in Kitchen, Fireplace, Granite Counters, Recessed Lighting, Paneling/Wainscoting
- Flooring: Ceramic Tile, Partially Carpeted, Vinyl, Wood
- Doors: Storm Door(s)
- Basement: Crawl Space
- Attic: Access Only
- Number of fireplaces: 1
- Fireplace features: Gas
Interior area
- Total interior livable area: 2,079 sqft
- Finished area above ground: 2,079
Property
Parking
- Parking features: Driveway, Paved
- Has uncovered spaces: Yes
Features
- Levels: One and One Half
- Stories: 1.5
- Patio & porch: Front Porch, Screened, Porch
- Exterior features: Out Building(s), Porch, Storage, Shed, Paved Driveway
- Pool features: None
- Fencing: Back Yard,Fenced,Privacy
Lot
- Size: 0.37 Acres
Details
- Additional structures: Shed(s), Outbuilding
- Parcel number: 7777509323
- Zoning description: R3
Construction
Type & style
- Home type: SingleFamily
- Architectural style: Cape Cod
- Property subtype: Single Family Residence
Materials
- Brick, Block, Drywall, Concrete
- Roof: Composition,Shingle
Condition
- Resale
- New construction: No
- Year built: 1946
Utilities & green energy
- Sewer: Public Sewer
- Water: Public
Community & HOA
Community
- Subdivision: Hilliard Park
Location
- Region: Henrico
Financial & listing details
- Price per square foot: $209/sqft
- Tax assessed value: $285,400
- Annual tax amount: $2,425
- Date on market: 5/9/2024
- Ownership: Individuals
- Ownership type: Sole Proprietor
Price history
| Date | Event | Price |
|---|---|---|
| 5/31/2024 | Sold | $435,000+8.8%$209/sqft |
Source:  CVRMLS #2409698 Report a problem CVRMLS #2409698 Report a problem | ||
| 5/12/2024 | Pending sale | $400,000$192/sqft |
Source: CVRMLS #2409698 Report a problem | ||
| 5/7/2024 | Listed for sale | $400,000+63.9%$192/sqft |
Source: CVRMLS #2409698 Report a problem | ||
| 5/22/2019 | Sold | $244,000+1.7%$117/sqft |
Source: CVRMLS #1911376 Report a problem | ||
| 4/11/2019 | Listed for sale | $239,900+146.1%$115/sqft |
Source: Realty Richmond #1911376 Report a problem | ||
| 8/11/1998 | Sold | $97,500+24.2%$47/sqft |
Source: Public Record Report a problem | ||
| 5/1/1996 | Sold | $78,500$38/sqft |
Source: Public Record Report a problem | ||
Public tax history
| Year | Property taxes | Tax assessment |
|---|---|---|
| 2025 | $3,539 +38.3% | $426,400 +41.6% |
| 2024 | $2,559 +5.5% | $301,100 +5.5% |
| 2023 | $2,426 +11.7% | $285,400 +11.7% |
| 2022 | $2,172 +2.8% | $255,500 +5.2% |
| 2021 | $2,113 +28.5% | $242,900 +5.4% |
| 2020 | $1,645 +5.6% | $230,400 +21.8% |
| 2019 | $1,558 | $189,100 +5.6% |
| 2018 | -- | $179,100 +2.3% |
| 2017 | -- | $175,100 +2.7% |
| 2016 | -- | $170,500 +2.4% |
| 2015 | -- | $166,500 +10.6% |
| 2014 | -- | $150,600 |
| 2013 | -- | $150,600 -4.9% |
| 2012 | -- | $158,300 -3.7% |
| 2011 | -- | $164,300 -21.1% |
| 2010 | -- | $208,300 -3.5% |
| 2009 | -- | $215,900 |
Find assessor info on the county website
Neighborhood: 23228
Nearby homes
- $335,0004 bd2 ba1.3k sqft2611 Lafayette Ave, Henrico, VA 23228Sold

- $311,3002 bd1 ba1.1k sqft2615 Lafayette Ave, Henrico, VA 23228Off Market
- $424,6003 bd2 ba1.6k sqft2617 Lafayette Ave, Henrico, VA 23228Off Market

- $333,1004 bd2 ba1.2k sqft2609 Lafayette Ave, Henrico, VA 23228Off Market
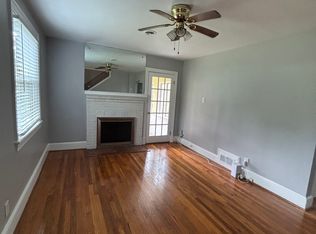
- $341,9003 bd2 ba1.5k sqft2612 Lincoln Ave, Henrico, VA 23228Off Market
- $428,7003 bd2 ba1.7k sqft2610 Lincoln Ave, Henrico, VA 23228Off Market
- $430,9004 bd2 ba2.3k sqft2612 Lafayette Ave, Henrico, VA 23228Off Market
- $356,3003 bd1 ba1.6k sqft2610 Lafayette Ave, Henrico, VA 23228Off Market
Nearby schools
GreatSchools rating
- 2/10Holladay Elementary SchoolGrades: PK-5Distance: 0.5 mi
- 8/10Moody Middle SchoolGrades: 6-8Distance: 0.5 mi
- 1/10Hermitage High SchoolGrades: 9-12Distance: 2.2 mi
Schools provided by the listing agent
- Elementary: Holladay
- Middle: Moody
- High: Hermitage
Source: CVRMLS. This data may not be complete. We recommend contacting the local school district to confirm school assignments for this home.
Get a cash offer in 3 minutes
Find out how much your home could sell for in as little as 3 minutes with a no-obligation cash offer.
Estimated market value
$473,500
Get a cash offer in 3 minutes
Find out how much your home could sell for in as little as 3 minutes with a no-obligation cash offer.
Estimated market value
$473,500
- Virginia
- Henrico County
- Lakeside
- 23228
- 2613 Lafayette Ave
Nearby cities
Nearby zip codes
Other Lakeside Topics
