Stunning open floor plan with a HUGE completely private fenced backyard (nearly an acre) and NO HOA! 2 story grand entrance leads you to the kitchen with an oversized center island, granite countertops, SS appliances, very large walk-in pantry, double wall ovens and gas cooktop. Soring 2-story ceiling in great room with gas log fireplace. Coffered ceilings in the spacious dining room. French doors leading to the living room/home office which also has high cathedral ceilings and large windows for lots of natural light. Primary bedroom has it's own living area/office space with a luxurious spa like bath. Drop zone just inside garage close to laundry. 3 large bedrooms and bonus room up with 3 full baths. High end Plantation shutters throughout ($15k). Totally privacy fenced backyard with oversized covered screen porch for outdoor living & entertaining and paver patio. Tankless water heater, water softener and a whole house generator! Ceiling fans in all bedrooms. The upgrades go on and on! 3-car garage with extensive extra parking and turnaround space plus a 12x24 storage building in the back for any extra storage needs. CPI Security System. Home also has TifTuf grass in front & back yard, which is a drought-tolerant hybrid Bermudagrass, known for its fine texture, superior color, and rapid root establishment, allowing for quick recovery from drought and wear. It offers excellent water efficiency, & requires less maintenance than many other Bermuda varieties. Enjoy walking around this peaceful neighborhood with waterviews of Lake Wylie. Just a short distance from Downtown Belmont, restaurants and shopping. Easy commute to Charlotte and Airport.
Closed
Street View
$775,000
2613 Lakefront Dr, Belmont, NC 28012
4beds
3,734sqft
Single Family Residence
Built in 2018
0.87 Acres Lot
$774,300 Zestimate®
$208/sqft
$3,650 Estimated rent
Home value
$774,300
$712,000 - $844,000
$3,650/mo
Zestimate® history
Owner options
List your home for rent
$3,650/mo
Rent Zestimate®
Find your next renter with Zillow Rental Manager. Plus, with online applications, you can quickly screen prospective tenants – for free.
$3,650/mo
Rent Zestimate®
Refinance and save
$4,686/mo
Est. payment
Refinancing to a lower rate could help reduce your monthly payments and save thousands over the life of the loan.
$4,686/mo
Est. payment
Explore your selling options
Work with a Zillow partner agent
Leverage their expertise and Zillow's premium Showcase listings to get your home seen by more buyers.
Get startedList with your own agent
Get your home in front of millions of buyers by listing it on Zillow.
Learn how to do itSell it yourself
Take full control of how buyers see your home on Zillow by listing For Sale by Owner (FSBO).
List your homeWhat's special
Gas log fireplaceBonus roomPaver patioHigh cathedral ceilingsCompletely private fenced backyardVery large walk-in pantryOversized center island
Zillow last checked:
Listing updated:
Listed by:
Wendy Eaves wendy.eaves@allentate.com,
Howard Hanna Allen Tate Gastonia
Bought with:
Liz Young
RE/MAX Executive
Source: Canopy MLS as distributed by MLS GRID,MLS#: 4298766
Facts & features
Interior
Bedrooms & bathrooms
- Bedrooms: 4
- Bathrooms: 5
- Full bathrooms: 4
- 1/2 bathrooms: 1
- Main level bedrooms: 1
Primary bedroom
- Level: Main
Bedroom s
- Level: Upper
Bedroom s
- Level: Upper
Bedroom s
- Level: Upper
Bathroom full
- Level: Main
Bathroom half
- Level: Main
Bathroom full
- Level: Upper
Bathroom full
- Level: Upper
Bathroom full
- Level: Upper
Bonus room
- Level: Upper
Breakfast
- Level: Main
Dining room
- Level: Main
Kitchen
- Level: Main
Laundry
- Level: Main
Living room
- Level: Main
Other
- Level: Main
Office
- Level: Main
Heating
- Heat Pump
Cooling
- Ceiling Fan(s), Central Air
Appliances
- Included: Dishwasher, Disposal, Double Oven, Exhaust Hood, Gas Cooktop, Microwave, Refrigerator, Wall Oven
- Laundry: Mud Room, Main Level
Features
- Flooring: Carpet, Tile, Wood
- Doors: French Doors
- Windows: Insulated Windows
- Has basement: No
- Attic: Walk-In
- Fireplace features: Gas Log, Living Room
Interior area
- Total structure area: 3,734
- Total interior livable area: 3,734 sqft
- Finished area above ground: 3,734
- Finished area below ground: 0
Property
Parking
- Total spaces: 3
- Parking features: Driveway, Attached Garage, Garage Faces Side, Garage on Main Level
- Attached garage spaces: 3
- Has uncovered spaces: Yes
- Details: Extensive extra parking pad
Features
- Levels: Two
- Stories: 2
- Patio & porch: Covered, Front Porch, Patio, Rear Porch, Screened
- Fencing: Back Yard,Fenced
Lot
- Size: 0.87 Acres
- Features: Level, Private
Details
- Additional structures: Shed(s)
- Parcel number: 227372
- Zoning: R
- Special conditions: Standard
- Other equipment: Generator
Construction
Type & style
- Home type: SingleFamily
- Property subtype: Single Family Residence
Materials
- Hardboard Siding, Stone Veneer
- Foundation: Slab
Condition
- New construction: No
- Year built: 2018
Utilities & green energy
- Sewer: Septic Installed
- Water: Well
Community & HOA
Community
- Security: Security System
- Subdivision: Lakefront Woods
Location
- Region: Belmont
Financial & listing details
- Price per square foot: $208/sqft
- Tax assessed value: $722,410
- Annual tax amount: $5,158
- Date on market: 9/13/2025
- Cumulative days on market: 149 days
- Listing terms: Cash,Conventional,VA Loan
- Road surface type: Concrete, Paved
Price history
| Date | Event | Price |
|---|---|---|
| 3/23/2026 | Sold | $775,000-3.1%$208/sqft |
Source:  Canopy MLS as distributed by MLS GRID #4298766 Report a problem Canopy MLS as distributed by MLS GRID #4298766 Report a problem | ||
| 2/9/2026 | Pending sale | $800,000$214/sqft |
Source: Canopy MLS as distributed by MLS GRID #4298766 Report a problem | ||
| 12/10/2025 | Price change | $800,000-3%$214/sqft |
Source: Canopy MLS as distributed by MLS GRID #4298766 Report a problem | ||
| 10/27/2025 | Price change | $825,000-2.9%$221/sqft |
Source: Canopy MLS as distributed by MLS GRID #4298766 Report a problem | ||
| 9/13/2025 | Listed for sale | $849,900+104.1%$228/sqft |
Source: Canopy MLS as distributed by MLS GRID #4298766 Report a problem | ||
| 12/21/2018 | Sold | $416,500$112/sqft |
Source: Public Record Report a problem | ||
Public tax history
| Year | Property taxes | Tax assessment |
|---|---|---|
| 2025 | $5,158 | $726,140 +0.5% |
| 2024 | $5,158 +2.7% | $722,410 |
| 2023 | $5,021 +27.6% | $722,410 +68.9% |
| 2022 | $3,935 -0.8% | $427,760 |
| 2021 | $3,965 +11.7% | $427,760 |
| 2020 | $3,550 -10.2% | $427,760 |
| 2019 | $3,953 | $427,760 |
| 2018 | -- | -- |
Find assessor info on the county website
Neighborhood: 28012
Nearby homes
- $685,0004 bd4 ba3k sqft2617 Lakefront Dr, Belmont, NC 28012Sold

- $799,0004 bd5 ba3.5k sqft2613 Lake Front Dr, Belmont, NC 28012Off Market
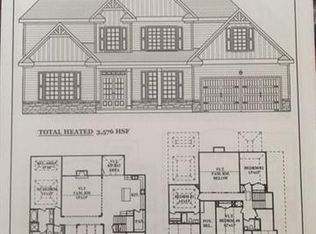
- $645,0004 bd3 ba2.9k sqft2609 Lakefront Dr, Belmont, NC 28012For Sale

- $656,5004 bd3 ba2.9k sqft2609 Lake Front Dr, Belmont, NC 28012Off Market
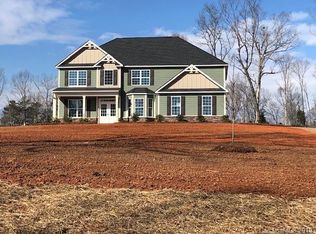
- $672,5004 bd4 ba3k sqft2617 Lake Front Dr #5, Belmont, NC 28012Off Market
- $847,5004 bd4 ba3.6k sqft2621 Lakefront Dr, Belmont, NC 28012Off Market
- $776,8004 bd5 ba3.6k sqft2621 Lake Front Dr #6, Belmont, NC 28012Off Market
- $800,0004 bd4 ba3.4k sqft2605 Lakefront Dr, Belmont, NC 28012Sold
Nearby schools
GreatSchools rating
- 10/10New Hope Elementary SchoolGrades: K-5Distance: 2.8 mi
- 10/10Cramerton Middle SchoolGrades: 6-8Distance: 3.5 mi
- 8/10South Point High SchoolGrades: 9-12Distance: 2.7 mi
Schools provided by the listing agent
- Elementary: New Hope
- Middle: Cramerton
- High: South Point (NC)
Source: Canopy MLS as distributed by MLS GRID. This data may not be complete. We recommend contacting the local school district to confirm school assignments for this home.
Get a cash offer in 3 minutes
Find out how much your home could sell for in as little as 3 minutes with a no-obligation cash offer.
Estimated market value
$774,300
Get a cash offer in 3 minutes
Find out how much your home could sell for in as little as 3 minutes with a no-obligation cash offer.
Estimated market value
$774,300
- North Carolina
- Gaston County
- Belmont
- 28012
- 2613 Lakefront Dr
Nearby cities
Nearby zip codes
Other Belmont Topics
