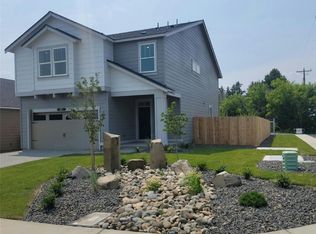
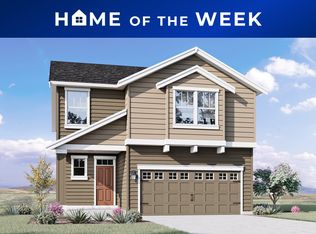
HOME OF THE WEEK HOME!! Welcome to DR HORTON'S RIDGEVIEW COMMUNITY-Our Cambridge floor plan with 5 Bedrooms-The Bonus Room with closet is remarkable! This lot is on a corner, 2 Car Garage, full fencing with front yard landscape & irrigation. Kitchen has quartz counters, large kitchen island for entertaining, full height back splash, soft close cabinets/drawers, and stainless-steel hardware. Modern electric fireplace with mantel. Spa like Primary bath has large soaking tub, with double undermount sinks separated by the large tub under grand window, with quartz counter tops. Large walk-in closet. Utility room is upstairs. A/C included. Home INCLUDES Fridge, Washer/Dryer, Garage Door Openers and Blinds!! Ask about our Builders Incentive!
Sold for $490,995
Street View
$490,995
2613 Leah Ln #69, Ellensburg, WA 98926
4beds
2,335sqft
SingleFamily
Built in 2023
-- sqft lot
$542,400 Zestimate®
$210/sqft
$3,138 Estimated rent
Home value
$542,400
$515,000 - $570,000
$3,138/mo
Zestimate® history
Owner options
List your home for rent
$3,138/mo
Rent Zestimate®
Find your next renter with Zillow Rental Manager. Plus, with online applications, you can quickly screen prospective tenants – for free.
$3,138/mo
Rent Zestimate®
Refinance and save
$2,969/mo
Est. payment
Refinancing to a lower rate could help reduce your monthly payments and save thousands over the life of the loan.
$2,969/mo
Est. payment
Explore your selling options
Work with a Zillow partner agent
Leverage their expertise and Zillow's premium Showcase listings to get your home seen by more buyers.
Get startedList with your own agent
Get your home in front of millions of buyers by listing it on Zillow.
Learn how to do itSell it yourself
Take full control of how buyers see your home on Zillow by listing For Sale by Owner (FSBO).
List your homeWhat's special
Facts & features
Price history
| Date | Event | Price |
|---|---|---|
| 10/31/2023 | Sold | $490,995$210/sqft |
Source:  NWMLS as distributed by MLS GRID #2064398 Report a problem NWMLS as distributed by MLS GRID #2064398 Report a problem | ||
Public tax history
Tax history is unavailable.
Neighborhood: 98926
Nearby homes
- $490,9954 bd3 ba2.3k sqft2613 N Leah Ln #69, Ellensburg, WA 98926Sold
- $490,9955 bd3 ba2.3k sqft2613 N Leah Ln, Ellensburg, WA 98926Sold
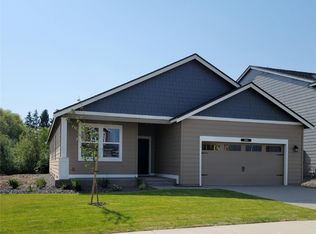
- $499,9954 bd2 ba2k sqft2611 N Leah Ln #68, Ellensburg, WA 98926Sold
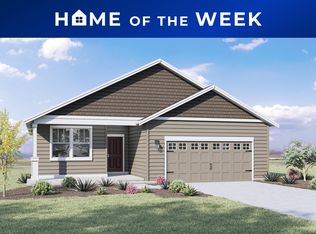
- $499,9954 bd2 ba2k sqft2611 N Leah Ln, Ellensburg, WA 98926Sold
- $155,0007,958.412 Square Feet508 W Bender Rd, Ellensburg, WA 98926Sold
- $552,0005 bd3 ba2.5k sqft2609 N Leah Ln, Ellensburg, WA 98926Sold
- $438,5003 bd1 ba1.5k sqft510 W Bender Rd, Ellensburg, WA 98926Off Market
- $490,9955 bd3 ba2.3k sqft2607 N Leah Ln #66, Ellensburg, WA 98926Sold
- $547,4005 bd3 ba2.5k sqft2610 N Leah Ln #71, Ellensburg, WA 98926Off Market
Nearby schools
GreatSchools rating
- 7/10Lincoln Elementary SchoolGrades: K-5Distance: 0.6 mi
- 4/10Morgan Middle SchoolGrades: 6-8Distance: 2.1 mi
- 7/10Ellensburg High SchoolGrades: 9-12Distance: 2.4 mi
Schools provided by the listing agent
- Elementary: Ida Nason Aronica Elementary School
- Middle: Morgan Middle School
- High: Ellensburg High School
- District: Ellensburg School District 401
Source: The MLS. This data may not be complete. We recommend contacting the local school district to confirm school assignments for this home.
Get a cash offer in 3 minutes
Find out how much your home could sell for in as little as 3 minutes with a no-obligation cash offer.
Estimated market value
$542,400
Get a cash offer in 3 minutes
Find out how much your home could sell for in as little as 3 minutes with a no-obligation cash offer.
Estimated market value
$542,400
- Washington
- Kittitas County
- Ellensburg
- 98926
- 2613 Leah Ln Unit 69
Nearby cities
Nearby zip codes
Other Ellensburg Topics
