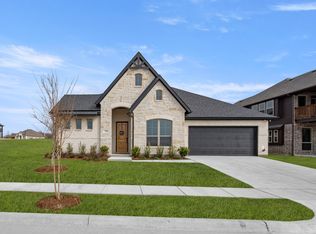
A stunning new construction by John Houston Homes in The Parks at Panchasarp Farms Phase 3. This elegant single-story home offers 4 bedrooms, 3 full baths, and approximately 2,646 sq ft of open, light-filled living space. Soaring ceilings, expansive windows, and designer finishes create a bright, welcoming atmosphere throughout. The gourmet kitchen features quartz countertops, custom cabinetry, a wood-wrapped island, and built-in appliances, all overlooking the spacious family room with a cozy wood-burning fireplace. The luxurious primary suite includes a large shower with seating, an oversized closet, and direct access to the covered patio—perfect for relaxing outdoors. Additional highlights include a flexible layout, energy-efficient design, and an oversized 2-car garage. Located in the sought-after Joshua ISD and close to parks, schools, and shopping, this move-in-ready home combines modern style, comfort, and convenience in one exceptional package.
Sold
Price Unknown
2613 Lee St, Burleson, TX 76028
4beds
2,646sqft
Single Family Residence
Built in 2025
7,187.4 Square Feet Lot
$503,900 Zestimate®
$--/sqft
$4,043 Estimated rent
Home value
$503,900
$459,000 - $554,000
$4,043/mo
Zestimate® history
Owner options
List your home for rent
$4,043/mo
Rent Zestimate®
Find your next renter with Zillow Rental Manager. Plus, with online applications, you can quickly screen prospective tenants – for free.
$4,043/mo
Rent Zestimate®
Refinance and save
$500/mo
Est. payment
Refinancing to a lower rate could help reduce your monthly payments and save thousands over the life of the loan.
$500/mo
Est. payment
Explore your selling options
Work with a Zillow partner agent
Leverage their expertise and Zillow's premium Showcase listings to get your home seen by more buyers.
Get startedList with your own agent
Get your home in front of millions of buyers by listing it on Zillow.
Learn how to do itSell it yourself
Take full control of how buyers see your home on Zillow by listing For Sale by Owner (FSBO).
List your homeWhat's special
Cozy wood-burning fireplaceDesigner finishesBuilt-in appliancesExpansive windowsSpacious family roomBright welcoming atmosphereQuartz countertops
Zillow last checked:
Listing updated:
Listed by:
Sarah Powell 0823838 817-608-7755,
League Real Estate 817-608-7755
Bought with:
Rebecca Townsend
Townsend Realty Group of Texas
Source: NTREIS,MLS#: 21104304
Facts & features
Interior
Bedrooms & bathrooms
- Bedrooms: 4
- Bathrooms: 3
- Full bathrooms: 3
Primary bedroom
- Features: Ceiling Fan(s), En Suite Bathroom, Walk-In Closet(s)
- Level: First
- Dimensions: 15 x 18
Bedroom
- Level: First
- Dimensions: 11 x 11
Bedroom
- Level: First
- Dimensions: 10 x 12
Bedroom
- Level: First
- Dimensions: 11 x 10
Primary bathroom
- Features: Dual Sinks, Granite Counters, Linen Closet
- Level: First
- Dimensions: 0 x 0
Dining room
- Level: First
- Dimensions: 14 x 12
Other
- Level: First
- Dimensions: 0 x 0
Other
- Level: First
- Dimensions: 0 x 0
Kitchen
- Features: Granite Counters, Kitchen Island, Pantry, Walk-In Pantry
- Level: First
- Dimensions: 0 x 0
Laundry
- Level: First
- Dimensions: 0 x 0
Living room
- Features: Ceiling Fan(s), Fireplace
- Level: First
- Dimensions: 18 x 26
Heating
- Central, Electric, Fireplace(s)
Cooling
- Central Air, Ceiling Fan(s), Electric
Appliances
- Included: Dishwasher, Gas Cooktop, Disposal, Microwave
- Laundry: Washer Hookup, Dryer Hookup, Laundry in Utility Room
Features
- Decorative/Designer Lighting Fixtures, Double Vanity, Granite Counters, High Speed Internet, Kitchen Island, Open Floorplan, Pantry, Vaulted Ceiling(s), Walk-In Closet(s)
- Flooring: Carpet, Luxury Vinyl Plank, Tile, Vinyl
- Has basement: No
- Number of fireplaces: 1
- Fireplace features: Family Room, Gas, Raised Hearth, Stone, Wood Burning
Interior area
- Total interior livable area: 2,646 sqft
Property
Parking
- Total spaces: 2
- Parking features: Driveway, Garage Faces Front, Garage, Garage Door Opener, On Street
- Attached garage spaces: 2
- Has uncovered spaces: Yes
Features
- Levels: One
- Stories: 1
- Patio & porch: Covered
- Pool features: None, Community
- Fencing: Wood,Wrought Iron
- Has view: Yes
- View description: Park/Greenbelt
Lot
- Size: 7,187 sqft
- Features: Landscaped, Sprinkler System
- Residential vegetation: Grassed
Details
- Parcel number: 126223331213
Construction
Type & style
- Home type: SingleFamily
- Architectural style: Contemporary/Modern,Detached
- Property subtype: Single Family Residence
Materials
- Brick
- Foundation: Slab
- Roof: Composition
Condition
- New construction: Yes
- Year built: 2025
Utilities & green energy
- Sewer: Public Sewer
- Water: Public
- Utilities for property: Sewer Available, Water Available
Community & neighborhood
Security
- Security features: Security System, Carbon Monoxide Detector(s), Smoke Detector(s)
Community
- Community features: Playground, Park, Pool, Sidewalks, Community Mailbox, Curbs
Location
- Region: Burleson
- Subdivision: The Parks at Panchasarp Farms Phase 3
HOA & financial
HOA
- Has HOA: Yes
- HOA fee: $500 annually
- Services included: All Facilities
- Association name: Legacy Southwest
- Association phone: 214-705-1615
Other
Other facts
- Listing terms: Cash,Conventional,FHA,VA Loan
Price history
| Date | Event | Price |
|---|---|---|
| 12/29/2025 | Sold | -- |
Source: NTREIS #21104304 Report a problem | ||
| 12/6/2025 | Pending sale | $499,900$189/sqft |
Source: NTREIS #21104304 Report a problem | ||
| 11/20/2025 | Price change | $499,900-1%$189/sqft |
Source: NTREIS #21104304 Report a problem | ||
| 11/5/2025 | Listed for sale | $504,900$191/sqft |
Source: NTREIS #21104304 Report a problem | ||
| 11/4/2025 | Listing removed | $504,900$191/sqft |
Source: NTREIS #20895496 Report a problem | ||
| 10/30/2025 | Price change | $504,900-1%$191/sqft |
Source: NTREIS #20895496 Report a problem | ||
| 10/16/2025 | Price change | $509,900-0.5%$193/sqft |
Source: NTREIS #20895496 Report a problem | ||
| 10/9/2025 | Price change | $512,400-0.5%$194/sqft |
Source: NTREIS #20895496 Report a problem | ||
| 9/25/2025 | Price change | $514,900-1%$195/sqft |
Source: NTREIS #20895496 Report a problem | ||
| 9/11/2025 | Price change | $519,900-1%$196/sqft |
Source: NTREIS #20895496 Report a problem | ||
| 4/8/2025 | Price change | $524,990+5.3%$198/sqft |
Source: NTREIS #20895496 Report a problem | ||
| 4/7/2025 | Listed for sale | $498,445$188/sqft |
Source: NTREIS #20895496 Report a problem | ||
Public tax history
Tax history is unavailable.
Neighborhood: 76028

Nearby schools
GreatSchools rating
- 10/10North Joshua Elementary SchoolGrades: PK-5Distance: 0.8 mi
- 7/10R C Loflin Middle SchoolGrades: 6-8Distance: 3.5 mi
- 7/10Joshua High SchoolGrades: 9-12Distance: 3.9 mi
Schools provided by the listing agent
- Elementary: Njoshua
- Middle: Loflin
- High: Joshua
- District: Joshua ISD
Source: NTREIS. This data may not be complete. We recommend contacting the local school district to confirm school assignments for this home.
Get a cash offer in 3 minutes
Find out how much your home could sell for in as little as 3 minutes with a no-obligation cash offer.
Estimated market value
$503,900
Get a cash offer in 3 minutes
Find out how much your home could sell for in as little as 3 minutes with a no-obligation cash offer.
Estimated market value
$503,900
- Texas
- Johnson County
- Burleson
- 76028
- 2613 Lee St
Nearby cities
Nearby neighborhoods
Nearby zip codes
Other Burleson Topics
