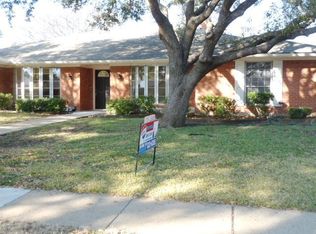
This home is a symphony of modern luxury & timeless elegance. Meticulously updated. WANT A CHEAP ELECTRIC BILL? WELL THE SOLAR PANELS ARE PAID OFF! Combination of high ceilings, tasteful light fixtures, & hardwood-style flooring creates an atmosphere of refined opulence. For the culinary enthusiast, a gourmet kitchen equipped with top-of-the-line stainless steel appliances, ample granite countertops, & an abundance of storage space. 3 distinct living areas. Each living space has its own unique character for your needs. Resort-style backyard is an oasis of tranquility with pool (updated in 2022 with new equipment & granite grit surface outside the pool). No carpet! Energy efficiency with R37 insulation. The attic has flooring for additional storage. Skylights have been replaced to maximize natural light. Solid interior doors. Recent Updates: Freshly sealed concrete paint on deck & in garage, interior-exterior paint, sprinkler system controller, roof, fence is in great shape & stained.
Sold
Street View
Price Unknown
2613 Mollimar Dr, Plano, TX 75075
4beds
2,900sqft
Single Family Residence
Built in 1973
9,583 Square Feet Lot
$632,500 Zestimate®
$--/sqft
$3,795 Estimated rent
Home value
$632,500
$601,000 - $670,000
$3,795/mo
Zestimate® history
Owner options
List your home for rent
$3,795/mo
Rent Zestimate®
Find your next renter with Zillow Rental Manager. Plus, with online applications, you can quickly screen prospective tenants – for free.
$3,795/mo
Rent Zestimate®
Refinance and save
Refinancing to a lower rate could help reduce your monthly payments and save thousands over the life of the loan.
Explore your selling options
Work with a Zillow partner agent
Leverage their expertise and Zillow's premium Showcase listings to get your home seen by more buyers.
Get startedList with your own agent
Get your home in front of millions of buyers by listing it on Zillow.
Learn how to do itSell it yourself
Take full control of how buyers see your home on Zillow by listing For Sale by Owner (FSBO).
List your homeWhat's special
High ceilingsModern luxuryResort - style backyardGranite grit surfaceSolar panelsEnergy efficiencyNew equipment
Zillow last checked:
Listing updated:
Listed by:
Noelle Coats 0546289 817-783-4605,
Redfin Corporation 817-783-4605
Bought with:
Stephanie Vermenouze
United Real Estate
Source: NTREIS,MLS#: 20448094
Facts & features
Interior
Bedrooms & bathrooms
- Bedrooms: 4
- Bathrooms: 3
- Full bathrooms: 2
- 1/2 bathrooms: 1
Primary bedroom
- Features: En Suite Bathroom, Walk-In Closet(s)
- Level: First
- Dimensions: 17 x 13
Bedroom
- Features: Walk-In Closet(s)
- Level: First
- Dimensions: 15 x 12
Bedroom
- Level: First
- Dimensions: 12 x 12
Bedroom
- Features: En Suite Bathroom, Walk-In Closet(s)
- Level: First
- Dimensions: 12 x 12
Primary bathroom
- Features: Built-in Features, Dual Sinks, En Suite Bathroom, Granite Counters, Stone Counters, Separate Shower
- Level: First
- Dimensions: 12 x 11
Bonus room
- Level: First
- Dimensions: 13 x 11
Dining room
- Level: First
- Dimensions: 14 x 10
Family room
- Features: Fireplace
- Level: First
- Dimensions: 31 x 24
Other
- Features: Built-in Features, Dual Sinks, En Suite Bathroom, Granite Counters, Jack and Jill Bath, Stone Counters
- Level: First
- Dimensions: 12 x 7
Half bath
- Level: First
- Dimensions: 7 x 5
Kitchen
- Features: Breakfast Bar, Built-in Features, Granite Counters, Pantry, Stone Counters
- Level: First
- Dimensions: 19 x 17
Laundry
- Level: First
- Dimensions: 15 x 7
Living room
- Level: First
- Dimensions: 15 x 12
Heating
- Central, Fireplace(s), Natural Gas
Cooling
- Central Air, Ceiling Fan(s), Electric
Appliances
- Included: Built-In Gas Range, Dishwasher, Electric Oven, Gas Cooktop, Disposal, Gas Range, Microwave, Some Commercial Grade, Vented Exhaust Fan
- Laundry: Washer Hookup, Electric Dryer Hookup, Laundry in Utility Room
Features
- Decorative/Designer Lighting Fixtures, Granite Counters, High Speed Internet, Open Floorplan, Cable TV, Walk-In Closet(s)
- Flooring: Ceramic Tile, Laminate, Luxury Vinyl Plank, Wood
- Windows: Skylight(s), Window Coverings
- Has basement: No
- Number of fireplaces: 1
- Fireplace features: Decorative, Family Room, Gas, Gas Log, Gas Starter, Masonry, Wood Burning
Interior area
- Total interior livable area: 2,900 sqft
Property
Parking
- Total spaces: 2
- Parking features: Door-Single, Garage, Garage Door Opener, Garage Faces Rear, Secured, Storage
- Attached garage spaces: 2
Features
- Levels: One
- Stories: 1
- Patio & porch: Patio
- Exterior features: Other, Rain Gutters
- Pool features: Gunite, In Ground, Outdoor Pool, Other, Pool
- Fencing: Back Yard,Privacy,Wood
Lot
- Size: 9,583 Square Feet
- Features: Corner Lot, Interior Lot, Landscaped, Level, No Backyard Grass, Subdivision, Sprinkler System, Few Trees
- Residential vegetation: Cleared, Grassed
Details
- Parcel number: R049400601501
Construction
Type & style
- Home type: SingleFamily
- Architectural style: Traditional,Detached
- Property subtype: Single Family Residence
Materials
- Brick
- Foundation: Slab
- Roof: Composition
Condition
- Year built: 1973
Utilities & green energy
- Sewer: Public Sewer
- Water: Public
- Utilities for property: Electricity Available, Electricity Connected, Natural Gas Available, Sewer Available, Separate Meters, Water Available, Cable Available
Community & HOA
Community
- Security: Security System, Smoke Detector(s)
- Subdivision: Cloisters Four
HOA
- Has HOA: No
Location
- Region: Plano
Financial & listing details
- Tax assessed value: $601,271
- Annual tax amount: $11,078
- Date on market: 10/24/2023
- Cumulative days on market: 106 days
- Listing terms: Cash,Conventional,FHA,VA Loan
- Exclusions: All Staging furniture & accessories.
- Electric utility on property: Yes
Price history
| Date | Event | Price |
|---|---|---|
| 3/8/2024 | Sold | -- |
Source: NTREIS #20448094 Report a problem | ||
| 2/15/2024 | Pending sale | $635,000$219/sqft |
Source: NTREIS #20448094 Report a problem | ||
| 2/7/2024 | Contingent | $635,000$219/sqft |
Source: NTREIS #20448094 Report a problem | ||
| 1/29/2024 | Price change | $635,000-2.3%$219/sqft |
Source: NTREIS #20448094 Report a problem | ||
| 11/11/2023 | Price change | $650,000-5.8%$224/sqft |
Source: NTREIS #20448094 Report a problem | ||
| 10/24/2023 | Listed for sale | $690,000+50%$238/sqft |
Source: NTREIS #20448094 Report a problem | ||
| 7/15/2019 | Sold | -- |
Source: Agent Provided Report a problem | ||
| 7/15/2019 | Pending sale | $460,000$159/sqft |
Source: The Michael Group #14086454 Report a problem | ||
| 7/7/2019 | Price change | $460,000-2.1%$159/sqft |
Source: The Michael Group #14086454 Report a problem | ||
| 5/22/2019 | Price change | $470,000-1.1%$162/sqft |
Source: The Michael Group #14086454 Report a problem | ||
| 5/9/2019 | Listed for sale | $475,000+58.3%$164/sqft |
Source: The Michael Group #14086454 Report a problem | ||
| 2/1/2019 | Listing removed | -- |
Source: Hudson & Marshall Report a problem | ||
| 1/8/2019 | Listed for sale | -- |
Source: Hudson & Marshall Report a problem | ||
| 12/22/2018 | Sold | -- |
Source: Agent Provided Report a problem | ||
| 12/5/2018 | Pending sale | $300,000$103/sqft |
Source: Innocent Realtors #13968470 Report a problem | ||
| 11/7/2018 | Price change | $300,000$103/sqft |
Source: Innocent Realtors #13968470 Report a problem | ||
| 8/18/2018 | Listed for sale | -- |
Source: Hudson & Marshall Report a problem | ||
| 6/5/2018 | Listing removed | -- |
Source: Hudson & Marshall Report a problem | ||
| 5/27/2018 | Listed for sale | -- |
Source: Hudson & Marshall Report a problem | ||
| 5/19/2018 | Pending sale | -- |
Source: Hudson & Marshall Report a problem | ||
| 5/19/2018 | Listed for sale | -- |
Source: Hudson & Marshall Report a problem | ||
| 4/18/2018 | Listing removed | -- |
Source: Hudson & Marshall Report a problem | ||
| 4/16/2018 | Pending sale | -- |
Source: Hudson & Marshall Report a problem | ||
| 4/16/2018 | Listed for sale | -- |
Source: Hudson & Marshall Report a problem | ||
Public tax history
| Year | Property taxes | Tax assessment |
|---|---|---|
| 2025 | $8,144 -3.4% | $601,271 +3.8% |
| 2024 | $8,430 -15.8% | $579,005 -0.1% |
| 2023 | $10,006 +3.3% | $579,712 +14.4% |
| 2022 | $9,686 -41.9% | $506,877 +20.8% |
| 2021 | $16,665 +103.2% | $419,636 +3.6% |
| 2020 | $8,202 +45.9% | $404,917 +32% |
| 2019 | $5,622 -0.8% | $306,732 +4.8% |
| 2018 | $5,668 +13.7% | $292,764 -3.5% |
| 2017 | $4,986 | $303,363 +6.9% |
| 2016 | $4,986 +4.6% | $283,666 +20.7% |
| 2015 | $4,765 | $234,924 +11.1% |
| 2014 | $4,765 | $211,434 +11.4% |
| 2013 | -- | $189,821 +3.1% |
| 2012 | -- | $184,128 +29.2% |
| 2011 | -- | $142,500 |
| 2010 | -- | $142,500 -27.1% |
| 2009 | -- | $195,375 -1.9% |
| 2008 | -- | $199,145 +2.5% |
| 2007 | -- | $194,341 +1.4% |
| 2006 | -- | $191,663 +1.4% |
| 2005 | -- | $189,010 +4.3% |
| 2004 | -- | $181,295 +0.1% |
| 2003 | -- | $181,144 +5.6% |
| 2002 | -- | $171,472 +3% |
| 2001 | -- | $166,501 +3.5% |
| 2000 | -- | $160,844 |
Find assessor info on the county website
Neighborhood: Stratford Estates
Nearby homes
- $443,400-- bd3 ba2.4k sqft2617 Mollimar Dr, Plano, TX 75075Off Market
- $386,300-- bd2 ba2.3k sqft2612 Dalgreen Ct, Plano, TX 75075Off Market
- $528,3004 bd4 ba2.9k sqft2621 Mollimar Dr, Plano, TX 75075Off Market
- $522,0004 bd2 ba2.4k sqft2616 Dalgreen Ct, Plano, TX 75075Off Market

- $412,400-- bd3 ba2.5k sqft2609 Mollimar Dr, Plano, TX 75075Off Market
- $441,7004 bd3 ba2.3k sqft2612 Mollimar Dr, Plano, TX 75075Off Market
- $414,7004 bd2 ba2.6k sqft2616 Mollimar Dr, Plano, TX 75075Off Market
- $476,000-- bd2 ba3.1k sqft2608 Dalgreen Dr, Plano, TX 75075Off Market
Nearby schools
GreatSchools rating
- 8/10Shepard Elementary SchoolGrades: K-5Distance: 0.8 mi
- 7/10Wilson Middle SchoolGrades: 6-8Distance: 0.8 mi
- 7/10Vines High SchoolGrades: 9-10Distance: 0.3 mi
Schools provided by the listing agent
- Elementary: Shepard
- Middle: Wilson
- High: Vines
- District: Plano ISD
Source: NTREIS. This data may not be complete. We recommend contacting the local school district to confirm school assignments for this home.
Get a cash offer in 3 minutes
Find out how much your home could sell for in as little as 3 minutes with a no-obligation cash offer.
Estimated market value
$632,500
Get a cash offer in 3 minutes
Find out how much your home could sell for in as little as 3 minutes with a no-obligation cash offer.
Estimated market value
$632,500
- Texas
- Collin County
- Plano
- 75075
- Stratford Estates
- 2613 Mollimar Dr
Nearby cities
Nearby neighborhoods
Nearby zip codes
Other Plano Topics
