Solid home in quiet neighborhood! Featuring beautiful mature shade trees and a spacious backyard. Inside offers a comfortable living room and open concept kitchen and dinning layout. 2 main-level bedrooms and full bath. Basement includes 2 bonus rooms with closets, one featuring ensuite. Large unfinished basement space full of possibilities. Newer heater, A/C and hot water tank. Priced to allow for improvements.
For sale
Price cut: $5K (6/24)
$207,000
2613 N 7th St, Garden City, KS 67846
2beds
960sqft
:
Get pre-qualified$1,440/mo
Single Family Residence
Built in 1975
6,969 Square Feet Lot
$-- Zestimate®
$216/sqft
$-- HOA
What's special
One featuring ensuiteBeautiful mature shade treesSpacious backyard
- 57 days |
- 351 |
- 11 |
Zillow last checked:
Listing updated:
Listed by:
Kima Quintanar 620-275-7421,
Coldwell Banker The Real Estate Shoppe
Source: Kansas High Plains AOR,MLS#: 101451 Originating MLS: Garden City MLS
Originating MLS: Garden City MLSFacts & features
Interior
Bedrooms & bathrooms
- Bedrooms: 2
- Bathrooms: 2
- Full bathrooms: 1
- 3/4 bathrooms: 1
Primary bedroom
- Level: Main
Bedroom
- Level: Main
Primary bathroom
- Level: Basement
Bonus room
- Level: Basement
Bonus room
- Level: Basement
Family room
- Level: Basement
Other
- Level: Main
Kitchen
- Level: Main
Living room
- Level: Main
Heating
- Forced Air
Cooling
- Central Air, Ceiling Fan(s)
Appliances
- Included: Dishwasher, Electric Oven, Gas Water Heater, Refrigerator
- Laundry: In Basement
Features
- Eat-in Kitchen
- Flooring: Carpet, Laminate
- Windows: Metal
- Basement: Concrete,Partially Finished
- Number of fireplaces: 1
- Fireplace features: Wood Burning
Interior area
- Total interior livable area: 960 sqft
- Finished area above ground: 960
- Finished area below ground: 960
Video & virtual tour
Property
Parking
- Total spaces: 1
- Parking features: Garage
- Garage spaces: 1
Features
- Stories: 1
- Patio & porch: Covered
- Exterior features: Private Yard, Rain Gutters
- Fencing: Wood
Lot
- Size: 6,969 Square Feet
Details
- Parcel number: 2730701013006000
- Zoning description: R2
- Special conditions: Standard
Construction
Type & style
- Home type: SingleFamily
- Architectural style: Ranch
- Property subtype: Single Family Residence
Materials
- Brick Veneer, Vinyl Siding
- Foundation: Concrete Perimeter
- Roof: Composition
Condition
- Year built: 1975
Community & HOA
Community
- Security: Smoke Detector(s)
HOA
- Has HOA: No
Location
- Region: Garden City
Financial & listing details
- Price per square foot: $216/sqft
- Tax assessed value: $192,320
- Annual tax amount: $3,563
- Date on market: 5/26/2026
- Cumulative days on market: 62 days
Estimated market value
Not available
Estimated sales range
Not available
$1,699/mo
Price history
| Date | Event | Price |
|---|---|---|
| 6/24/2026 | Price change | $207,000-2.4%$216/sqft |
Source:  Kansas High Plains AOR #101451 Report a problem Kansas High Plains AOR #101451 Report a problem | ||
| 5/26/2026 | Listed for sale | $212,000$221/sqft |
Source: Kansas High Plains AOR #101451 Report a problem | ||
| 1/1/2000 | Sold | -- |
Source: Agent Provided Report a problem | ||
Public tax history
| Year | Property taxes | Tax assessment |
|---|---|---|
| 2025 | $3,563 +2.4% | $22,116 +2.1% |
| 2024 | $3,479 +11.9% | $21,671 +8.2% |
| 2023 | $3,109 +6.7% | $20,029 +10% |
| 2022 | $2,913 +1.3% | $18,209 +3% |
| 2021 | $2,877 +17.4% | $17,679 +15% |
| 2020 | $2,451 | $15,369 +1.9% |
| 2019 | $2,451 +3.9% | $15,076 +10% |
| 2018 | $2,359 +10.7% | $13,708 |
| 2017 | $2,132 +6.3% | -- |
| 2016 | $2,005 -2.1% | -- |
| 2015 | $2,047 | -- |
| 2012 | -- | -- |
Find assessor info on the county website
Monthly payment
Est. payment
Payment breakdown
Explore the cost of this home by adjusting the details. Changes won't be saved.Climate risks
Neighborhood: 67846
Nearby schools
GreatSchools rating
- 3/10Bernadine Sitts Intermediate CenterGrades: 5-6Distance: 0.6 mi
- 4/10Abe Hubert Middle SchoolGrades: 7-8Distance: 0.9 mi
- 3/10GC Achieve at J.D. Adams HallGrades: K-12Distance: 1 mi
- $198,0002 bd2 ba864 sqft2611 N 7th St, Garden City, KS 67846Off Market
- $211,2003 bd2 ba1k sqft2615 N 7th St, Garden City, KS 67846Off Market
- $233,8005 bd2 ba1k sqft2607 N 7th St, Garden City, KS 67846Off Market

- $230,6004 bd2 ba936 sqft2617 N 7th St, Garden City, KS 67846Off Market
- $--5 bd2 ba1k sqft2614 N 7th St, Garden City, KS 67846Sold
- $233,7003 bd2 ba1.7k sqft2610 N 7th St, Garden City, KS 67846Off Market
- $219,6002 bd2 ba1.4k sqft2614 N Main St, Garden City, KS 67846Off Market
- $170,3002 bd1 ba912 sqft2618 N Main St, Garden City, KS 67846Off Market
A local agent can set up tours, give advice and negotiate with sellers.
Similar homes
- $205,0003 bd1 ba1k sqft1114 N 5th St, Garden City, KS 67846For Sale
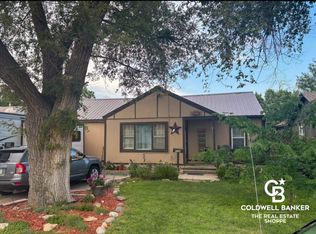 MLS ID #101548, Kima Quintanar, Coldwell Banker The Real Estate Shoppe. Kansas High Plains AOR
 - $230,0003 bd2 ba936 sqft305 W Prospect Ave, Garden City, KS 67846For Sale
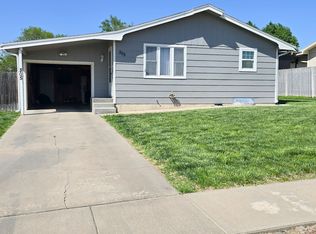 MLS ID #101371, Jacqueline Aldana, New Image Realty. Kansas High Plains AOR
 - $223,0002 bd1 ba792 sqft1205 Parkwood Ln, Garden City, KS 67846For Sale
 MLS ID #101627, Reynaldo R. Mesa, EXP Realty LLC. Kansas High Plains AOR
 - $224,0003 bd2 ba1.3k sqft2613 Rowland Rd, Garden City, KS 67846For Sale
 MLS ID #101540, Renee Wallace, RE/MAX One. Kansas High Plains AOR
 - $210,0003 bd1 ba1.1k sqft1606 N 10th St, Garden City, KS 67846For SaleMLS ID #101533, Jerry Penner, Fresh Move Realty, Inc. Kansas High Plains AOR
- $235,0003 bd2 ba912 sqft1705 W Diane St, Garden City, KS 67846For SaleMLS ID #101616, Claudia J. Rivera, Crockett & Co Real Estate, LLC. Kansas High Plains AOR
- $227,0004 bd2 ba936 sqft2518 N 8th St, Garden City, KS 67846For SaleMLS ID #101189, Angelina Urteaga, New Image Realty. Kansas High Plains AOR
- $215,0003 bd3 ba1.2k sqft1001 E Hazel St, Garden City, KS 67846For SaleMLS ID #101448, Clemencia Zermeno, Coldwell Banker The Real Estate Shoppe. Kansas High Plains AOR
- $--2 bd1 ba912 sqft707 W Campbell St, Garden City, KS 67846AuctionXome
- $189,9002 bd-- ba910 sqft1906 N Hattie St, Garden City, KS 67846For SaleMLS ID #101332, Carmen Guzman, Home Town Real Estate P.A.. Kansas High Plains AOR
- $234,5004 bd2 ba1.2k sqft109 W Johnson St, Garden City, KS 67846For SaleMLS ID #101427, Fred F Askren, Coldwell Banker The Real Estate Shoppe. Kansas High Plains AOR
- $235,0004 bd2 ba962 sqft2204 Sioux Dr, Garden City, KS 67846For SaleMLS ID #101594, Lorena Montoya, New Image Realty. Kansas High Plains AOR
- $241,5004 bd2 ba1.1k sqft2024 N 3rd St, Garden City, KS 67846For SaleMLS ID #101182, Terria M Judge, Home Town Real Estate P.A.. Kansas High Plains AOR
- $174,9003 bd1 ba1.2k sqft2605 C St, Garden City, KS 67846For SaleMLS ID #101446, Robert W. Rodriquez, Envision Real Estate. Kansas High Plains AOR
- $235,0003 bd2 ba1.3k sqft1204 Ridgewood Dr, Garden City, KS 67846For SaleMLS ID #101511, Jerry Penner, Fresh Move Realty, Inc. Kansas High Plains AOR
- $239,0003 bd2 ba1.3k sqft2120 B St, Garden City, KS 67846For SaleMLS ID #101275, Reynaldo R. Mesa, EXP Realty LLC. Kansas High Plains AOR
- $180,5003 bd1 ba1k sqft1705 N Main St, Garden City, KS 67846For SaleMLS ID #101418, James Janda, MBA Real Estate. Kansas High Plains AOR
- $250,0004 bd2 ba936 sqft1706 N 9th St, Garden City, KS 67846For SaleMLS ID #101618, Tonya Lampe, Coldwell Banker The Real Estate Shoppe. Kansas High Plains AOR
- $219,7003 bd2 ba1.4k sqft216 Spencer St, Garden City, KS 67846For SaleMLS ID #101372, Carmen Guzman, Home Town Real Estate P.A.. Kansas High Plains AOR
- $229,9003 bd2 ba816 sqft617 N 11th St, Garden City, KS 67846For SaleMLS ID #101541, Alexander Messenger, Home Town Real Estate P.A.. Kansas High Plains AOR
