Skip main navigation
Sold for $285,000
  • $285,000

    2613 N 99th St, Omaha, NE 68134

    3beds
    1,858sqft
    Single Family Residence
    Built in 1972
    9,583 Square Feet Lot
    $305,000 Zestimate®
    $153/sqft
    $1,813 Estimated rent

    Home value

    $305,000

    $290,000 - $320,000

    $1,813/mo

    Zestimate® history
    Loading
    Loading...

    Owner options

    List your home for rent

    $1,813/mo

    Rent Zestimate®

    Find your next renter with Zillow Rental Manager. Plus, with online applications, you can quickly screen prospective tenants – for free.

    Learn more

    $1,813/mo

    Rent Zestimate®

    Refinance and save

    $1,948/mo

    Est. payment

    Refinancing to a lower rate could help reduce your monthly payments and save thousands over the life of the loan.

    See today's rates

    $1,948/mo

    Est. payment

    Explore your selling options

    Work with a Zillow partner agent

    Leverage their expertise and Zillow's premium Showcase listings to get your home seen by more buyers.

    Get started

    List with your own agent

    Get your home in front of millions of buyers by listing it on Zillow.

    Learn how to do it

    Sell it yourself

    Take full control of how buyers see your home on Zillow by listing For Sale by Owner (FSBO).

    List your home

    What's special

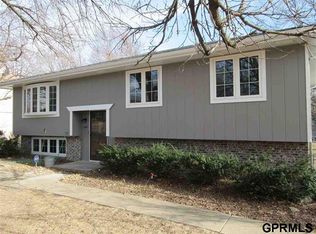
    Looking for a prime location? Look no further than this beautiful split entry home! Near shopping, restaurants, and quick access to I-680 you'll never need to venture too far. This spacious layout starts in the living room adjacent to the large kitchen with stainless steal appliances, center island and beautiful laminate flooring through out. Gather in the massive formal dining room with bright windows and access to the huge deck. Main floor has 3 well sized bedrooms and full bath that has an entry to the primary bedroom for convenience! Have peace of mind with a newer water heater (2023) and having all systems recently serviced.Roof is only 5 years old. Maintenance free vinyl siding. Lastly, enjoy the expansive walkout basement with more than enough room to hosts family and friends for the upcoming holiday season!

    Zillow last checked:

    Listing updated:

    Listed by:

    Adam Briley 402-614-6922,

    BHHS Ambassador Real Estate

    Bought with:

    Kelli Mickeliunas, 20070664

    Better Homes and Gardens R.E.

    Source: GPRMLS,MLS#: 22420316MLS Logo

    Facts & features

    Interior

    Bedrooms & bathrooms
    • Bedrooms: 3
    • Bathrooms: 2
    • Full bathrooms: 1
    • 3/4 bathrooms: 1
    • Main level bathrooms: 1
    Primary bedroom
    • Features: Wall/Wall Carpeting, Ceiling Fan(s)
    • Level: Main
    • Area: 166.44
    • Dimensions: 11.4 x 14.6
    Bedroom 2
    • Features: Wall/Wall Carpeting, Ceiling Fan(s)
    • Level: Main
    • Area: 102.94
    • Dimensions: 11.3 x 9.11
    Bedroom 3
    • Features: Wall/Wall Carpeting
    • Level: Main
    • Area: 110.16
    • Dimensions: 10.2 x 10.8
    Primary bathroom
    • Features: None
    Dining room
    • Features: Laminate Flooring
    • Level: Main
    • Area: 194.04
    • Dimensions: 12.6 x 15.4
    Family room
    • Features: Wall/Wall Carpeting
    • Level: Basement
    • Area: 266.2
    • Dimensions: 22 x 12.1
    Kitchen
    • Features: Laminate Flooring
    • Level: Main
    • Area: 183.06
    • Dimensions: 16.2 x 11.3
    Living room
    • Features: Laminate Flooring
    • Level: Main
    • Area: 182.09
    • Dimensions: 13.9 x 13.1
    Basement
    • Area: 1232
    Heating
    • Natural Gas, Forced Air
    Cooling
    • Central Air, Whole House Fan
    Appliances
    • Included: Range, Refrigerator, Freezer, Dishwasher, Disposal, Microwave
    Features
    • Flooring: Vinyl, Carpet, Laminate, Luxury Vinyl, Plank
    • Windows: LL Daylight Windows
    • Basement: Walk-Out Access
    • Has fireplace: No
    Interior area
    • Total structure area: 1,858
    • Total interior livable area: 1,858 sqft
    • Finished area above ground: 1,354
    • Finished area below ground: 504

    Property

    Parking
    • Total spaces: 2
    • Parking features: Attached
    • Attached garage spaces: 2
    Features
    • Levels: Split Entry
    • Patio & porch: Patio, Deck
    • Fencing: Chain Link
    Lot
    • Size: 9,583 Square Feet
    • Dimensions: 75 x 133.5
    • Features: Up to 1/4 Acre., City Lot, Subdivided, Public Sidewalk, Curb and Gutter, Rolling Slope, Paved
    Details
    • Parcel number: 2436381066

    Construction

    Type & style
    • Home type: SingleFamily
    • Property subtype: Single Family Residence
    Materials
    • Vinyl Siding
    • Foundation: Block
    • Roof: Composition
    Condition
    • Not New and NOT a Model
    • New construction: No
    • Year built: 1972

    Utilities & green energy

    • Sewer: Public Sewer
    • Water: Public
    • Utilities for property: Cable Available

    Community & HOA

    Community
    • Subdivision: West Dale
    HOA
    • Has HOA: No
    Location
    • Region: Omaha

    Financial & listing details

    • Price per square foot: $153/sqft
    • Tax assessed value: $237,000
    • Annual tax amount: $4,690
    • Date on market: 8/8/2024
    • Listing terms: VA Loan,FHA,Conventional,Cash
    • Ownership: Fee Simple
    • Road surface type: Paved

    Price history

    DateEventPrice
    10/1/2024Sold$285,000$153/sqft
    Source: GPRMLS #22420316 Report a problem
    8/12/2024Pending sale$285,000$153/sqft
    Source: GPRMLS #22420316 Report a problem
    8/8/2024Listed for sale$285,000$153/sqft
    Source: GPRMLS #22420316 Report a problem
    7/29/2024Pending sale$285,000$153/sqft
    Source: GPRMLS #22419143 Report a problem
    7/26/2024Listed for sale$285,000+66.7%$153/sqft
    Source: GPRMLS #22419143 Report a problem
    5/17/2018Sold$171,000+3.6%$92/sqft
    Source: GPRMLS #21804786 Report a problem
    4/4/2018Listed for sale$165,000+23.1%$89/sqft
    Source: Don Peterson & Associates R E #21804786 Report a problem
    7/23/2015Sold$134,000-0.7%$72/sqft
    Source: Public Record Report a problem
    5/14/2015Listed for sale$135,000$73/sqft
    Source: NP Dodge Real Estate #21508780 Report a problem

    Public tax history

    YearProperty taxesTax assessment
    2025$3,963 +2.2%$237,000
    2024$3,876 -17.4%$237,000 +6.6%
    2023$4,690 +28.3%$222,300 +29.8%
    2022$3,654 +0.9%$171,200
    2021$3,624 +8%$171,200 +9.3%
    2020$3,355 -0.3%$156,700
    2019$3,365 +13.3%$156,700 +13.5%
    2018$2,969 -1.2%$138,100
    2017$3,006 $138,100 -1.4%
    2016$3,006 +8.4%$140,100 +6.9%
    2015$2,773 $131,000
    2014-- $131,000
    2013-- $131,000 -4.3%
    2012-- $136,900
    2011-- $136,900 -1.7%
    2009$2,856 $139,200
    2008-- $139,200
    2005-- $139,200 +39.5%
    2004-- $99,800
    Find assessor info on the county website

    Neighborhood: 68134

    Nearby schools

    GreatSchools rating
    Schools provided by the listing agent
    • Elementary: Edison
    • Middle: Beveridge
    • High: Burke
    • District: Omaha

    Source: GPRMLS. This data may not be complete. We recommend contacting the local school district to confirm school assignments for this home.

    Get pre-qualified for a loan
    At Zillow Home Loans, we can pre-qualify you in as little as 5 minutes with no impact to your credit score.

    An equal housing lender. NMLS #10287.

    Sell for more on Zillow
    Get a Zillow Showcase℠ listing at no additional cost and you could sell for .
    $305,000
    2% more
    +$6,100
    With Zillow Showcase(estimated)
    $311,100