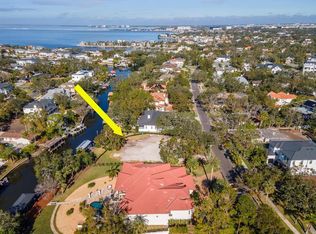
Welcome to this exquisite, modern waterfront residence in the heart of Sunset Park. Built in 2016, this luxurious custom 4,665 sqft home combines intricate design, high-end finishes, and unparalleled Florida outdoor space. Situated on an oversized, half acre lot (0.53), this stunning home has been meticulously thought out and pride of ownership is very evident from the wrap around driveway to the boat lift and floating kayak dock. With 4 spacious bedrooms, 4.5 bathrooms, and a dedicated office space that can be flexed to a 5th bedroom, this home is perfect for both relaxation and productivity. The open-concept layout is ideal for entertaining, featuring a gourmet kitchen with premium appliances, a large island, custom cabinetry, and granite countertops, formal dining room, and a bright living area that seamlessly flows out to your private outdoor oasis. Rich hardwood floors and custom wood trim are throughout. Step outside to your outdoor kitchen and saltwater pool, where you can enjoy breathtaking views of the water and picturesque sunsets. The expansive lanai offers plenty of space for dining and lounging, making it perfect for outdoor gatherings. Additional highlights include a luxurious master suite with a spa-like bathroom, 3-car garage and ample storage throughout. This home offers the best of South Tampa living – modern luxury, waterfront serenity, and an unbeatable location within the highly sought after Plant High School District. Schedule your private showing today and experience all that this stunning home has to provide! Ask for the unbranded Matterport virtual tour!
Sold for $2,550,000
$2,550,000
2613 N DUNDEE STREET, TAMPA, FL 33629
4beds
4,665sqft
Single Family Residence
Built in 2016
0.53 Acres Lot
$2,511,600 Zestimate®
$547/sqft
$3,601 Estimated rent
Home value
$2,511,600
$2.31M - $2.71M
$3,601/mo
Zestimate® history
Owner options
List your home for rent
$3,601/mo
Rent Zestimate®
Find your next renter with Zillow Rental Manager. Plus, with online applications, you can quickly screen prospective tenants – for free.
$3,601/mo
Rent Zestimate®
Refinance and save
$17,770/mo
Est. payment
Refinancing to a lower rate could help reduce your monthly payments and save thousands over the life of the loan.
$17,770/mo
Est. payment
Explore your selling options
Work with a Zillow partner agent
Leverage their expertise and Zillow's premium Showcase listings to get your home seen by more buyers.
Get startedList with your own agent
Get your home in front of millions of buyers by listing it on Zillow.
Learn how to do itSell it yourself
Take full control of how buyers see your home on Zillow by listing For Sale by Owner (FSBO).
List your homeWhat's special
Floating kayak dockBoat liftSaltwater poolOutdoor kitchenSpacious bedroomsDedicated office spaceExpansive lanai
Zillow last checked:
Listing updated:
Listed by:
Justin Eskew 813-203-7353,
KELLER WILLIAMS TAMPA PROP. 813-264-7754,
Ryan Schulze,
KELLER WILLIAMS TAMPA PROP.
Bought with:
Martha Shepley, 3145470
CENTRO REAL ESTATE
Source: Stellar MLS,MLS#: TB8377999 Originating MLS: Suncoast Tampa
Originating MLS: Suncoast Tampa
Facts & features
Interior
Bedrooms & bathrooms
- Bedrooms: 4
- Bathrooms: 5
- Full bathrooms: 4
- 1/2 bathrooms: 1
Rooms
- Room types: Den/Library/Office, Dining Room, Utility Room
Primary bedroom
- Features: Ceiling Fan(s), En Suite Bathroom, Walk-In Closet(s)
- Level: First
- Area: 460 Square Feet
- Dimensions: 23x20
Kitchen
- Features: Granite Counters, Walk-In Closet(s)
- Level: First
- Area: 560 Square Feet
- Dimensions: 28x20
Living room
- Features: Ceiling Fan(s)
- Level: First
- Area: 420 Square Feet
- Dimensions: 21x20
Heating
- Central
Cooling
- Central Air
Appliances
- Included: Cooktop, Dishwasher, Disposal, Dryer, Microwave, Range, Range Hood, Refrigerator, Tankless Water Heater, Washer
- Laundry: Electric Dryer Hookup, Inside, Laundry Room, Washer Hookup
Features
- Built-in Features, Ceiling Fan(s), High Ceilings, Kitchen/Family Room Combo, Open Floorplan, Primary Bedroom Main Floor, Split Bedroom, Stone Counters, Thermostat, Walk-In Closet(s)
- Flooring: Carpet, Ceramic Tile, Hardwood
- Doors: French Doors, Outdoor Grill
- Windows: Blinds
- Has fireplace: Yes
- Fireplace features: Gas
Interior area
- Total structure area: 6,595
- Total interior livable area: 4,665 sqft
Property
Parking
- Total spaces: 3
- Parking features: Circular Driveway, Driveway, Garage Door Opener
- Attached garage spaces: 3
- Has uncovered spaces: Yes
Features
- Levels: One
- Stories: 1
- Patio & porch: Covered, Patio
- Exterior features: Irrigation System, Lighting, Outdoor Grill, Rain Gutters, Sidewalk
- Has private pool: Yes
- Pool features: In Ground, Salt Water
- Has spa: Yes
- Fencing: Fenced,Other
- Has view: Yes
- View description: Pool, Water, Canal
- Has water view: Yes
- Water view: Water,Canal
- Waterfront features: Canal - Saltwater, Saltwater Canal Access, Lift, No Wake Zone
Lot
- Size: 0.53 Acres
- Dimensions: 114 x 203
- Features: Flood Insurance Required, FloodZone, City Lot, In County, Landscaped, Oversized Lot, Sidewalk
- Residential vegetation: Mature Landscaping
Details
- Parcel number: A3229183T700001800006.0
- Zoning: RS-75
- Special conditions: None
Construction
Type & style
- Home type: SingleFamily
- Architectural style: Custom,Florida,Other
- Property subtype: Single Family Residence
Materials
- Block, Stucco
- Foundation: Slab
- Roof: Tile
Condition
- Completed
- New construction: No
- Year built: 2016
Utilities & green energy
- Sewer: Public Sewer
- Water: Public
- Utilities for property: Electricity Connected, Natural Gas Connected, Sewer Connected, Water Connected
Community & HOA
Community
- Security: Closed Circuit Camera(s), Security Lights, Smoke Detector(s)
- Pet fee: $0 monthly
- Subdivision: SUNSET PARK
HOA
- Has HOA: No
Location
- Region: Tampa
Financial & listing details
- Price per square foot: $547/sqft
- Tax assessed value: $2,645,015
- Annual tax amount: $35,580
- Date on market: 5/18/2025
- Cumulative days on market: 116 days
- Listing terms: Cash,Conventional
- Ownership: Fee Simple
- Total actual rent: 0
- Electric utility on property: Yes
- Road surface type: Paved, Asphalt
Price history
| Date | Event | Price |
|---|---|---|
| 11/10/2025 | Sold | $2,550,000-13.6%$547/sqft |
Source:  Stellar MLS #TB8377999 Report a problem Stellar MLS #TB8377999 Report a problem | ||
| 10/16/2025 | Pending sale | $2,950,000$632/sqft |
Source: Stellar MLS #TB8377999 Report a problem | ||
| 9/26/2025 | Listing removed | $2,950,000$632/sqft |
Source: Stellar MLS #TB8377999 Report a problem | ||
| 9/12/2025 | Pending sale | $2,950,000$632/sqft |
Source: Stellar MLS #TB8377999 Report a problem | ||
| 7/20/2025 | Price change | $2,950,000-10.5%$632/sqft |
Source: Stellar MLS #TB8377999 Report a problem | ||
| 6/17/2025 | Price change | $3,295,000-8.3%$706/sqft |
Source: Stellar MLS #TB8377999 Report a problem | ||
| 5/18/2025 | Listed for sale | $3,595,000+268.7%$771/sqft |
Source: Stellar MLS #TB8377999 Report a problem | ||
| 2/15/2013 | Sold | $975,000-2.4%$209/sqft |
Source: Stellar MLS #T2495894 Report a problem | ||
| 11/23/2011 | Listed for sale | $999,000+2.5%$214/sqft |
Source: DENNIS REALTY & INV. CORP. #T2495914 Report a problem | ||
| 3/1/2000 | Sold | $975,000$209/sqft |
Source: Agent Provided Report a problem | ||
Public tax history
| Year | Property taxes | Tax assessment |
|---|---|---|
| 2025 | $31,935 -10.2% | $1,627,514 -13.7% |
| 2024 | $35,580 +2.2% | $1,885,881 +3% |
| 2023 | $34,808 +2.4% | $1,830,952 +3% |
| 2022 | $33,987 +1% | $1,777,623 +3% |
| 2021 | $33,664 +0.8% | $1,725,848 +1.4% |
| 2020 | $33,405 +1.3% | $1,702,020 +2.1% |
| 2019 | $32,969 | $1,666,758 +1.7% |
| 2018 | $32,969 +0.3% | $1,638,937 +0.7% |
| 2017 | $32,884 +0.9% | $1,627,008 +128.7% |
| 2016 | $32,581 +123.3% | $711,456 +10% |
| 2015 | $14,593 -22% | $646,778 -27.4% |
| 2014 | $18,704 | $890,864 +15.6% |
| 2013 | $18,704 +28.6% | $770,822 +14.7% |
| 2012 | $14,542 +3% | $672,212 +3.2% |
| 2011 | $14,122 +82.8% | $651,439 +63.5% |
| 2010 | $7,724 +2.4% | $398,478 +2.7% |
| 2009 | $7,544 -0.3% | $388,002 +0.1% |
| 2008 | $7,568 -0.2% | $387,614 +3% |
| 2007 | $7,581 -6.1% | $376,324 +2.5% |
| 2006 | $8,073 +0.2% | $367,145 +3% |
| 2005 | $8,057 | $356,451 +3% |
| 2004 | -- | $346,069 +1.9% |
| 2003 | -- | $339,616 +2.4% |
| 2002 | -- | $331,656 +1.6% |
| 2001 | -- | $326,433 -9.6% |
| 2000 | $7,438 | $360,983 |
Find assessor info on the county website
Neighborhood: Sunset Park
Nearby homes
- $2,073,2003 bd2 ba2.2k sqft2615 N Dundee St, Tampa, FL 33629Off Market
- $1,985,2004 bd2 ba2.8k sqft2609 N Dundee St, Tampa, FL 33629Off Market
- $2,799,0000.462 Acres2609 N Dundee St #5, Tampa, FL 33629Lot/Land
- $2,606,8004 bd2 ba3k sqft2605 N Dundee St, Tampa, FL 33629Off Market
- $11,478,7001 Acres2621 N Dundee St, Tampa, FL 33629Off Market
- $629,0924 bd3 ba2.2k sqft2610 N Dundee St, Tampa, FL 33629Off Market
- $2,742,6006 bd6 ba5.1k sqft2608 N Dundee St, Tampa, FL 33629Off Market
- $2,663,0003 bd2 ba1.5k sqft2618 N Dundee St, Tampa, FL 33629Off Market
Nearby schools
GreatSchools rating
- 10/10Mabry Elementary SchoolGrades: PK-5Distance: 1 mi
- 10/10Coleman Middle SchoolGrades: 6-8Distance: 0.8 mi
- 8/10Plant High SchoolGrades: 9-12Distance: 1.5 mi
Schools provided by the listing agent
- High: Plant-HB
Source: Stellar MLS. This data may not be complete. We recommend contacting the local school district to confirm school assignments for this home.
Get a cash offer in 3 minutes
Find out how much your home could sell for in as little as 3 minutes with a no-obligation cash offer.
Estimated market value
$2,511,600
Get a cash offer in 3 minutes
Find out how much your home could sell for in as little as 3 minutes with a no-obligation cash offer.
Estimated market value
$2,511,600
- Florida
- Hillsborough County
- Tampa
- 33629
- Sunset Park
- 2613 N DUNDEE STREET
Nearby cities
Nearby neighborhoods
Nearby zip codes
Other Tampa Topics
