Skip main navigation
Closed
  • $1,345,100

    2613 N Greenview Ave, Chicago, IL 60614

    3beds
    --sqft
    Single Family Residence
    Built in 1991
    1,755 Square Feet Lot
    $1,345,100 Zestimate®
    $--/sqft
    $4,993 Estimated rent

    Home value

    $1,345,100

    $1.25M - $1.47M

    $4,993/mo

    Zestimate® history
    Loading
    Loading...

    Owner options

    List your home for rent

    $4,993/mo

    Rent Zestimate®

    Find your next renter with Zillow Rental Manager. Plus, with online applications, you can quickly screen prospective tenants – for free.

    Learn more

    $4,993/mo

    Rent Zestimate®

    Refinance and save

    $9,847/mo

    Est. payment

    Refinancing to a lower rate could help reduce your monthly payments and save thousands over the life of the loan.

    See today's rates

    $9,847/mo

    Est. payment

    Explore your selling options

    Work with a Zillow partner agent

    Leverage their expertise and Zillow's premium Showcase listings to get your home seen by more buyers.

    Get started

    List with your own agent

    Get your home in front of millions of buyers by listing it on Zillow.

    Learn how to do it

    Sell it yourself

    Take full control of how buyers see your home on Zillow by listing For Sale by Owner (FSBO).

    List your home

    What's special

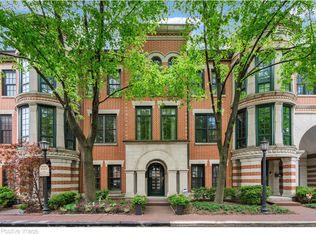
    Stately home at coveted Embassy Club in Lincoln Park. This prime, all-brick, extra-wide end-unit has been meticulously renovated from top to bottom and boasts generously sized, light filled rooms with huge bay windows and high ceilings. This tastefully appointed 3 bedroom, 3.5 bath home features hardwood flooring throughout, wood burning fireplace and gorgeous new kitchen with a huge quartz island and cabinets galore. The kitchen opens up to a large private terrace, perfect for entertaining with adjacent powder room. All living spaces are oversized including family room with a beautiful walk in wine cellar. The master suite with lovely new master bath and organized walk-in closet with skylight for natural light. A perfect floorplan with 3 bedrooms and 2 bath on the third level. Family room/guest suite with full bath on the first level; living room, dining room, kitchen with terrace all on the main second level. Attached 2-car garage and storage room. Fabulous Wrightwood Park is one block away, with a swimming pool, playlot, baseball diamond, basketball court and dog park.

    This property is off market, which means it's not currently listed for sale or rent on Zillow. This may be different from what's available on other websites or public sources.
    Zillow last checked:

    Listing updated:

    Listed by:

    Nancy Hearon 312-642-1400,

    Berkshire Hathaway HomeServices Chicago

    Bought with:

    Cadey O'Leary

    Jameson Sotheby's Intl Realty

    Source: MRED as distributed by MLS GRID,MLS#: 11227611MLS Logo

    Facts & features

    Interior

    Bedrooms & bathrooms
    • Bedrooms: 3
    • Bathrooms: 4
    • Full bathrooms: 3
    • 1/2 bathrooms: 1
    Rooms
    • Room types: Foyer, Other Room, Den, Tandem Room, Terrace
    Primary bedroom
    • Features: Flooring (Hardwood), Bathroom (Full)
    • Level: Third
    • Area: 228 Square Feet
    • Dimensions: 19X12
    Bedroom 2
    • Features: Flooring (Hardwood)
    • Level: Third
    • Area: 126 Square Feet
    • Dimensions: 09X14
    Bedroom 3
    • Features: Flooring (Hardwood)
    • Level: Third
    • Area: 108 Square Feet
    • Dimensions: 09X12
    Den
    • Features: Flooring (Hardwood)
    • Level: Main
    • Area: 84 Square Feet
    • Dimensions: 06X14
    Dining room
    • Features: Flooring (Hardwood)
    • Level: Second
    • Area: 224 Square Feet
    • Dimensions: 16X14
    Family room
    • Features: Flooring (Hardwood)
    • Level: Main
    • Area: 204 Square Feet
    • Dimensions: 12X17
    Foyer
    • Features: Flooring (Hardwood)
    • Level: Main
    • Area: 98 Square Feet
    • Dimensions: 07X14
    Kitchen
    • Features: Kitchen (Eating Area-Table Space, Island, Pantry-Closet), Flooring (Hardwood)
    • Level: Second
    • Area: 256 Square Feet
    • Dimensions: 16X16
    Living room
    • Features: Flooring (Hardwood)
    • Level: Second
    • Area: 266 Square Feet
    • Dimensions: 19X14
    Other
    • Features: Flooring (Hardwood)
    • Level: Second
    • Area: 90 Square Feet
    • Dimensions: 09X10
    Other
    • Features: Flooring (Hardwood)
    • Level: Main
    • Area: 64 Square Feet
    • Dimensions: 8X8
    Other
    • Features: Flooring (Hardwood)
    • Level: Second
    • Area: 128 Square Feet
    • Dimensions: 16X8
    Heating
    • Natural Gas, Forced Air
    Cooling
    • Central Air, Zoned
    Appliances
    • Included: Double Oven, Range, Microwave, Dishwasher, Refrigerator, Washer, Dryer, Disposal
    Features
    • Wet Bar
    • Flooring: Hardwood
    • Windows: Skylight(s)
    • Basement: None
    • Number of fireplaces: 1
    • Fireplace features: Wood Burning, Gas Starter, Living Room
    Interior area
    • Total structure area: 0

    Property

    Parking
    • Total spaces: 2
    • Parking features: Garage Door Opener, On Site, Garage Owned, Attached, Garage
    • Attached garage spaces: 2
    • Has uncovered spaces: Yes
    Accessibility
    • Accessibility features: No Disability Access
    Features
    • Stories: 3
    • Patio & porch: Deck
    Lot
    • Size: 1,755 Square Feet
    Details
    • Parcel number: 14293022620000
    • Special conditions: List Broker Must Accompany
    • Other equipment: Ceiling Fan(s)

    Construction

    Type & style
    • Home type: SingleFamily
    • Architectural style: Row House
    • Property subtype: Single Family Residence
    Materials
    • Brick, Limestone
    Condition
    • New construction: No
    • Year built: 1991
    Details
    • Builder model: TOWNHOME

    Utilities & green energy

    • Electric: Circuit Breakers
    • Sewer: Public Sewer
    • Water: Lake Michigan

    Community & HOA

    Community
    • Security: Security System
    • Subdivision: Embassy Club
    HOA
    • Has HOA: Yes
    • Services included: Water, Scavenger, Snow Removal
    • HOA fee: $225 monthly
    Location
    • Region: Chicago

    Financial & listing details

    • Annual tax amount: $16,588
    • Date on market: 11/13/2021
    • Listing terms: Conventional
    • Ownership: Fee Simple w/ HO Assn.

    Price history

    DateEventPrice
    12/17/2021Sold$1,050,000-6.7%
    Source: MRED as distributed by MLS GRID #11227611 Report a problem
    11/10/2021Pending sale$1,125,000
    Source: MRED as distributed by MLS GRID #11227611 Report a problem
    10/29/2021Contingent$1,125,000
    Source: MRED as distributed by MLS GRID #11227611 Report a problem
    9/23/2021Listed for sale$1,125,000+27.7%
    Source: MRED as distributed by MLS GRID #11227611 Report a problem
    3/17/2017Sold$881,000
    Source: MRED as distributed by MLS GRID #09253959 Report a problem

    Public tax history

    Tax history is unavailable.

    Neighborhood: Lincoln Park

    Nearby schools

    GreatSchools rating
    Schools provided by the listing agent
    • District: 299

    Source: MRED as distributed by MLS GRID. This data may not be complete. We recommend contacting the local school district to confirm school assignments for this home.

    Get a cash offer in 3 minutes
    Find out how much your home could sell for in as little as 3 minutes with a no-obligation cash offer.
    Estimated market value
    $1,345,100
    Get a cash offer in 3 minutes
    Find out how much your home could sell for in as little as 3 minutes with a no-obligation cash offer.
    Estimated market value
    $1,345,100