Skip main navigation
Sold
  • $826,000

    2613 NE 59th Ave, Portland, OR 97213

    5beds
    3,370sqft
    Residential, Single Family Residence
    Built in 1911
    5,227.2 Square Feet Lot
    $823,600 Zestimate®
    $245/sqft
    $4,221 Estimated rent

    Home value

    $823,600

    $782,000 - $865,000

    $4,221/mo

    Zestimate® history
    Loading
    Loading...

    Owner options

    List your home for rent

    $4,221/mo

    Rent Zestimate®

    Find your next renter with Zillow Rental Manager. Plus, with online applications, you can quickly screen prospective tenants – for free.

    Learn more

    $4,221/mo

    Rent Zestimate®

    Refinance and save

    $5,049/mo

    Est. payment

    Refinancing to a lower rate could help reduce your monthly payments and save thousands over the life of the loan.

    See today's rates

    $5,049/mo

    Est. payment

    Explore your selling options

    Work with a Zillow partner agent

    Leverage their expertise and Zillow's premium Showcase listings to get your home seen by more buyers.

    Get started

    List with your own agent

    Get your home in front of millions of buyers by listing it on Zillow.

    Learn how to do it

    Sell it yourself

    Take full control of how buyers see your home on Zillow by listing For Sale by Owner (FSBO).

    List your home

    What's special

    Rich hardwood floorsBeautiful leaded glass windowsWarm architectural detailsWelcoming covered front porch
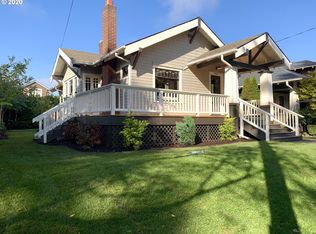
    This enchanting bungalow located in a lovely, walkable quiet neighborhood combines timeless character with versatile living spaces and thoughtful updates throughout. A welcoming covered front porch sets the tone. Inside, you will see beautiful leaded glass windows, rich hardwood floors, and warm architectural details that reflect the craftsmanship of the era.Main level includes a spacious primary ensuite which includes a sitting room and two closets, two additional bedrooms and full bathroom. Kitchen remodeled down to the studs in 2023, includes floor heating, quartz countertops, under cabinet lighting, it blends modern functionality with classic style, offering an inviting space for everyday living. Adjacent laundry handily off the kitchen.Upstairs, you’ll find an additional bedroom and a generous bonus room, both with spacious closets, + a loft, ideal for a home office, media room or play space.The lower level offers a fully equipped, fully permitted ADU with its own private living quarters, featuring two bedrooms, a bathroom, and dedicated laundry area — perfect for multigenerational living, guests, or potential rental income. Outside, an enclosed patio that is surrounded by mature landscaping that creates a peaceful sense of privacy and seclusion. Lush greenery and established plantings provide a serene outdoor escape, making this property as inviting outside as it is within. Blending historic charm, flexible living options, and modern comfort, this beautifully maintained bungalow is a rare and special offering. Walkable neighborhood near restaurants, coffee shops, food carts and Rose City Park & Golf Course. [Home Energy Score = 1. HES Report at https://rpt.greenbuildingregistry.com/hes/OR10246135]

    Zillow last checked:

    Listing updated:

    Listed by:

    Lori Bennett 503-473-5201,

    Windermere Realty Trust

    Bought with:

    Andreea Oltean, 201219375

    Lovejoy Real Estate

    Source: RMLS (OR),MLS#: 734982610MLS Logo

    Facts & features

    Interior

    Bedrooms & bathrooms
    • Bedrooms: 5
    • Bathrooms: 3
    • Full bathrooms: 3
    • Main level bathrooms: 2
    Primary bedroom
    • Features: Bathroom, Closet, Wood Floors
    • Level: Main
    • Area: 216
    • Dimensions: 12 x 18
    Bedroom 2
    • Features: Closet, Wood Floors
    • Level: Main
    • Area: 156
    • Dimensions: 12 x 13
    Bedroom 3
    • Features: Closet, Wood Floors
    • Level: Main
    • Area: 108
    • Dimensions: 12 x 9
    Bedroom 4
    • Features: Closet, Wallto Wall Carpet
    • Level: Upper
    • Area: 230
    • Dimensions: 10 x 23
    Dining room
    • Features: Builtin Features, Hardwood Floors
    • Level: Main
    • Area: 192
    • Dimensions: 16 x 12
    Kitchen
    • Features: Builtin Features, Microwave, Free Standing Range, Free Standing Refrigerator, Quartz, Tile Floor
    • Level: Main
    • Area: 132
    • Width: 12
    Living room
    • Features: Fireplace, Hardwood Floors
    • Level: Main
    • Area: 300
    • Dimensions: 15 x 20
    Heating
    • Mini Split, Fireplace(s)
    Cooling
    • Has cooling: Yes
    Appliances
    • Included: Dishwasher, Free-Standing Range, Free-Standing Refrigerator, Microwave, Range Hood, Stainless Steel Appliance(s), Washer/Dryer, Electric Water Heater, ENERGY STAR Qualified Water Heater
    • Laundry: Laundry Room
    Features
    • Floor 3rd, Quartz, Closet, Built-in Features, Bathroom, Tile
    • Flooring: Hardwood, Heated Tile, Tile, Wall to Wall Carpet, Wood
    • Windows: Double Pane Windows, Storm Window(s)
    • Basement: Exterior Entry,Finished,Separate Living Quarters Apartment Aux Living Unit
    • Number of fireplaces: 1
    • Fireplace features: Gas
    Interior area
    • Total structure area: 3,370
    • Total interior livable area: 3,370 sqft

    Property

    Parking
    • Parking features: Driveway, On Street
    • Has uncovered spaces: Yes
    Accessibility
    • Accessibility features: Caregiver Quarters, Main Floor Bedroom Bath, Accessibility
    Features
    • Stories: 3
    • Patio & porch: Patio, Porch
    • Exterior features: Garden, Yard
    • Fencing: Fenced
    Lot
    • Size: 5,227 sqft
    • Dimensions: 50 x 100
    • Features: Gentle Sloping, Level, SqFt 5000 to 6999
    Details
    • Additional structures: GuestQuarters, SecondResidence, SeparateLivingQuartersApartmentAuxLivingUnit
    • Parcel number: R259650

    Construction

    Type & style
    • Home type: SingleFamily
    • Architectural style: Bungalow,Craftsman
    • Property subtype: Residential, Single Family Residence
    Materials
    • Lap Siding, Wood Siding
    • Foundation: Concrete Perimeter
    • Roof: Composition
    Condition
    • Updated/Remodeled
    • New construction: No
    • Year built: 1911

    Utilities & green energy

    • Sewer: Public Sewer
    • Water: Public

    Community & neighborhood

    Location
    • Region: Portland

    Other

    Other facts
    • Listing terms: Cash,Conventional,FHA,VA Loan
    • Road surface type: Paved

    Price history

    DateEventPrice
    6/24/2026Sold$826,000-0.4%$245/sqft
    Source: RMLS (OR) #734982610 Report a problem
    6/9/2026Pending sale$829,000$246/sqft
    Source: RMLS (OR) #734982610 Report a problem
    5/13/2026Listed for sale$829,000+59.4%$246/sqft
    Source: RMLS (OR) #734982610 Report a problem
    8/9/2016Listing removed$2,450+2.3%$1/sqft
    Source: Rental Management Services, Inc. Report a problem
    10/9/2015Listing removed$2,395$1/sqft
    Source: Rental Management Services, Inc. Report a problem
    10/3/2015Price change$2,395-7.7%$1/sqft
    Source: Rental Management Services, Inc. Report a problem
    9/20/2015Price change$2,595-3.7%$1/sqft
    Source: Rental Management Services, Inc. Report a problem
    9/12/2015Price change$2,695-2%$1/sqft
    Source: Rental Management Services, Inc. Report a problem
    8/28/2015Price change$2,750-6.8%$1/sqft
    Source: Rental Management Services, Inc. Report a problem
    8/8/2015Listed for rent$2,950$1/sqft
    Source: Rental Management Services, Inc. Report a problem
    7/31/2015Sold$520,000+0%$154/sqft
    Source: RMLS (OR) #15361947 Report a problem
    7/11/2015Pending sale$519,900$154/sqft
    Source: Windermere Stellar #15361947 Report a problem
    7/6/2015Listed for sale$519,900+52.9%$154/sqft
    Source: Windermere Stellar #15361947 Report a problem
    5/4/2009Sold$340,000-15%$101/sqft
    Source: Public Record Report a problem
    7/25/2008Listing removed$399,999$119/sqft
    Source: Prudential Real Estate #8057388 Report a problem
    6/21/2008Price change$399,999-4.5%$119/sqft
    Source: Prudential Real Estate #8057388 Report a problem
    6/11/2008Price change$418,750-0.1%$124/sqft
    Source: Prudential Real Estate #8057388 Report a problem
    5/29/2008Listed for sale$419,000+147.9%$124/sqft
    Source: Prudential Real Estate #8057388 Report a problem
    11/30/2000Sold$169,000$50/sqft
    Source: Public Record Report a problem

    Public tax history

    YearProperty taxesTax assessment
    2025$9,246 +3.7%$343,150 +3%
    2024$8,914 +4%$333,160 +3%
    2023$8,571 +2.2%$323,460 +3%
    2022$8,386 +1.7%$314,040 +3%
    2021$8,244 +9%$304,900 +3%
    2020$7,562 +3.8%$296,020 +3%
    2019$7,284 $287,400 +3%
    2018$7,284 +3%$279,034 +8.1%
    2017$7,070 +19.7%$258,030 +3%
    2016$5,907 $250,520 +3%
    2015$5,907 +2.7%$243,230 +3%
    2014$5,752 +3.9%$236,150 +3%
    2013$5,533 +26.5%$229,280 +17.9%
    2012$4,373 +3.9%$194,470 +3%
    2011$4,208 +5.4%$188,810 +3%
    2010$3,993 +8.9%$183,320 +9.2%
    2009$3,668 +6%$167,870 +3%
    2008$3,461 +0.3%$162,990 +3%
    2007$3,451 +11.4%$158,250 +3%
    2006$3,099 $153,650

    Find assessor info on the county website

    Neighborhood: Rose City Park

    Nearby schools

    GreatSchools rating
    Schools provided by the listing agent
    • Elementary: Rose City Park
    • Middle: Roseway Heights
    • High: Leodis Mcdaniel

    Source: RMLS (OR). This data may not be complete. We recommend contacting the local school district to confirm school assignments for this home.

    Get a cash offer in 3 minutes
    Find out how much your home could sell for in as little as 3 minutes with a no-obligation cash offer.
    Estimated market value
    $823,600
    Get a cash offer in 3 minutes
    Find out how much your home could sell for in as little as 3 minutes with a no-obligation cash offer.
    Estimated market value
    $823,600