Don’t miss this rare opportunity to purchase this exceptional one-owner home in Leader Heights Crossing, a well-established and picturesque neighborhood in Dallastown School District, with NO HOA! 2613 Natalie Drive offers incredible comfort, appeal and value, boasting approximately 2344 sq ft. above grade, plus another 874 sq. ft. of finished area in the walk-out lower level, high quality amenities and finishes throughout, an oversized 2-car garage and a meticulously landscaped lot in a sweet cul-de-sac location, ready for memorable living and entertaining. The welcoming covered front porch opens to hardwood floors in the foyer, which extend through the first and second levels, elegant formal living and dining room with inlaid hardwood embellishments, a generous renovated kitchen with granite counters, custom tile backsplash, center island, stainless steel appliances and a sunny breakfast nook with sliders that lead to the fantastic multi-tiered deck. A large, open family room off the kitchen with wood-burning fireplace is ideal for both everyday relaxation and gracious gatherings. A convenient half bath and large laundry room complete the main level. The versatile second floor layout with 4 bedrooms and 2 baths includes a huge primary suite with walk-in closet, remodeled ensuite bath with double sinks, tile shower and soaking tub, and French doors opening to the second bedroom, perfect for a nursery, office or sitting room arrangement. Downstairs, the phenomenal walk-out lower level with full wet bar, half bath and included pool table is sure to be a favorite gathering place for friends and family, complete with easy access to the rear deck and fenced backyard, which backs to trees for privacy. This home is 100% turnkey, complete with a newer roof (2021), new AC system (2025), new dishwasher and insinkerator (2025) many newer windows and much more for cost-savings and peace of mind. Seller is even including firewood and prepaid 2026 lawn service! All this with easy access to I-83 to points north and south, Wellspan medical campuses, York College, plentiful shopping and dining options, and nearby recreation areas like Lakes Redman and Williams, Nixon Park, York Township park lands and the Rail Trail.
Sold for $485,000
$485,000
2613 Natalie Dr, York, PA 17402
4beds
3,218sqft
Single Family Residence
Built in 1997
0.33 Acres Lot
$485,200 Zestimate®
$151/sqft
$3,159 Estimated rent
Home value
$485,200
$461,000 - $509,000
$3,159/mo
Zestimate® history
Owner options
List your home for rent
$3,159/mo
Rent Zestimate®
Find your next renter with Zillow Rental Manager. Plus, with online applications, you can quickly screen prospective tenants – for free.
$3,159/mo
Rent Zestimate®
Refinance and save
$3,301/mo
Est. payment
Refinancing to a lower rate could help reduce your monthly payments and save thousands over the life of the loan.
$3,301/mo
Est. payment
Explore your selling options
Work with a Zillow partner agent
Leverage their expertise and Zillow's premium Showcase listings to get your home seen by more buyers.
Get startedList with your own agent
Get your home in front of millions of buyers by listing it on Zillow.
Learn how to do itSell it yourself
Take full control of how buyers see your home on Zillow by listing For Sale by Owner (FSBO).
List your homeWhat's special
Fantastic multi-tiered deckWelcoming covered front porchMeticulously landscaped lotSweet cul-de-sac locationLarge laundry roomMany newer windowsCenter island
Zillow last checked:
Listing updated:
Listed by:
Jodi Reineberg 717-880-0173,
Berkshire Hathaway HomeServices Homesale Realty
Bought with:
Leanne Skoloda, RS325708
Hostetter Realty LLC
Source: Bright MLS,MLS#: PAYK2103490
Facts & features
Interior
Bedrooms & bathrooms
- Bedrooms: 4
- Bathrooms: 4
- Full bathrooms: 2
- 1/2 bathrooms: 2
- Main level bathrooms: 1
Rooms
- Room types: Living Room, Dining Room, Primary Bedroom, Bedroom 2, Bedroom 3, Bedroom 4, Kitchen, Family Room, Foyer, Laundry, Recreation Room, Primary Bathroom, Full Bath, Half Bath
Primary bedroom
- Features: Flooring - HardWood, Ceiling Fan(s), Walk-In Closet(s), Attached Bathroom
- Level: Upper
- Area: 288 Square Feet
- Dimensions: 16 X 18
Bedroom 2
- Features: Flooring - HardWood
- Level: Upper
- Area: 143 Square Feet
- Dimensions: 11 X 13
Bedroom 3
- Features: Flooring - HardWood, Ceiling Fan(s)
- Level: Upper
- Area: 121 Square Feet
- Dimensions: 11 X 11
Bedroom 4
- Features: Flooring - HardWood, Ceiling Fan(s)
- Level: Upper
- Area: 121 Square Feet
- Dimensions: 11 X 11
Primary bathroom
- Features: Bathroom - Walk-In Shower, Soaking Tub, Flooring - Ceramic Tile, Double Sink
- Level: Upper
- Area: 99 Square Feet
- Dimensions: 9 X 11
Dining room
- Features: Flooring - HardWood
- Level: Main
- Area: 156 Square Feet
- Dimensions: 12 X 13
Family room
- Features: Fireplace - Wood Burning, Ceiling Fan(s), Flooring - HardWood, Recessed Lighting
- Level: Main
- Area: 308 Square Feet
- Dimensions: 14 X 22
Foyer
- Features: Flooring - HardWood
- Level: Main
- Area: 154 Square Feet
- Dimensions: 11 X 14
Other
- Features: Flooring - Ceramic Tile, Bathroom - Tub Shower
- Level: Upper
- Area: 72 Square Feet
- Dimensions: 8 X 9
Half bath
- Level: Main
- Area: 36 Square Feet
- Dimensions: 6 X 6
Half bath
- Level: Lower
- Area: 30 Square Feet
- Dimensions: 5 X 6
Kitchen
- Features: Flooring - HardWood, Ceiling Fan(s), Recessed Lighting, Granite Counters, Kitchen Island, Dining Area
- Level: Main
- Area: 208 Square Feet
- Dimensions: 13 X 16
Laundry
- Level: Main
- Area: 72 Square Feet
- Dimensions: 6 X 12
Living room
- Features: Flooring - HardWood
- Level: Main
- Area: 224 Square Feet
- Dimensions: 14 X 16
Recreation room
- Features: Flooring - Carpet, Recessed Lighting, Wet Bar
- Level: Lower
- Area: 988 Square Feet
- Dimensions: 26 X 38
Heating
- Forced Air, Natural Gas
Cooling
- Central Air, Electric
Appliances
- Included: Dryer, Refrigerator, Microwave, Oven/Range - Gas, Dishwasher, Stainless Steel Appliance(s), Gas Water Heater
- Laundry: Main Level, Laundry Room
Features
- Bar, Bathroom - Walk-In Shower, Bathroom - Tub Shower, Ceiling Fan(s), Family Room Off Kitchen, Formal/Separate Dining Room, Kitchen Island, Primary Bath(s), Upgraded Countertops, Walk-In Closet(s)
- Flooring: Hardwood, Wood
- Basement: Walk-Out Access,Partially Finished,Interior Entry,Improved,Full
- Number of fireplaces: 1
- Fireplace features: Wood Burning
Interior area
- Total structure area: 3,568
- Total interior livable area: 3,218 sqft
- Finished area above ground: 2,344
- Finished area below ground: 874
Property
Parking
- Total spaces: 6
- Parking features: Garage Faces Side, Garage Door Opener, Driveway, Attached
- Attached garage spaces: 2
- Uncovered spaces: 4
Accessibility
- Accessibility features: None
Features
- Levels: Two
- Stories: 2
- Patio & porch: Porch, Deck
- Pool features: None
- Fencing: Back Yard
Lot
- Size: 0.33 Acres
- Features: Backs to Trees
Details
- Additional structures: Above Grade, Below Grade
- Parcel number: 54000HI0091E000000
- Zoning: RESIDENTIAL
- Special conditions: Standard
Construction
Type & style
- Home type: SingleFamily
- Architectural style: Colonial
- Property subtype: Single Family Residence
Materials
- Vinyl Siding
- Foundation: Block
- Roof: Architectural Shingle
Condition
- Very Good
- New construction: No
- Year built: 1997
Details
- Builder name: Cornerstone
Utilities & green energy
- Sewer: Public Sewer
- Water: Public
- Utilities for property: Cable, Fiber Optic
Community & HOA
Community
- Subdivision: Leader Heights Crossing
HOA
- Has HOA: No
Location
- Region: York
- Municipality: YORK TWP
Financial & listing details
- Price per square foot: $151/sqft
- Tax assessed value: $222,990
- Annual tax amount: $7,723
- Date on market: 5/30/2026
- Listing agreement: Exclusive Right To Sell
- Listing terms: Cash,Conventional,VA Loan,FHA
- Inclusions: Dryer, Refrigerator In Kitchen, Bar Refrigerator, Oven / Range, Pool Table, Lawn Mower, Power Washer Primary Bedroom Furniture Is Available If Interested (excluding Mattress)
- Exclusions: Washer
- Ownership: Fee Simple
- Road surface type: Paved
Price history
| Date | Event | Price |
|---|---|---|
| 6/30/2026 | Sold | $485,000+10.3%$151/sqft |
Source:  Bright MLS #PAYK2103490 Report a problem Bright MLS #PAYK2103490 Report a problem | ||
| 6/1/2026 | Pending sale | $439,900$137/sqft |
Source: Bright MLS #PAYK2103490 Report a problem | ||
| 5/30/2026 | Listed for sale | $439,900$137/sqft |
Source: Bright MLS #PAYK2103490 Report a problem | ||
Public tax history
| Year | Property taxes | Tax assessment |
|---|---|---|
| 2025 | $7,654 +0.4% | $222,990 |
| 2024 | $7,625 | $222,990 |
| 2023 | $7,625 +9.7% | $222,990 |
| 2022 | $6,951 -2.9% | $222,990 |
| 2021 | $7,156 +3% | $222,990 |
| 2020 | $6,951 +0.3% | $222,990 |
| 2019 | $6,928 +0.7% | $222,990 |
| 2018 | $6,881 +385.2% | $222,990 |
| 2017 | $1,418 | $222,990 |
| 2016 | -- | $222,990 |
| 2015 | -- | $222,990 |
| 2014 | -- | $222,990 |
| 2013 | -- | $222,990 |
| 2012 | -- | $222,990 |
| 2011 | -- | $222,990 |
| 2010 | -- | $222,990 |
| 2009 | -- | $222,990 |
| 2008 | -- | $222,990 |
| 2007 | -- | $222,990 |
| 2006 | -- | $222,990 +28.5% |
| 2005 | -- | $173,600 |
| 2004 | -- | $173,600 +4.9% |
| 2003 | -- | $165,440 |
| 2002 | -- | $165,440 |
| 2000 | -- | $165,440 |
| 1999 | -- | $165,440 |
Find assessor info on the county website
Neighborhood: Spry
Nearby homes
- $415,3003 bd2 ba2.3k sqft2617 Natalie Dr, York, PA 17402Off Market
- $430,5004 bd2 ba2.3k sqft2609 Natalie Dr, York, PA 17402Off Market

- $416,8004 bd2 ba2.3k sqft2621 Natalie Dr, York, PA 17402Off Market
- $411,6003 bd3 ba2.4k sqft2605 Natalie Dr, York, PA 17402Off Market
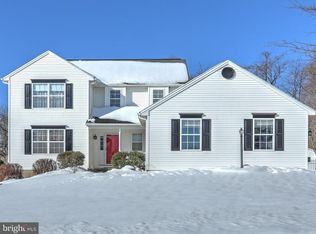
- $387,9003 bd2 ba1.8k sqft2612 Natalie Dr, York, PA 17402Off Market
- $437,9004 bd2 ba2.2k sqft2616 Natalie Dr, York, PA 17402Off Market
- $408,7003 bd2 ba2.9k sqft2608 Natalie Dr, York, PA 17402Off Market
- $461,7003 bd3 ba2.1k sqft2663 Vireo Rd, York, PA 17403Off Market
Nearby schools
GreatSchools rating
- 5/10York Twp El SchoolGrades: K-3Distance: 0.6 mi
- 6/10Dallastown Area Middle SchoolGrades: 7-8Distance: 2.4 mi
- 7/10Dallastown Area Senior High SchoolGrades: 9-12Distance: 2.4 mi
Schools provided by the listing agent
- Middle: Dallastown Area
- High: Dallastown Area
- District: Dallastown Area
Source: Bright MLS. This data may not be complete. We recommend contacting the local school district to confirm school assignments for this home.


Get pre-qualified for a loan
At Zillow Home Loans, we can pre-qualify you in as little as 5 minutes with no impact to your credit score.An equal housing lender. NMLS #10287.
Sell for more on Zillow
Get a Zillow Showcase℠ listing at no additional cost and you could sell for .
$485,200
2% more
+$9,704
With Zillow Showcase(estimated)
$494,904
- Pennsylvania
- York County
- York
- 17402
- Spry
- 2613 Natalie Dr
Nearby cities
Nearby neighborhoods
Nearby zip codes
Other York Topics
